Must see three-bedroom, three-bathroom, 2900 square-foot home on Pine Island Lake with 410 feet of frontage. Main level of the home features a large wrap round deck with composite decking, great views from kitchen and living area, including three sliding glass doors to the deck. Large four-season porch with knotty pine tongue and groove vaulted ceilings, including a wood-burning stove with rock wall backdrop. Large primary bedroom with walk-in closet and en-suite full bathroom. Plus laundry/mudroom room on the main level. Lower-level features bar with walkout from the living room, kitchenette area, and lots of storage. Two more bedrooms and a bathroom. Outside you will enjoy the gazebo and plenty of room to explore the trails through the woods and down to the lake which is great for fishing, kayaking, and canoeing. Part of the Sylvan shores association which gives you access to their sport courts, club house, and beach area. Schedule your showing today!
Active
Price cut: $20K (10/9)
$454,900
39604 Outing Ct, Browerville, MN 56438
3beds
3,456sqft
Single Family
Built in 2001
3.79 Acres Lot
$446,400 Zestimate®
$132/sqft
$19/mo HOA
What's special
- 219 days
- 830
- 48
Zillow last checked:
Listing updated:
Listed by:
Chad Schwendeman 218-831-4663,
eXp Realty,
Chris Hanson 320-905-3700
Source: NorthstarMLS as distributed by MLS GRID,MLS#: 7034296
Facts & features
Interior
Bedrooms & bathrooms
- Bedrooms: 3
- Bathrooms: 3
- Full bathrooms: 2
- 3/4 bathrooms: 1
Bedroom
- Level: Main
- Area: 224 Square Feet
- Dimensions: 16x14
Bedroom 2
- Level: Lower
- Area: 110 Square Feet
- Dimensions: 11x10
Bedroom 3
- Level: Lower
- Area: 132 Square Feet
- Dimensions: 12x11
Primary bathroom
- Level: Main
- Area: 88 Square Feet
- Dimensions: 11x8
Bathroom
- Level: Main
- Area: 45 Square Feet
- Dimensions: 9x5
Bathroom
- Level: Lower
- Area: 55 Square Feet
- Dimensions: 11x5
Family room
- Level: Lower
- Area: 546 Square Feet
- Dimensions: 26x21
Other
- Level: Main
- Area: 300 Square Feet
- Dimensions: 20x15
Foyer
- Level: Main
- Area: 77 Square Feet
- Dimensions: 11x7
Kitchen
- Level: Main
- Area: 143 Square Feet
- Dimensions: 13x11
Kitchen 2nd
- Level: Lower
- Area: 78 Square Feet
- Dimensions: 13x6
Laundry
- Level: Main
- Area: 88 Square Feet
- Dimensions: 11x8
Living room
- Level: Main
- Area: 280 Square Feet
- Dimensions: 20x14
Utility room
- Level: Lower
- Area: 133 Square Feet
- Dimensions: 19x7
Walk in closet
- Level: Main
- Area: 72 Square Feet
- Dimensions: 9x8
Heating
- Forced Air, Fireplace(s)
Cooling
- Central Air
Appliances
- Included: Air-To-Air Exchanger, Dishwasher, Dryer, Freezer, Gas Water Heater, Microwave, Range, Refrigerator, Water Softener Owned
- Laundry: Laundry Room, Main Level, Sink
Features
- Basement: Block,Daylight,Egress Window(s),Finished,Full,Walk-Out Access
- Number of fireplaces: 2
- Fireplace features: Amusement Room, Family Room, Free Standing, Gas, Wood Burning
Interior area
- Total structure area: 3,456
- Total interior livable area: 3,456 sqft
- Finished area above ground: 1,728
- Finished area below ground: 1,728
Property
Parking
- Total spaces: 3
- Parking features: Attached, Gravel, Concrete, Garage Door Opener
- Attached garage spaces: 3
- Has uncovered spaces: Yes
- Details: Garage Dimensions (32x24)
Accessibility
- Accessibility features: None
Features
- Levels: One
- Stories: 1
- Patio & porch: Composite Decking, Patio, Porch, Wrap Around
- Has view: Yes
- View description: Lake, Panoramic
- Has water view: Yes
- Water view: Lake
- Waterfront features: Lake Front, Waterfront Elevation(40+)
- Frontage length: Water Frontage: 410
Lot
- Size: 3.79 Acres
- Dimensions: 1 x 1 x 1 x 1
- Features: Accessible Shoreline, Tree Coverage - Heavy
Details
- Additional structures: Gazebo
- Foundation area: 1728
- Additional parcels included: 080151400,080151500,190070500
- Parcel number: 080151600
- Zoning description: Lot,Shoreline,Residential-Single Family
- Other equipment: Fuel Tank - Owned
Construction
Type & style
- Home type: SingleFamily
- Property subtype: Single Family
Materials
- Block, Frame
- Roof: Age Over 8 Years,Asphalt
Condition
- New construction: No
- Year built: 2001
Utilities & green energy
- Electric: Circuit Breakers, 200+ Amp Service
- Gas: Propane, Wood
- Sewer: Tank with Drainage Field
- Water: Drilled, Well
Community & HOA
Community
- Subdivision: Pine Island Heights
HOA
- Has HOA: Yes
- Services included: Professional Mgmt
- HOA fee: $230 annually
- HOA name: Sylvan Shores Association, Inc.
- HOA phone: 218-894-1065
Location
- Region: Browerville
Financial & listing details
- Price per square foot: $132/sqft
- Tax assessed value: $508,800
- Annual tax amount: $4,784
- Date on market: 3/10/2026
- Cumulative days on market: 56 days
Estimated market value
$446,400
$424,000 - $469,000
$2,437/mo
Price history
| Date | Event | Price |
|---|---|---|
| 10/9/2026 | Price change | $454,900-4.2%$132/sqft |
Source:  NorthstarMLS as distributed by MLS GRID #7034296 Report a problem NorthstarMLS as distributed by MLS GRID #7034296 Report a problem | ||
| 9/26/2026 | Price change | $474,900-5%$137/sqft |
Source: NorthstarMLS as distributed by MLS GRID #7034296 Report a problem | ||
| 4/1/2026 | Price change | $499,900-4.8%$145/sqft |
Source: NorthstarMLS as distributed by MLS GRID #7034296 Report a problem | ||
| 3/10/2026 | Listed for sale | $524,900$152/sqft |
Source: NorthstarMLS as distributed by MLS GRID #7034296 Report a problem | ||
| 12/2/2025 | Listing removed | $524,900$152/sqft |
Source: NorthstarMLS as distributed by MLS GRID #6802721 Report a problem | ||
| 10/24/2025 | Listed for sale | $524,900-3.7%$152/sqft |
Source: NorthstarMLS as distributed by MLS GRID #6802721 Report a problem | ||
| 6/26/2025 | Listing removed | $545,000$158/sqft |
Source: NorthstarMLS as distributed by MLS GRID #6738443 Report a problem | ||
| 6/16/2025 | Listed for sale | $545,000$158/sqft |
Source: NorthstarMLS as distributed by MLS GRID #6738443 Report a problem | ||
Public tax history
| Year | Property taxes | Tax assessment |
|---|---|---|
| 2025 | $4,784 -5.3% | $508,800 -0.7% |
| 2024 | $5,052 -0.7% | $512,600 +0.1% |
| 2023 | $5,088 +13% | $512,200 +9.3% |
| 2022 | $4,504 +23.1% | $468,700 +33.7% |
| 2021 | $3,658 +17.6% | $350,600 +2.5% |
| 2020 | $3,110 -1.9% | $342,000 +18.7% |
| 2019 | $3,170 +2.5% | $288,100 +4.1% |
| 2018 | $3,094 +2.8% | $276,700 +4.7% |
| 2017 | $3,010 +1.2% | $264,400 +1.6% |
| 2016 | $2,974 +3.3% | $260,300 |
| 2015 | $2,880 | -- |
| 2014 | -- | -- |
| 2013 | -- | -- |
| 2012 | -- | -- |
| 2011 | -- | -- |
| 2010 | $2,842 +4.3% | $280,600 -3.5% |
| 2009 | $2,726 | $290,700 |
Find assessor info on the county website
Monthly payment
Est. payment
Payment breakdown
Explore the cost of this home by adjusting the details. Changes won't be saved.Climate risks
Neighborhood: 56438
Similar homes
- $369,0003 bd2 ba2.1k sqft28663 Ottawa Dr, Browerville, MN 56438For Sale

 MLS ID #7120285, Brad Wadsten, Edina Realty, Inc.. NorthstarMLS as distributed by MLS GRID
 - $459,9003 bd2 ba2k sqft25076 Lagos Rd, Browerville, MN 56438For Sale
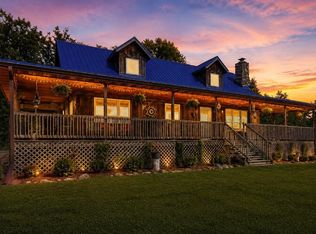 MLS ID #7135434, Chad Schwendeman, eXp Realty. NorthstarMLS as distributed by MLS GRID
 - $333,9004 bd2 ba2.1k sqft40142 Pandora Dr, Browerville, MN 56438For Sale
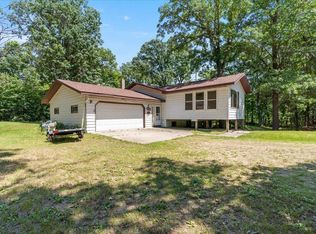 MLS ID #7155362, Elijah Rick, Real Broker, LLC. NorthstarMLS as distributed by MLS GRID
 - $449,9005 bd4 ba3.2k sqft27088 130th St, Staples, MN 56479For Sale
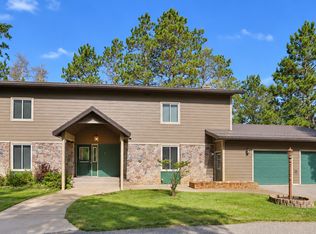 MLS ID #7140168, Chad Schwendeman, eXp Realty. NorthstarMLS as distributed by MLS GRID
 - $278,0003 bd1 ba1.8k sqft20696 340th St, Clarissa, MN 56440For SaleMLS ID #7091806, Anne Dickey, Counselor Realty Brainerd Lakes. NorthstarMLS as distributed by MLS GRID
- $449,9003 bd3 ba2k sqft11794 County Road 1 SW, Pillager, MN 56473For SaleMLS ID #7120648, Chad Schwendeman, eXp Realty. NorthstarMLS as distributed by MLS GRID
- $429,9003 bd3 ba2.2k sqft26211 130th St SW, Staples, MN 56479For SaleMLS ID #7134844, Kelly LaBrosse, Century 21 Atwood. NorthstarMLS as distributed by MLS GRID
- $565,0003 bd3 ba3.8k sqft34707 Hillcrest Rd, Motley, MN 56466For SaleMLS ID #7117488, Nikki Bjerga, Edina Realty, Inc.. NorthstarMLS as distributed by MLS GRID
- $399,9004 bd3 ba2.3k sqft24251 315th Ave, Long Prairie, MN 56347For SaleMLS ID #7112572, Joann Gmyrek, Central MN Realty LLC. NorthstarMLS as distributed by MLS GRID
- $349,9003 bd2 ba2.4k sqft381 Morrison St E, Motley, MN 56466For SaleMLS ID #7121221, Michael Stevens, NextHome Horizons. NorthstarMLS as distributed by MLS GRID
- $339,9002 bd3 ba2k sqft12329 Trout Ln SW, Motley, MN 56466For SaleMLS ID #7146150, Chad Schwendeman, eXp Realty. NorthstarMLS as distributed by MLS GRID
- $499,9002 bd3 ba1.9k sqft4001 Lake Placid Blvd SW, Pillager, MN 56473For SaleMLS ID #7115394, Elijah Rick, Real Broker, LLC. NorthstarMLS as distributed by MLS GRID
- $598,0005 bd3 ba3.6k sqft2851 160th St, Swanville, MN 56382For SaleMLS ID #7100981, Christy Schmitz, Edina Realty, Inc.. NorthstarMLS as distributed by MLS GRID
- $670,0002 bd2 ba1.7k sqft30802 Rock Hill Dr, Cushing, MN 56443For SaleMLS ID #7124984, Lidia Atkinson, Edina Realty, Inc.. NorthstarMLS as distributed by MLS GRID
- $674,9003 bd3 ba2.9k sqft21945 County Road 38, Long Prairie, MN 56347For SaleMLS ID #7071686, Glen T Reiner, EXIT MN Lakes Realty. NorthstarMLS as distributed by MLS GRID
- $245,0004 bd3 ba2.8k sqft22297 County Road 38, Long Prairie, MN 56347For SaleMLS ID #7117682, Melissa Terwey, East-West Realty of Long Prairie, Inc.. NorthstarMLS as distributed by MLS GRID
- $259,0003 bd1 ba1.7k sqft5874 180th St, Little Falls, MN 56345For SaleMLS ID #7142872, Tiffany Anderson, Central MN Realty LLC. NorthstarMLS as distributed by MLS GRID
- $644,9002 bd2 ba2k sqft25388 148th St, Staples, MN 56479For SaleMLS ID #7149391, Randa Haug, Pemberton RE. NorthstarMLS as distributed by MLS GRID
- $319,9003 bd2 ba2.1k sqft110 Ironwood Ave W, Pillager, MN 56473For SaleMLS ID #7146846, Chad Schwendeman, eXp Realty. NorthstarMLS as distributed by MLS GRID
