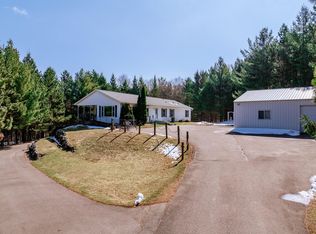
Welcome home to your peaceful oasis! Discover true tranquility here at your new home. Create timeless memories all around with 10 spacious acres. The true beauty of this property is displayed in the beautiful sunsets to be enjoyed best on the covered deck on summer nights. Ready to explore? The 30 x 40 pole shed has abundant room to store all of your toys! While Minnesota summers always go by far too fast, you are sure to enjoy the winters just as much with the spacious 5 bedroom, 3 bath interior of this home with with many of the big ticket updates already completed for you, you can step into enjoying this home without having to lift a finger. New flooring throughout main level, new kitchen appliances, new furnace in 2019 and new countertops just to name a few. The main level consists of primary master suite with full bath and separate walk in shower and jetted tub, walk in closet. Additional bedroom and main floor laundry room and home office. The inviting lower level consists of an additional 3 bedrooms , family/game room, walk-out, full bathroom and pantry with abundant storage. In floor heat in the lower level, dual fuel off peak. Easily maintained landscaped gardens with beautiful perennials, patios and front porch add that inviting curb appeal that makes this property complete. This one will go fast, schedule your showing today so you don't miss out on your own personal paradise!
Active
Price cut: $9.1K (7/28)
$599,900
2851 160th St, Swanville, MN 56382
5beds
3,632sqft
:
Get pre-qualified$3,795/mo
Single Family
Built in 2003
10 Acres Lot
$-- Zestimate®
$165/sqft
$-- HOA
What's special
- 22 days |
- 991 |
- 35 |
Zillow last checked:
Listing updated:
Listed by:
Christy Schmitz 320-760-9996,
Edina Realty, Inc.
Source: NorthstarMLS as distributed by MLS GRID,MLS#: 7100981
Facts & features
Interior
Bedrooms & bathrooms
- Bedrooms: 5
- Bathrooms: 3
- Full bathrooms: 2
- 1/2 bathrooms: 1
Bedroom
- Level: Main
- Area: 162 Square Feet
- Dimensions: 13.5x12
Bedroom 2
- Level: Main
- Area: 121 Square Feet
- Dimensions: 11x11
Bedroom 3
- Level: Lower
- Area: 148.5 Square Feet
- Dimensions: 11x13.5
Bedroom 4
- Level: Lower
- Area: 156 Square Feet
- Dimensions: 13x12
Bedroom 5
- Level: Lower
- Area: 196 Square Feet
- Dimensions: 14x14
Dining room
- Level: Main
- Area: 140 Square Feet
- Dimensions: 10x14
Family room
- Level: Lower
- Area: 325.5 Square Feet
- Dimensions: 21x15.5
Kitchen
- Level: Main
- Area: 132 Square Feet
- Dimensions: 11x12
Living room
- Level: Main
- Area: 247 Square Feet
- Dimensions: 13x19
Office
- Level: Main
- Area: 120 Square Feet
- Dimensions: 12x10
Storage
- Level: Lower
- Area: 94.5 Square Feet
- Dimensions: 10.5x9
Utility room
- Level: Lower
- Area: 270 Square Feet
- Dimensions: 15x18
Heating
- Dual Fuel/Off Peak, Forced Air, In-Floor Heating
Cooling
- Central Air
Appliances
- Included: Air-To-Air Exchanger, Cooktop, Dishwasher, Electric Water Heater, Microwave, Range, Refrigerator, Stainless Steel Appliance(s), Water Softener Owned
- Laundry: Electric Dryer Hookup, Laundry Room, Main Level, Sink, Washer Hookup
Features
- Basement: Block,Daylight,Drain Tiled,Egress Window(s),Finished,Full,Sump Pump,Walk-Out Access
- Has fireplace: No
Interior area
- Total structure area: 3,632
- Total interior livable area: 3,632 sqft
- Finished area above ground: 1,998
- Finished area below ground: 1,634
Property
Parking
- Total spaces: 2
- Parking features: Attached, Gravel, Garage, Garage Door Opener, Heated Garage, Insulated Garage, Multiple Garages
- Attached garage spaces: 2
- Has uncovered spaces: Yes
- Details: Garage Dimensions (24x26x24x26)
Accessibility
- Accessibility features: Doors 36"+
Features
- Levels: One
- Stories: 1
- Patio & porch: Covered, Deck, Front Porch, Patio, Side Porch
- Pool features: None
- Fencing: None
Lot
- Size: 10 Acres
- Dimensions: 728 x 598 x 728 x 598
- Features: Tree Coverage - Light
Details
- Additional structures: Pole Building
- Foundation area: 1998
- Parcel number: 070297001
- Zoning description: Residential-Single Family
- Other equipment: Fuel Tank - Rented
Construction
Type & style
- Home type: SingleFamily
- Property subtype: Single Family
Materials
- Block, Concrete
- Roof: Age Over 8 Years,Asphalt
Condition
- New construction: No
- Year built: 2003
Utilities & green energy
- Electric: Circuit Breakers, 200+ Amp Service, Power Company: Minnesota Power
- Gas: Propane
- Sewer: Private Sewer, Septic System Compliant - Yes, Tank with Drainage Field
- Water: Private, Well
Community & HOA
HOA
- Has HOA: No
Location
- Region: Swanville
Financial & listing details
- Price per square foot: $165/sqft
- Tax assessed value: $384,600
- Annual tax amount: $4,720
- Date on market: 7/6/2026
- Cumulative days on market: 2 days
- Road surface type: Unimproved
Estimated market value
Not available
Estimated sales range
Not available
Not available
Price history
| Date | Event | Price |
|---|---|---|
| 7/28/2026 | Price change | $599,900-1.5%$165/sqft |
Source:  NorthstarMLS as distributed by MLS GRID #7100981 Report a problem NorthstarMLS as distributed by MLS GRID #7100981 Report a problem | ||
| 7/21/2026 | Price change | $609,000-1%$168/sqft |
Source: NorthstarMLS as distributed by MLS GRID #7100981 Report a problem | ||
| 7/6/2026 | Listed for sale | $615,000+51.9%$169/sqft |
Source: NorthstarMLS as distributed by MLS GRID #7100981 Report a problem | ||
| 11/9/2022 | Sold | $405,000+1.3%$112/sqft |
Source: NorthstarMLS as distributed by MLS GRID #6256031 Report a problem | ||
| 10/4/2022 | Pending sale | $399,999$110/sqft |
Source: NorthstarMLS as distributed by MLS GRID #6256031 Report a problem | ||
| 9/8/2022 | Listed for sale | $399,999$110/sqft |
Source: NorthstarMLS as distributed by MLS GRID #6256031 Report a problem | ||
Public tax history
| Year | Property taxes | Tax assessment |
|---|---|---|
| 2025 | $3,686 +11.8% | $384,600 +5.1% |
| 2024 | $3,298 +13.2% | $365,900 +14.1% |
| 2023 | $2,914 +12.5% | $320,600 +22.8% |
| 2022 | $2,590 +5.1% | $261,100 +12.6% |
| 2021 | $2,464 +7.3% | $231,800 +17.7% |
| 2020 | $2,296 +4.6% | $196,900 |
| 2019 | $2,196 +9.3% | $196,900 +4.4% |
| 2018 | $2,010 +3.2% | $188,600 +5.6% |
| 2017 | $1,948 -6.6% | $178,600 |
| 2016 | $2,086 +12.4% | -- |
| 2014 | $1,856 | -- |
| 2013 | $1,856 | -- |
| 2012 | -- | $179,900 -2.3% |
| 2009 | $2,000 | $184,200 |
Find assessor info on the county website
Monthly payment
Est. payment
Payment breakdown
Explore the cost of this home by adjusting the details. Changes won't be saved.Climate risks
Neighborhood: 56382
Nearby schools
GreatSchools rating
- 7/10Swanville Elementary SchoolGrades: PK-6Distance: 5.8 mi
- 6/10Swanville SecondaryGrades: 7-12Distance: 5.8 mi
- $358,0005 bd2 ba1.7k sqft15835 Bison Rd, Swanville, MN 56382Off Market
- $154,8005 bd1 ba1.5k sqft2635 160th St, Swanville, MN 56382Off Market
- $401,6004 bd1 ba2.4k sqft15878 Bison Rd, Swanville, MN 56382Off Market
- $480,7003 bd1 ba1.7k sqft2639 160th St, Swanville, MN 56382Off Market
- $393,6004 bd1 ba3.8k sqft15683 Bison Rd, Swanville, MN 56382Off Market
- $434,7002 bd2 ba3k sqft2428 160th St, Swanville, MN 56382Off Market
- $268,8004 bd1 ba2k sqft16324 Bison Rd, Swanville, MN 56382Off Market
- $356,30068.84 Acres3144 158th St, Little Falls, MN 56345Off Market
A local agent can set up tours, give advice and negotiate with sellers.
Similar homes
- $625,0004 bd3 ba3.5k sqft23600 335th Ave, Swanville, MN 56382For Sale
 MLS ID #7063635, Brooke Thieschafer, MOVE IT REAL ESTATE GROUP/LAKEHOMES.COM. NorthstarMLS as distributed by MLS GRID
 - $534,9003 bd3 ba2.6k sqft12456 10th Ave, Swanville, MN 56382For Sale
 MLS ID #7099168, Angela Petersen, Central MN Realty LLC. NorthstarMLS as distributed by MLS GRID
 - $449,0004 bd2 ba2.2k sqft1498 Cable Rd, Swanville, MN 56382For Sale
 MLS ID #7107079, Brooke Thieschafer, MOVE IT REAL ESTATE GROUP/LAKEHOMES.COM. NorthstarMLS as distributed by MLS GRID
 - $469,9005 bd3 ba3.5k sqft16804 Mississippi Blvd, Little Falls, MN 56345For Sale
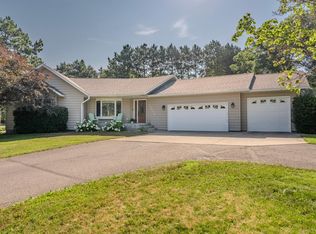 MLS ID #7108322, Angela Petersen, Central MN Realty LLC. NorthstarMLS as distributed by MLS GRID
 - $514,9003 bd3 ba2.8k sqft33598 State #28, Burtrum, MN 56318For SaleMLS ID #7094422, Kane Loukas, Wellspring Real Estate LLC. NorthstarMLS as distributed by MLS GRID
- $599,9003 bd2 ba2.8k sqft10984 Harvest Rd, Little Falls, MN 56345For SaleMLS ID #7018919, Peggy Crumpton, National Realty Guild. NorthstarMLS as distributed by MLS GRID
- $699,9003 bd3 ba2.9k sqft21945 County Road 38, Long Prairie, MN 56347For SaleMLS ID #7071686, Glen T Reiner, EXIT MN Lakes Realty. NorthstarMLS as distributed by MLS GRID
- $439,9004 bd3 ba3.1k sqft15174 Edgewood Rd, Motley, MN 56345For SaleMLS ID #7091838, Angela Petersen, Central MN Realty LLC. NorthstarMLS as distributed by MLS GRID
- $499,9003 bd3 ba3.4k sqft39604 Outing Ct, Browerville, MN 56438For SaleMLS ID #7034296, Chad Schwendeman, eXp Realty. NorthstarMLS as distributed by MLS GRID
- $469,9005 bd3 ba3.3k sqft21852 Ginger Rd, Little Falls, MN 56345For SaleMLS ID #7074341, George Moore, Premier Real Estate Services. NorthstarMLS as distributed by MLS GRID
- $629,9004 bd3 ba3.2k sqft2761 Mississippi Shores Rd, Fort Ripley, MN 56449For SaleMLS ID #7083801, Joe Laudenbach, Keller Williams Realty Professionals. NorthstarMLS as distributed by MLS GRID
- $799,9005 bd4 ba4.9k sqft12221 Hillton Rd, Little Falls, MN 56345For SaleMLS ID #7069359, Josh Klosowski, Premier Real Estate Services. NorthstarMLS as distributed by MLS GRID
- $574,9002 bd2 ba2.4k sqft33649 Lupine Dr, Cushing, MN 56443For SaleMLS ID #7060365, Travis Johnson, Edina Realty, Inc.. NorthstarMLS as distributed by MLS GRID
- $475,0003 bd4 ba3.5k sqft17504 231st Ave, Long Prairie, MN 56347For SaleMLS ID #7082952, Neal Leagjeld, Coldwell Banker Crown Realtors. NorthstarMLS as distributed by MLS GRID
- $389,9004 bd2 ba2.4k sqft19867 Twin Lakes Rd, Little Falls, MN 56345For SaleMLS ID #7057044, Angela Petersen, Central MN Realty LLC. NorthstarMLS as distributed by MLS GRID
- $489,9003 bd2 ba2k sqft25076 Lagos Rd, Browerville, MN 56438For SaleMLS ID #7069201, Chad Schwendeman, eXp Realty. NorthstarMLS as distributed by MLS GRID
- $415,0005 bd3 ba2.9k sqft21301 Haven Rd, Little Falls, MN 56345For SaleMLS ID #7010650, Angela Petersen, Central MN Realty LLC. NorthstarMLS as distributed by MLS GRID
- $575,0003 bd2 ba2.3k sqft10039 Amigo Trl, Grey Eagle, MN 56336For SaleMLS ID #7072845, Nick Thull, Coldwell Banker Realty. NorthstarMLS as distributed by MLS GRID
- $449,9004 bd3 ba2.6k sqft13464 Thomas Dr, Little Falls, MN 56345For SaleMLS ID #7084026, Jeremy J Danielson, RE/MAX Results. NorthstarMLS as distributed by MLS GRID
- $349,9003 bd2 ba2k sqft14934 103rd St, Little Falls, MN 56345For SaleMLS ID #7032991, Justin L Tolle, Keller Williams Classic Rlty NW. NorthstarMLS as distributed by MLS GRID
