Enjoy panoramic lake views the moment you step inside this beautiful Pine Island home in the Cushing area.
The main living area features vaulted tongue-and-groove ceilings, a classic brick wood-burning fireplace, and granite countertops, creating a warm and comfortable space. Patio doors lead out to a large deck—perfect for entertaining or relaxing while taking in the sunsets.
You’ll find great lake views from both levels of the home, along with convenient touches like laundry on each floor.
The walkout lower level adds even more living space, including a summer kitchen, large family and recreation areas, a bathroom, and a potential additional bedroom—ideal for guests, a home office, or future use.
Situated on a spacious .52+/- acre lot, there’s also room to add another garage or outbuilding for extra storage or lake equipment. A great opportunity to enjoy lake living with plenty of space inside and out.
Active
Price cut: $25K (6/3)
$574,900
33649 Lupine Dr, Cushing, MN 56443
2beds
2,402sqft
:
Get pre-qualified$3,636/mo
Single Family
Built in 1986
0.52 Acres Lot
$565,000 Zestimate®
$239/sqft
$-- HOA
What's special
- 91 days |
- 739 |
- 36 |
Zillow last checked:
Listing updated:
Listed by:
Travis Johnson 320-630-3387,
Edina Realty, Inc.,
Thomas Scherling 320-630-9368
Source: NorthstarMLS as distributed by MLS GRID,MLS#: 7060365
Facts & features
Interior
Bedrooms & bathrooms
- Bedrooms: 2
- Bathrooms: 2
- 3/4 bathrooms: 2
Bedroom
- Level: Main
- Area: 193.75 Square Feet
- Dimensions: 12.5x15.5
Bedroom 2
- Level: Main
- Area: 120 Square Feet
- Dimensions: 12x10
Bedroom 3
- Level: Lower
- Area: 125 Square Feet
- Dimensions: 10x12.5
Dining room
- Level: Main
- Area: 182 Square Feet
- Dimensions: 13x14
Family room
- Level: Lower
- Area: 186 Square Feet
- Dimensions: 12x15.5
Family room
- Level: Lower
- Area: 252 Square Feet
- Dimensions: 12x21
Foyer
- Level: Main
- Area: 99 Square Feet
- Dimensions: 9x11
Kitchen
- Level: Main
- Area: 208 Square Feet
- Dimensions: 16x13
Kitchen
- Level: Lower
- Area: 154 Square Feet
- Dimensions: 14x11
Laundry
- Level: Lower
- Area: 108 Square Feet
- Dimensions: 12x9
Living room
- Level: Main
- Area: 442 Square Feet
- Dimensions: 17x26
Heating
- Forced Air, Heat Pump
Cooling
- Central Air
Appliances
- Included: Cooktop, Dishwasher, Dryer, Microwave, Refrigerator, Stainless Steel Appliance(s), Wall Oven, Washer
- Laundry: Lower Level, Laundry Room, Main Level
Features
- Basement: Finished,Full
- Number of fireplaces: 1
- Fireplace features: Living Room
Interior area
- Total structure area: 2,402
- Total interior livable area: 2,402 sqft
- Finished area above ground: 1,370
- Finished area below ground: 1,032
Property
Parking
- Parking features: Gravel, Parking Lot
Accessibility
- Accessibility features: None
Features
- Levels: One
- Stories: 1
- Patio & porch: Deck
- Has view: Yes
- View description: Lake, Panoramic, West
- Has water view: Yes
- Water view: Lake
- Waterfront features: Lake Front, Waterfront Elevation(4-10), Lake Bottom(Hard)
- Frontage length: Water Frontage: 91
Lot
- Size: 0.52 Acres
- Dimensions: 91 x 275 x 96 x 248
- Features: Tree Coverage - Medium
Details
- Foundation area: 1284
- Parcel number: 240037700
- Zoning description: Shoreline,Residential-Single Family
Construction
Type & style
- Home type: SingleFamily
- Property subtype: Single Family
Materials
- Block
- Roof: Asphalt
Condition
- New construction: No
- Year built: 1986
Utilities & green energy
- Electric: 100 Amp Service
- Gas: Propane
- Sewer: Private Sewer, Tank with Drainage Field
- Water: Drilled, Private
Community & HOA
HOA
- Has HOA: No
Location
- Region: Cushing
Financial & listing details
- Price per square foot: $239/sqft
- Annual tax amount: $3,624
- Date on market: 4/24/2026
- Cumulative days on market: 99 days
Estimated market value
$565,000
$537,000 - $593,000
$1,613/mo
Price history
| Date | Event | Price |
|---|---|---|
| 6/3/2026 | Price change | $574,900-4.2%$239/sqft |
Source:  NorthstarMLS as distributed by MLS GRID #7060365 Report a problem NorthstarMLS as distributed by MLS GRID #7060365 Report a problem | ||
| 4/29/2026 | Listed for sale | $599,900$250/sqft |
Source: NorthstarMLS as distributed by MLS GRID #7060365 Report a problem | ||
| 12/22/2025 | Listing removed | $599,900$250/sqft |
Source: NorthstarMLS as distributed by MLS GRID #6792815 Report a problem | ||
| 9/24/2025 | Listed for sale | $599,900$250/sqft |
Source: NorthstarMLS as distributed by MLS GRID #6792815 Report a problem | ||
Public tax history
Tax history is unavailable.
Monthly payment
Est. payment
Payment breakdown
Explore the cost of this home by adjusting the details. Changes won't be saved.Climate risks
Neighborhood: 56443
Nearby schools
GreatSchools rating
- 5/10Browerville Elementary SchoolGrades: PK-6Distance: 8.4 mi
- 5/10Browerville SecondaryGrades: 7-12Distance: 8.4 mi
- $522,000-- bd-- ba1.3k sqft33571 Loon Trl, Cushing, MN 56443Off Market
- $385,600-- bd-- ba1.3k sqft31980 Lupine Trl, Cushing, MN 56443Off Market
- $507,6004 bd1 ba1.8k sqft33285 Loon Trl, Cushing, MN 56443Off Market
- $466,800-- bd-- ba1.2k sqft33263 Loon Trl, Cushing, MN 56443Off Market
- $---- bd-- ba-- sqft33261 Loon Trl, Cushing, MN 56443Off Market
- $451,100-- bd-- ba1.6k sqft33865 Lupine Dr, Cushing, MN 56443Off Market
- $73,700-- bd-- ba-- sqft33865 Lupine Dr, Cushing, MN 56443Off Market
- $367,700-- bd-- ba1.2k sqft33334 321st Ave, Browerville, MN 56438Off Market
A local agent can set up tours, give advice and negotiate with sellers.
Similar homes
- $489,9003 bd2 ba1.3k sqft35470 Moccasin Ln, Cushing, MN 56443For Sale
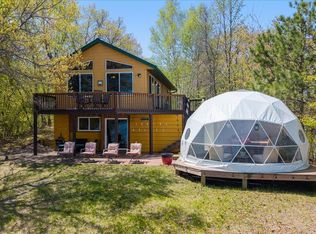
 MLS ID #7078579, Brandon Gartner, Keller Williams Realty Professionals. NorthstarMLS as distributed by MLS GRID
 - $415,0003 bd2 ba1.8k sqft34437 County Road 18, Cushing, MN 56443For Sale
 MLS ID #7094580, Angela Petersen, Central MN Realty LLC. NorthstarMLS as distributed by MLS GRID
 - $535,0003 bd2 ba1.4k sqft30883 Fish Trap Lake Dr, Cushing, MN 56443For Sale
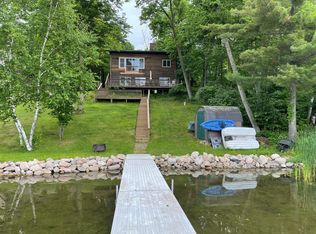 MLS ID #6739282, Cindy K Reit-Erickson, NextHome Horizons. NorthstarMLS as distributed by MLS GRID
 - $539,9003 bd3 ba2.6k sqft12456 10th Ave, Swanville, MN 56382For Sale
 MLS ID #7099168, Angela Petersen, Central MN Realty LLC. NorthstarMLS as distributed by MLS GRID
 - $489,9003 bd2 ba2k sqft25076 Lagos Rd, Browerville, MN 56438For SaleMLS ID #7069201, Chad Schwendeman, eXp Realty. NorthstarMLS as distributed by MLS GRID
- $499,9003 bd3 ba3.4k sqft39604 Outing Ct, Browerville, MN 56438For SaleMLS ID #7034296, Chad Schwendeman, eXp Realty. NorthstarMLS as distributed by MLS GRID
- $399,9004 bd2 ba1.8k sqft29128 King Rd, Browerville, MN 56438For SaleMLS ID #7060124, James W. Stangler, Real Broker, LLC. NorthstarMLS as distributed by MLS GRID
- $625,0004 bd3 ba3.5k sqft23600 335th Ave, Swanville, MN 56382For SaleMLS ID #7063635, Brooke Thieschafer, MOVE IT REAL ESTATE GROUP/LAKEHOMES.COM. NorthstarMLS as distributed by MLS GRID
- $514,9003 bd3 ba2.8k sqft33598 State #28, Burtrum, MN 56318For SaleMLS ID #7094422, Kane Loukas, Wellspring Real Estate LLC. NorthstarMLS as distributed by MLS GRID
- $625,0003 bd2 ba2.8k sqft14260 County Road 38, Eagle Bend, MN 56446For SaleMLS ID #7095464, Ramona Ladue, East-West Realty of Long Prairie, Inc.. NorthstarMLS as distributed by MLS GRID
- $--3 bd2 ba1.6k sqft49534 County Road 9, Staples, MN 56479AuctionAuction.com 2
- $429,9004 bd2 ba2.1k sqft40142 Pandora Dr, Browerville, MN 56438For SaleMLS ID #7103718, Elijah Rick, Real Broker, LLC. NorthstarMLS as distributed by MLS GRID
- $449,0004 bd2 ba2.2k sqft1498 Cable Rd, Swanville, MN 56382For SaleMLS ID #7107079, Brooke Thieschafer, MOVE IT REAL ESTATE GROUP/LAKEHOMES.COM. NorthstarMLS as distributed by MLS GRID
- $469,9005 bd3 ba3.5k sqft16804 Mississippi Blvd, Little Falls, MN 56345For SaleMLS ID #7108322, Angela Petersen, Central MN Realty LLC. NorthstarMLS as distributed by MLS GRID
- $749,9002 bd2 ba2.2k sqft33896 County Road 21, Browerville, MN 56438For SaleMLS ID #6825782, Jeremy Miller, Edina Realty, Inc.. NorthstarMLS as distributed by MLS GRID
- $629,9004 bd3 ba3.2k sqft2761 Mississippi Shores Rd, Fort Ripley, MN 56449For SaleMLS ID #7083801, Joe Laudenbach, Keller Williams Realty Professionals. NorthstarMLS as distributed by MLS GRID
- $415,0003 bd2 ba1.9k sqft15312 Bison Rd, Swanville, MN 56382For SaleMLS ID #7054552, Mandy Kruse Rosby, Keller Williams Integrity NW. NorthstarMLS as distributed by MLS GRID
- $340,0004 bd2 ba2k sqft7072 Buckhorn Pass, Randall, MN 56475For SaleMLS ID #7024521, Lidia Atkinson, Edina Realty, Inc.. NorthstarMLS as distributed by MLS GRID
- $749,9003 bd1 ba1.4k sqft32067 County Road 3, Eagle Bend, MN 56446For SaleMLS ID #7103393, Carl R Kvale, Kvale Real Estate. NorthstarMLS as distributed by MLS GRID
- $489,0003 bd2 ba2k sqft30213 Duckweed Dr, Burtrum, MN 56318For SaleMLS ID #6775608, Brooke Thieschafer, MOVE IT REAL ESTATE GROUP/LAKEHOMES.COM. NorthstarMLS as distributed by MLS GRID
