Welcome to Fish Trap Lake! Are you ready to have some fun & make memories at your new year round lake home with incredible views and 50ft rip rap shoreline? Look no further you just found it! With over 1100 acres you will have room to roam the lake year round. Winter bring your snowmobile enjoy ice fishing or the many miles of trails in the area. Summer time fun. boating, fishing, kayaking, canoeing, water skiing, tubing or just sit and relax on 1 of the 2 front decks facing the lake and listening to the loons. Like to entertain? No problem the home has a 12x19 screened in porch for game nights or whatever your prefer. Don't miss out!
Pending
$535,000
30883 Fish Trap Lake Dr, Cushing, MN 56443
3beds
1,440sqft
Single Family Residence
Built in 1960
0.5 Acres Lot
$511,600 Zestimate®
$372/sqft
$-- HOA
What's special
- 490 days
- 106
- 0
Zillow last checked:
Listed by:
Cynthia Reit-Erickson,
NextHome Horizons
Source: NextHome,MLS#: 6739282
Facts & features
Interior
Bedrooms & bathrooms
- Bedrooms: 3
- Bathrooms: 2
- 1/2 bathrooms: 2
Features
- Has basement: No
Interior area
- Total structure area: 1,440
- Total interior livable area: 1,440 sqft
Property
Lot
- Size: 0.5 Acres
Details
- Parcel number: 291112000
Construction
Type & style
- Home type: SingleFamily
- Property subtype: Single Family Residence
Condition
- Year built: 1960
Community & HOA
Location
- Region: Cushing
Financial & listing details
- Price per square foot: $372/sqft
- Tax assessed value: $425,300
- Annual tax amount: $3,730
- Date on market: 6/16/2025
- Lease term: Contact For Details
Estimated market value
$511,600
$486,000 - $537,000
$1,873/mo
Price history
| Date | Event | Price |
|---|---|---|
| 10/19/2026 | Sold | $505,000-5.6%$351/sqft |
Source:  NorthstarMLS as distributed by MLS GRID #6739282 Report a problem NorthstarMLS as distributed by MLS GRID #6739282 Report a problem | ||
| 9/6/2026 | Pending sale | $535,000$372/sqft |
Source:  NextHome #6739282 Report a problem NextHome #6739282 Report a problem | ||
| 4/11/2026 | Listed for sale | $535,000-5.3%$372/sqft |
Source: NorthstarMLS as distributed by MLS GRID #6739282 Report a problem | ||
| 9/6/2025 | Price change | $565,000-5%$392/sqft |
Source: NextHome #6739282 Report a problem | ||
| 8/6/2025 | Price change | $595,000+5.3%$413/sqft |
Source: NextHome #6739282 Report a problem | ||
| 7/30/2025 | Price change | $565,000-5%$392/sqft |
Source: NorthstarMLS as distributed by MLS GRID #6739282 Report a problem | ||
| 6/22/2025 | Listed for sale | $595,000+36.8%$413/sqft |
Source: NorthstarMLS as distributed by MLS GRID #6739282 Report a problem | ||
| 5/5/2022 | Sold | $435,000+9.3%$302/sqft |
Source: NorthstarMLS as distributed by MLS GRID #6166231 Report a problem | ||
| 3/21/2022 | Pending sale | $398,000$276/sqft |
Source: NorthstarMLS as distributed by MLS GRID #6166231 Report a problem | ||
| 3/18/2022 | Listed for sale | $398,000+69.4%$276/sqft |
Source: NorthstarMLS as distributed by MLS GRID #6166231 Report a problem | ||
| 7/17/2015 | Sold | $235,000-6%$163/sqft |
Source: NorthstarMLS as distributed by MLS GRID #4612671 Report a problem | ||
| 6/18/2015 | Pending sale | $250,000$174/sqft |
Source: Edina Realty, Inc., a Berkshire Hathaway affiliate #4612671 Report a problem | ||
| 6/17/2015 | Listed for sale | $250,000+380.8%$174/sqft |
Source: Edina Realty, Inc., a Berkshire Hathaway affiliate #4612671 Report a problem | ||
| 8/29/1992 | Sold | $52,000$36/sqft |
Source: Agent Provided Report a problem | ||
Public tax history
| Year | Property taxes | Tax assessment |
|---|---|---|
| 2025 | $3,730 -4.5% | $425,300 +0.3% |
| 2024 | $3,906 +31.4% | $424,000 -2.4% |
| 2023 | $2,972 +16.2% | $434,300 +48.7% |
| 2022 | $2,558 +30.4% | $292,100 +34% |
| 2021 | $1,962 -1.9% | $218,000 +7.3% |
| 2020 | $2,000 +6.2% | $203,100 |
| 2019 | $1,884 -4.3% | $203,100 +11.9% |
| 2018 | $1,968 -1.3% | $181,500 |
| 2017 | $1,994 +3.1% | $181,500 |
| 2016 | $1,934 | -- |
| 2014 | $1,934 | -- |
| 2013 | $1,934 | -- |
| 2012 | -- | $191,300 -20.9% |
| 2009 | $2,026 | $241,800 |
Find assessor info on the county website
Monthly payment
Est. payment
Payment breakdown
Explore the cost of this home by adjusting the details. Changes won't be saved.Climate risks
Neighborhood: 56443
- $498,1003 bd2 ba1k sqft30887 Fish Trap Lake Dr, Cushing, MN 56443Off Market
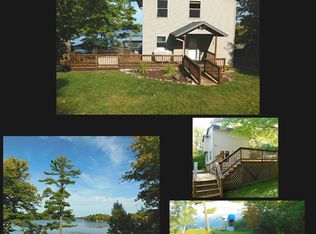
- $409,5003 bd1 ba1.3k sqft30871 Fish Trap Lake Dr, Cushing, MN 56443Off Market
- $366,8002 bd1 ba1.6k sqft30895 Fish Trap Lake Dr, Cushing, MN 56443Off Market
- $632,6003 bd2 ba7k sqft30907 Fish Trap Lake Dr, Cushing, MN 56443Off Market
Similar homes
- $670,0002 bd2 ba1.7k sqft30802 Rock Hill Dr, Cushing, MN 56443For Sale
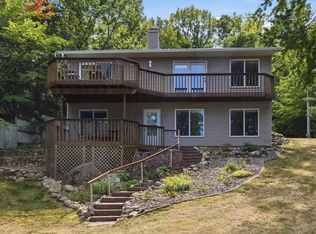
 MLS ID #7124984, Lidia Atkinson, Edina Realty, Inc.. NorthstarMLS as distributed by MLS GRID
 - $395,0003 bd1 ba876 sqft31097 Fish Trap Lake Dr, Cushing, MN 56443For Sale
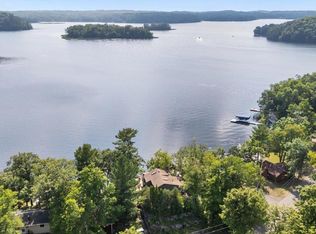 MLS ID #7117100, Michael Swanson, NextHome Horizons. NorthstarMLS as distributed by MLS GRID
 - $410,0003 bd2 ba1.5k sqft5380 Sunny Cir, Cushing, MN 56443New Construction
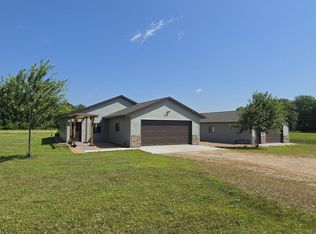 MLS ID #7082346, Nikki Bjerga, Edina Realty, Inc.. NorthstarMLS as distributed by MLS GRID
 - $525,0003 bd2 ba1.8k sqft6423 Hay Creek Rd, Fort Ripley, MN 56449For Sale
 MLS ID #7122741, Mary McKay, Century 21 Brainerd Realty. NorthstarMLS as distributed by MLS GRID
 - $400,0003 bd2 ba1.6k sqft45594 313th Ave, Motley, MN 56466For SaleMLS ID #7135127, Sandy Knosalla, Edina Realty, Inc.. NorthstarMLS as distributed by MLS GRID
- $299,9002 bd2 ba1.4k sqft33181 Hickory Ln, Motley, MN 56466For SaleMLS ID #7125090, Travis Johnson, Edina Realty, Inc.. NorthstarMLS as distributed by MLS GRID
- $369,0003 bd2 ba2.1k sqft28663 Ottawa Dr, Browerville, MN 56438For SaleMLS ID #7120285, Brad Wadsten, Edina Realty, Inc.. NorthstarMLS as distributed by MLS GRID
- $459,9003 bd2 ba2k sqft25076 Lagos Rd, Browerville, MN 56438For SaleMLS ID #7135434, Chad Schwendeman, eXp Realty. NorthstarMLS as distributed by MLS GRID
- $449,9003 bd3 ba2k sqft11794 County Road 1 SW, Pillager, MN 56473For SaleMLS ID #7120648, Chad Schwendeman, eXp Realty. NorthstarMLS as distributed by MLS GRID
- $499,9002 bd3 ba1.9k sqft4001 Lake Placid Blvd SW, Pillager, MN 56473For SaleMLS ID #7115394, Elijah Rick, Real Broker, LLC. NorthstarMLS as distributed by MLS GRID
- $369,9003 bd2 ba1.2k sqft39806 Pine Island Point Trl, Browerville, MN 56438For SaleMLS ID #7097560, Marc J Morgan, Twin Cities Real Estate Group. NorthstarMLS as distributed by MLS GRID
- $333,9004 bd2 ba2.1k sqft40142 Pandora Dr, Browerville, MN 56438For SaleMLS ID #7155362, Elijah Rick, Real Broker, LLC. NorthstarMLS as distributed by MLS GRID
- $299,9002 bd1 ba1.2k sqft33885 Highway 10, Motley, MN 56466For SaleMLS ID #7143947, Nikki Bjerga, Edina Realty, Inc.. NorthstarMLS as distributed by MLS GRID
- $278,0003 bd1 ba1.8k sqft20696 340th St, Clarissa, MN 56440For SaleMLS ID #7091806, Anne Dickey, Counselor Realty Brainerd Lakes. NorthstarMLS as distributed by MLS GRID
- $479,9005 bd2 ba1.7k sqft12776 Knollwood Dr, Baxter, MN 56425For SaleMLS ID #7126601, Joel Hartman, eXp Realty. NorthstarMLS as distributed by MLS GRID
- $360,0003 bd2 ba1.4k sqft49363 Morrison Line Rd, Motley, MN 56466For SaleMLS ID #7123117, Chad Schwendeman, eXp Realty. NorthstarMLS as distributed by MLS GRID
- $275,0002 bd1 ba1.2k sqft6592 Graystone Turn, Randall, MN 56475For SaleMLS ID #7155494, Shelly Stoner, Central MN Realty LLC. NorthstarMLS as distributed by MLS GRID
- $375,0004 bd2 ba1.9k sqft4647 County Road 121, Fort Ripley, MN 56449For SaleMLS ID #7136221, Linda Steffen, Century 21 Brainerd Realty. NorthstarMLS as distributed by MLS GRID
- $599,9003 bd2 ba1.9k sqft2677 Fondie Ln SW, Nisswa, MN 56468For SaleMLS ID #7107573, Thomas Schiffler, Premier Real Estate Services. NorthstarMLS as distributed by MLS GRID
- $389,9003 bd2 ba1.9k sqft13879 Sylvan Dam Rd SW, Pillager, MN 56473For SaleMLS ID #7086392, Chad Schwendeman, eXp Realty. NorthstarMLS as distributed by MLS GRID
