Welcome to this beautifully built 3-bedroom, 2-bath home in the desirable Lincoln Lakes area, offering the perfect blend of modern comfort and Up-North charm. Built in 2024, this home features convenient one-level living with in-floor heat throughout both the home and the attached 23x24 garage. The open-concept layout includes a spacious living room with a walk-out to a side patio, ideal for relaxing. The kitchen is both functional and stylish, featuring hickory cabinets and a butcher block countertop. The primary bedroom offers a private bathroom and a walk-in closet, providing a comfortable retreat.
Situated on nearly 1 acre, the property also includes a large detached 24x44 garage built in 2023, perfect for storage, hobbies, or recreational equipment. Located close to the popular Lake Alexander and lakeside dining at Anchor North. This property offers a true Up-North lifestyle with modern amenities.
Active
Price cut: $20K (8/21)
$410,000
5380 Sunny Cir, Cushing, MN 56443
3beds
1,536sqft
Single Family
Built in 2024
0.92 Acres Lot
$-- Zestimate®
$267/sqft
$-- HOA
What's special
Convenient one-level livingOpen-concept layoutButcher block countertopHickory cabinets
- 143 days
- 168
- 3
Zillow last checked:
Listing updated:
Listed by:
Nikki Bjerga 218-296-0441,
Edina Realty, Inc.
Source: NorthstarMLS as distributed by MLS GRID,MLS#: 7082346
Facts & features
Interior
Bedrooms & bathrooms
- Bedrooms: 3
- Bathrooms: 2
- Full bathrooms: 1
- 3/4 bathrooms: 1
Bedroom
- Level: Main
- Area: 168 Square Feet
- Dimensions: 14x12
Bedroom 2
- Level: Main
- Area: 120 Square Feet
- Dimensions: 12x10
Bedroom 3
- Level: Main
- Area: 109.32 Square Feet
- Dimensions: 12x9.11
Kitchen
- Level: Main
- Area: 224 Square Feet
- Dimensions: 14x16
Laundry
- Level: Main
- Area: 72.71 Square Feet
- Dimensions: 11.9x6.11
Living room
- Level: Main
- Area: 238 Square Feet
- Dimensions: 14x17
Utility room
- Level: Main
- Area: 36.66 Square Feet
- Dimensions: 6x6.11
Heating
- Ductless Mini-Split, Heat Pump, In-Floor Heating
Cooling
- Ductless Mini-Split
Appliances
- Included: Dishwasher, Dryer, Range, Refrigerator
- Laundry: Main Level
Features
- Basement: None
- Has fireplace: No
Interior area
- Total structure area: 1,536
- Total interior livable area: 1,536 sqft
- Finished area above ground: 1,536
- Finished area below ground: 0
Property
Parking
- Total spaces: 4
- Parking features: Attached, Detached Garage, Gravel, Heated Garage
- Attached garage spaces: 4
- Details: Garage Dimensions (23x24)
Accessibility
- Accessibility features: No Stairs External, No Stairs Internal
Features
- Levels: One
- Stories: 1
- Patio & porch: Patio
Lot
- Size: 0.92 Acres
- Dimensions: 252 x 135 x 50 x 300 x 153
- Features: Corner Lot
Details
- Additional structures: Garage(s)
- Foundation area: 1536
- Parcel number: 292897000
- Zoning description: Residential-Single Family
Construction
Type & style
- Home type: SingleFamily
- Property subtype: Single Family
Materials
- Roof: Age 8 Years or Less,Asphalt
Condition
- New construction: Yes
- Year built: 2024
Utilities & green energy
- Gas: Propane
- Sewer: Private Sewer, Tank with Drainage Field
- Water: Drilled, Private
Community & HOA
Community
- Subdivision: North Alexander
HOA
- Has HOA: No
Location
- Region: Cushing
Financial & listing details
- Price per square foot: $267/sqft
- Annual tax amount: $2,264
- Date on market: 5/28/2026
- Road surface type: Paved
Estimated market value
Not available
Estimated sales range
Not available
Not available
Price history
| Date | Event | Price |
|---|---|---|
| 8/21/2026 | Price change | $410,000-4.7%$267/sqft |
Source:  NorthstarMLS as distributed by MLS GRID #7082346 Report a problem NorthstarMLS as distributed by MLS GRID #7082346 Report a problem | ||
| 7/21/2026 | Price change | $430,000-4.4%$280/sqft |
Source: NorthstarMLS as distributed by MLS GRID #7082346 Report a problem | ||
| 7/1/2026 | Price change | $450,000-8.2%$293/sqft |
Source: NorthstarMLS as distributed by MLS GRID #7082346 Report a problem | ||
| 5/28/2026 | Listed for sale | $490,000+345.5%$319/sqft |
Source: NorthstarMLS as distributed by MLS GRID #7082346 Report a problem | ||
| 12/5/2023 | Listing removed | -- |
Source: NorthstarMLS as distributed by MLS GRID #6400718 Report a problem | ||
| 7/24/2023 | Price change | $110,000-14.7%$72/sqft |
Source: NorthstarMLS as distributed by MLS GRID #6400718 Report a problem | ||
| 7/13/2023 | Listed for sale | $129,000$84/sqft |
Source: NorthstarMLS as distributed by MLS GRID #6400718 Report a problem | ||
Public tax history
Tax history is unavailable.
Monthly payment
Est. payment
Payment breakdown
Explore the cost of this home by adjusting the details. Changes won't be saved.Climate risks
Neighborhood: 56443
Similar homes
- $--3 bd1 ba1.2k sqft3818 Wilson St, Cushing, MN 56443Auction
 Auction.com 1
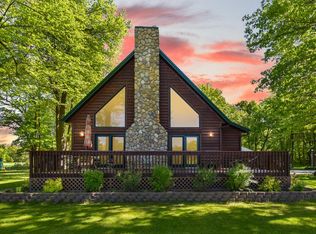
 - $395,0003 bd1 ba876 sqft31097 Fish Trap Lake Dr, Cushing, MN 56443For Sale
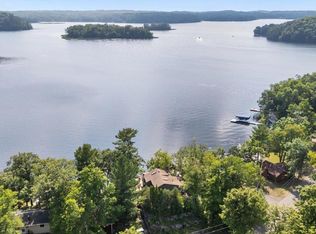
 MLS ID #7117100, Michael Swanson, NextHome Horizons. NorthstarMLS as distributed by MLS GRID
 - $--4 bd3 ba2k sqft13895 Glenwood Dr, Baxter, MN 56425Auction
 Auction.com 2
 - $375,0004 bd2 ba1.9k sqft4647 County Road 121, Fort Ripley, MN 56449For Sale
 MLS ID #7136221, Linda Steffen, Century 21 Brainerd Realty. NorthstarMLS as distributed by MLS GRID
 - $400,0003 bd2 ba1.6k sqft45594 313th Ave, Motley, MN 56466For SaleMLS ID #7135127, Sandy Knosalla, Edina Realty, Inc.. NorthstarMLS as distributed by MLS GRID
- $399,9003 bd2 ba2.2k sqft5583 Legend Ln, Brainerd, MN 56401For SaleMLS ID #7147957, Chad Schwendeman, eXp Realty. NorthstarMLS as distributed by MLS GRID
- $389,9003 bd2 ba1.9k sqft13879 Sylvan Dam Rd SW, Pillager, MN 56473For SaleMLS ID #7086392, Chad Schwendeman, eXp Realty. NorthstarMLS as distributed by MLS GRID
- $360,0003 bd2 ba1.4k sqft49363 Morrison Line Rd, Motley, MN 56466For SaleMLS ID #7123117, Chad Schwendeman, eXp Realty. NorthstarMLS as distributed by MLS GRID
- $369,0003 bd2 ba2.1k sqft28663 Ottawa Dr, Browerville, MN 56438For SaleMLS ID #7120285, Brad Wadsten, Edina Realty, Inc.. NorthstarMLS as distributed by MLS GRID
- $369,9003 bd2 ba1.2k sqft39806 Pine Island Point Trl, Browerville, MN 56438For SaleMLS ID #7097560, Marc J Morgan, Twin Cities Real Estate Group. NorthstarMLS as distributed by MLS GRID
- $333,9004 bd2 ba2.1k sqft40142 Pandora Dr, Browerville, MN 56438For SaleMLS ID #7155362, Elijah Rick, Real Broker, LLC. NorthstarMLS as distributed by MLS GRID
- $299,9002 bd2 ba1.4k sqft33181 Hickory Ln, Motley, MN 56466For SaleMLS ID #7125090, Travis Johnson, Edina Realty, Inc.. NorthstarMLS as distributed by MLS GRID
- $399,9003 bd1 ba1.4k sqft6290 Highland Scenic Rd, Baxter, MN 56425For SaleMLS ID #7096695, Jacob Hanson, Edina Realty, Inc.. NorthstarMLS as distributed by MLS GRID
- $449,9003 bd3 ba2k sqft11794 County Road 1 SW, Pillager, MN 56473For SaleMLS ID #7120648, Chad Schwendeman, eXp Realty. NorthstarMLS as distributed by MLS GRID
- $205,0003 bd2 ba1.2k sqft35054 Moonlight Dr, Cushing, MN 56443For SaleMLS ID #7107882, Sandy Knosalla, Edina Realty, Inc.. NorthstarMLS as distributed by MLS GRID
- $339,9003 bd2 ba1.4k sqft3736 Cedar Scenic Rd, Baxter, MN 56425For SaleMLS ID #7130898, Chad Schwendeman, eXp Realty. NorthstarMLS as distributed by MLS GRID
- $369,9003 bd2 ba1.9k sqft12103 Fuschia Dr, Baxter, MN 56425For SaleMLS ID #7123370, Makenzie Adams, Edina Realty, Inc.. NorthstarMLS as distributed by MLS GRID
- $385,0003 bd2 ba1.3k sqft17632 Grace Ln, Little Falls, MN 56345For SaleMLS ID #7133841, Jeff Kruschek, RE/MAX Central MN. NorthstarMLS as distributed by MLS GRID
