Home For Sale
Welcome to easy, main-level living surrounded by wildlife and serenity. Situated on a desirable corner lot with mature trees, this charming 3-bedroom rambler offers a functional layout designed for comfort and convenience on a corner lot with nearly 4 acres to call your own. The 2.5 car attached garage offers plenty of room for tools and seasonal items. Step outside to enjoy an expansive view from both the front and rear decks: ideal for morning coffee, grilling, entertaining or relaxing evenings watching the sunset. This property delivers practicality, charm and country living. Experience the feeling of getting away from it all while enjoying the convenience of a larger community just minutes away.
Pillager School District 116
Recent upgrades within the last 5 years include a new Refrigerator (2026), new Dishwasher (2024) new off-peak Hot Water Heater (2022), and a new Roof (2023), new Gas Stove (2021).
The basement offers additional space as a family/gaming room or a mother-in-law suite with a separate entrance, driveway and fenced-in yard. Basement features include 7 ft. ceilings, kitchenette, 3/4 bath, and studio living space. Don’t miss the opportunity to make this Pillager home your own!
For sale by owner
$325,000
5088 132nd St SW, Pillager, MN 56473
3beds
1,516sqft
SingleFamily
Built in 1985
3.97 Acres Lot
$317,300 Zestimate®
$214/sqft
$-- HOA
What's special
Main-level livingMature treesDesirable corner lot
What the owner loves about this home
What we love about the home is the wide open view to the spectacular sunrises and sunsets.
It is fascinating to watch a harvest moon appear over the surrounding farmland or enjoy star gazing evenings and an occasional Northern Lights display. We also love being entertained by the variety of birds and wildlife passing through the area. We have enjoyed the spacious yard with many colorful perennials and the opportunity to garden and harvest fresh vegetables.
- 102 days
- 460
- 23
Listed by:
Property Owner (218) 251-5882
Facts & features
Interior
Bedrooms & bathrooms
- Bedrooms: 3
- Bathrooms: 4
- Full bathrooms: 1
- 3/4 bathrooms: 2
- 1/2 bathrooms: 1
Heating
- Forced air, Other, Electric, Wood / Pellet
Cooling
- Central
Appliances
- Included: Dishwasher, Garbage disposal, Microwave, Range / Oven, Refrigerator
Features
- Flooring: Carpet, Hardwood, Linoleum / Vinyl
- Basement: Partially finished
Interior area
- Total interior livable area: 1,516 sqft
Property
Parking
- Total spaces: 2
- Parking features: Garage - Attached, Off-street
Features
- Exterior features: Wood
Lot
- Size: 3.97 Acres
Details
- Parcel number: 240144301
Construction
Type & style
- Home type: SingleFamily
Materials
- Frame
- Foundation: Concrete Block
- Roof: Asphalt
Condition
- New construction: No
- Year built: 1985
Community & HOA
Location
- Region: Pillager
Financial & listing details
- Price per square foot: $214/sqft
- Tax assessed value: $270,800
- Annual tax amount: $1,642
- Date on market: 7/4/2026
Estimated market value
$317,300
$298,000 - $340,000
$2,074/mo
Price history
| Date | Event | Price |
|---|---|---|
| 9/23/2026 | Sold | $327,000+0.6%$216/sqft |
Source:  NorthstarMLS as distributed by MLS GRID #7117917 Report a problem NorthstarMLS as distributed by MLS GRID #7117917 Report a problem | ||
| 8/11/2026 | Pending sale | $325,000$214/sqft |
Source: NorthstarMLS as distributed by MLS GRID #7117917 Report a problem | ||
| 8/1/2026 | Price change | $325,000-9.7%$214/sqft |
Source: NorthstarMLS as distributed by MLS GRID #7117917 Report a problem | ||
| 7/4/2026 | Listed for sale | $359,900$237/sqft |
Source: Owner Report a problem | ||
Public tax history
| Year | Property taxes | Tax assessment |
|---|---|---|
| 2025 | $1,642 +8.6% | $270,800 +10.6% |
| 2024 | $1,512 -0.4% | $244,900 |
| 2023 | $1,518 +0.7% | $244,900 +3.8% |
| 2022 | $1,508 +15.3% | $235,900 +25.9% |
| 2021 | $1,308 -4.8% | $187,300 +13.1% |
| 2020 | $1,374 +5.9% | $165,600 +8.2% |
| 2019 | $1,298 +29.3% | $153,000 +30.2% |
| 2018 | $1,004 +19.2% | $117,500 |
| 2017 | $842 | $117,500 |
| 2016 | $842 | -- |
| 2015 | $842 -2.5% | -- |
| 2014 | $864 +3.1% | -- |
| 2013 | $838 | -- |
| 2012 | -- | -- |
| 2009 | $508 -36% | $122,600 -22.3% |
| 2008 | $794 | $157,700 |
Find assessor info on the county website
Monthly payment
Est. payment
Payment breakdown
Explore the cost of this home by adjusting the details. Changes won't be saved.Climate risks
Neighborhood: 56473
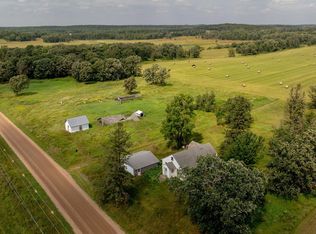
Similar homes
- $319,9003 bd2 ba2.1k sqft110 Ironwood Ave W, Pillager, MN 56473For Sale
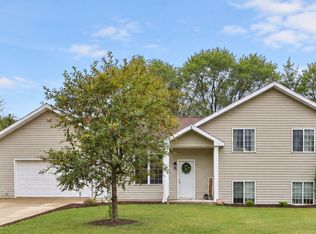
 MLS ID #7146846, Chad Schwendeman, eXp Realty. NorthstarMLS as distributed by MLS GRID
 - $365,0003 bd2 ba2k sqft1565 Stallion Rd SW, Pillager, MN 56473For Sale
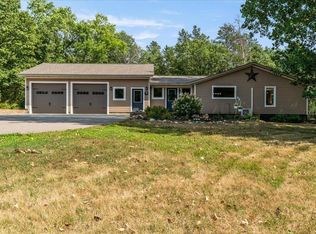 MLS ID #7121272, Michael Kennedy, Edina Realty, Inc.. NorthstarMLS as distributed by MLS GRID
 - $389,9003 bd2 ba1.9k sqft13879 Sylvan Dam Rd SW, Pillager, MN 56473For Sale
 MLS ID #7086392, Chad Schwendeman, eXp Realty. NorthstarMLS as distributed by MLS GRID
 - $360,0003 bd2 ba1.4k sqft49363 Morrison Line Rd, Motley, MN 56466For Sale
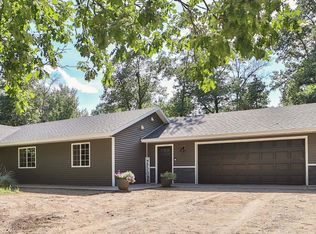 MLS ID #7123117, Chad Schwendeman, eXp Realty. NorthstarMLS as distributed by MLS GRID
 - $339,9002 bd3 ba2k sqft12329 Trout Ln SW, Motley, MN 56466For SaleMLS ID #7146150, Chad Schwendeman, eXp Realty. NorthstarMLS as distributed by MLS GRID
- $339,9003 bd2 ba1.4k sqft3736 Cedar Scenic Rd, Baxter, MN 56425For SaleMLS ID #7130898, Chad Schwendeman, eXp Realty. NorthstarMLS as distributed by MLS GRID
- $360,0004 bd2 ba2.1k sqft10878 Brent Dr, Brainerd, MN 56401For SaleMLS ID #7116823, Briana Williams, RE/MAX Advantage Plus. NorthstarMLS as distributed by MLS GRID
- $320,0004 bd1 ba1.9k sqft6458 Clearwater Rd, Baxter, MN 56425For SaleMLS ID #7081109, Linda Steffen, Century 21 Brainerd Realty. NorthstarMLS as distributed by MLS GRID
- $449,9003 bd3 ba2k sqft11794 County Road 1 SW, Pillager, MN 56473For SaleMLS ID #7120648, Chad Schwendeman, eXp Realty. NorthstarMLS as distributed by MLS GRID
- $299,9002 bd1 ba1.2k sqft33885 Highway 10, Motley, MN 56466For SaleMLS ID #7143947, Nikki Bjerga, Edina Realty, Inc.. NorthstarMLS as distributed by MLS GRID
- $289,9002 bd1 ba1.1k sqft5758 Sweet Rd, Brainerd, MN 56401For SaleMLS ID #7155149, Keith Schwankl, Positive Realty. NorthstarMLS as distributed by MLS GRID
- $369,9003 bd2 ba1.9k sqft12103 Fuschia Dr, Baxter, MN 56425For SaleMLS ID #7123370, Makenzie Adams, Edina Realty, Inc.. NorthstarMLS as distributed by MLS GRID
- $349,9004 bd2 ba2.1k sqft15880 Ashmun Rd, Brainerd, MN 56401For SaleMLS ID #7142695, Jeff Torfin, Positive Realty. NorthstarMLS as distributed by MLS GRID
- $325,0003 bd2 ba1.4k sqft6256 Clearwater Rd, Baxter, MN 56425For SaleMLS ID #7099335, McKennan Johnson, Edina Realty, Inc.. NorthstarMLS as distributed by MLS GRID
- $344,9004 bd2 ba1.8k sqft6205 Donald St, Baxter, MN 56425For SaleMLS ID #7121312, Chad Schwendeman, eXp Realty. NorthstarMLS as distributed by MLS GRID
- $299,9002 bd2 ba1.4k sqft33181 Hickory Ln, Motley, MN 56466For SaleMLS ID #7125090, Travis Johnson, Edina Realty, Inc.. NorthstarMLS as distributed by MLS GRID
- $344,9004 bd2 ba2.2k sqft13392 Honeysuckle Way, Baxter, MN 56425For SaleMLS ID #7139783, Travis Banks, Weichert REALTORS Tower Properties. NorthstarMLS as distributed by MLS GRID
- $315,9003 bd2 ba1.7k sqft9774 Wise Rd, Brainerd, MN 56401For SaleMLS ID #7114862, Chad Schwendeman, eXp Realty. NorthstarMLS as distributed by MLS GRID
- $299,9004 bd2 ba1.7k sqft349 Beaulieu St W, Motley, MN 56466For SaleMLS ID #7100317, Tori Malm, Keller Williams Select Realty. NorthstarMLS as distributed by MLS GRID
- $349,0002 bd2 ba1.4k sqft470 Spruce Dr, Staples, MN 56479For SaleMLS ID #7153504, Sandy J Smith, Kurilla Real Estate LTD. NorthstarMLS as distributed by MLS GRID
