Built 1981 here is a 3 bed 2 bath Split entry w/ 2 stall attached garage on a .18 acre lot near the splash pad, obstacle fitness course & Wobegon Trail! Property features: New Roof 2025, New Siding & Windows, New water heater in 2025, New curb & gutter, New asphalt driveway, New doors, New gutters (2024), New granite countertops, New lighting in 2023.
Active
Price cut: $10K (7/13)
$264,900
113 Cedar St S, Sauk Centre, MN 56378
3beds
1,472sqft
:
Get pre-qualified$1,693/mo
Single Family
Built in 1981
7,405 Square Feet Lot
$260,200 Zestimate®
$180/sqft
$-- HOA
What's special
New doorsNew curb and gutterNew siding and windowsNew asphalt drivewayNew granite countertops
- 52 days |
- 375 |
- 16 |
Zillow last checked:
Listing updated:
Listed by:
Neal Leagjeld 320-815-4500,
Coldwell Banker Crown Realtors,
Scott Kowski 320-293-0444
Source: NorthstarMLS as distributed by MLS GRID,MLS#: 7087578
Facts & features
Interior
Bedrooms & bathrooms
- Bedrooms: 3
- Bathrooms: 2
- Full bathrooms: 2
Bedroom
- Level: Main
- Area: 132 Square Feet
- Dimensions: 11x12
Bedroom 2
- Level: Main
- Area: 154 Square Feet
- Dimensions: 11x14
Bedroom 3
- Level: Lower
- Area: 110 Square Feet
- Dimensions: 11x10
Den
- Level: Lower
- Area: 42 Square Feet
- Dimensions: 6x7
Dining room
- Level: Main
- Area: 64 Square Feet
- Dimensions: 8x8
Family room
- Level: Lower
- Area: 154 Square Feet
- Dimensions: 11x14
Kitchen
- Level: Main
- Area: 96 Square Feet
- Dimensions: 12x8
Living room
- Level: Main
- Area: 154 Square Feet
- Dimensions: 11x14
Heating
- Baseboard
Cooling
- Wall Unit(s)
Appliances
- Included: Dryer, Microwave, Range, Refrigerator, Washer
- Laundry: Electric Dryer Hookup, Lower Level, Washer Hookup
Features
- Basement: Block,Finished,Full
- Has fireplace: No
Interior area
- Total structure area: 1,472
- Total interior livable area: 1,472 sqft
- Finished area above ground: 736
- Finished area below ground: 736
Property
Parking
- Total spaces: 2
- Parking features: Attached, Gravel
- Attached garage spaces: 2
- Details: Garage Dimensions (24x22)
Accessibility
- Accessibility features: None
Features
- Levels: Multi/Split
- Patio & porch: Deck
- Pool features: None
Lot
- Size: 7,405 Square Feet
- Dimensions: 56 x 132
- Features: Tree Coverage - Medium
Details
- Foundation area: 762
- Parcel number: 94583970000
- Zoning description: Residential-Single Family
Construction
Type & style
- Home type: SingleFamily
- Property subtype: Single Family
Materials
- Block, Frame
- Roof: Age 8 Years or Less,Asphalt
Condition
- New construction: No
- Year built: 1981
Utilities & green energy
- Electric: Circuit Breakers, 200+ Amp Service
- Gas: Electric
- Sewer: City Sewer/Connected
- Water: City Water/Connected
Community & HOA
HOA
- Has HOA: No
Location
- Region: Sauk Centre
Financial & listing details
- Price per square foot: $180/sqft
- Annual tax amount: $2,954
- Date on market: 6/5/2026
Estimated market value
$260,200
$247,000 - $273,000
$1,819/mo
Price history
| Date | Event | Price |
|---|---|---|
| 7/13/2026 | Price change | $264,900-3.6%$180/sqft |
Source:  NorthstarMLS as distributed by MLS GRID #7087578 Report a problem NorthstarMLS as distributed by MLS GRID #7087578 Report a problem | ||
| 6/5/2026 | Listed for sale | $274,900+137%$187/sqft |
Source: NorthstarMLS as distributed by MLS GRID #7087578 Report a problem | ||
| 4/11/2026 | Listing removed | $1,875$1/sqft |
Source: Zillow Rentals Report a problem | ||
| 3/20/2026 | Listed for rent | $1,875$1/sqft |
Source: Zillow Rentals Report a problem | ||
| 1/15/2016 | Sold | $116,000-1.7%$79/sqft |
Source: NorthstarMLS as distributed by MLS GRID #4590500 Report a problem | ||
| 8/31/2007 | Sold | $118,000$80/sqft |
Source:  Lake Superior Area Realtors as distributed by MLS GRID #1864543 Report a problem Lake Superior Area Realtors as distributed by MLS GRID #1864543 Report a problem | ||
Public tax history
Tax history is unavailable.
Monthly payment
Est. payment
Payment breakdown
Explore the cost of this home by adjusting the details. Changes won't be saved.Climate risks
Neighborhood: 56378
Nearby schools
GreatSchools rating
- 5/10Sauk Centre MiddleGrades: 5-6Distance: 1 mi
- 8/10Sauk Centre SecondaryGrades: 7-12Distance: 1 mi
- 8/10Sauk Centre Elementary SchoolGrades: PK-4Distance: 1 mi
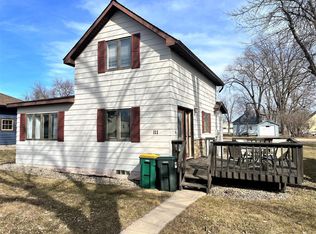
- $208,0003 bd1 ba1.2k sqft111 Cedar St S, Sauk Centre, MN 56378Sold
- $195,0003 bd1 ba1.6k sqft115 Cedar St S, Sauk Centre, MN 56378Sold

- $201,2002 bd1 ba762 sqft113 Cedar St, Sauk Centre, MN 56378Off Market

- $150,4003 bd1 ba350 sqft111 Cedar St, Sauk Centre, MN 56378Off Market
- $200,0003 bd1 ba1.6k sqft115 Cedar St, Sauk Centre, MN 56378Off Market
- $195,0002 bd1 ba1.1k sqft109 Cedar St S, Sauk Centre, MN 56378Sold
- $163,5005 bd1 ba1.3k sqft110 Cedar St, Sauk Centre, MN 56378Off Market
- $189,0002 bd1 ba1.1k sqft109 Cedar St, Sauk Centre, MN 56378Off Market
A local agent can set up tours, give advice and negotiate with sellers.
Similar homes
- $239,0004 bd2 ba1.2k sqft122 Sinclair Lewis Ave, Sauk Centre, MN 56378For Sale

 MLS ID #7074249, Kay Loeffler, Kvale Real Estate. NorthstarMLS as distributed by MLS GRID
 - $294,9005 bd3 ba2k sqft534 Lake Shore Dr, Sauk Centre, MN 56378For Sale
 MLS ID #7056813, Sarah J Klimek, Counselor Realty Inc of Alex. NorthstarMLS as distributed by MLS GRID
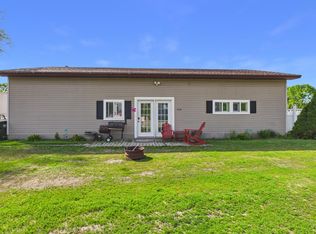
 - $216,9002 bd2 ba1.3k sqft704 Getty St S, Sauk Centre, MN 56378For Sale
 MLS ID #7084465, Lindsay Bergmann, Central MN Realty LLC. NorthstarMLS as distributed by MLS GRID
 - $374,0003 bd3 ba1.4k sqft352 Halfaday Dr, Sauk Centre, MN 56378New Construction
 MLS ID #7075654, Tiffany Anderson, Central MN Realty LLC. NorthstarMLS as distributed by MLS GRID
 - $280,0003 bd3 ba1.2k sqft409 2nd Ave S, Long Prairie, MN 56347For SaleMLS ID #7111998, Jessenia Guzman-Melendez, Coldwell Banker Realty. NorthstarMLS as distributed by MLS GRID
- $249,9002 bd2 ba1.3k sqft12833 N Beach Ln, Glenwood, MN 56334For SaleMLS ID #7113808, Saige Haecherl, Central MN Realty LLC. NorthstarMLS as distributed by MLS GRID
- $245,0003 bd3 ba2.2k sqft722 1st Ave SE, Long Prairie, MN 56347For SaleMLS ID #7102147, Melissa Terwey, East-West Realty of Long Prairie, Inc.. NorthstarMLS as distributed by MLS GRID
- $249,9004 bd2 ba1.8k sqft341 N Nelson St, Nelson, MN 56355For SaleMLS ID #7108277, Rebecca R Whiting, Counselor Realty Inc of Alex. NorthstarMLS as distributed by MLS GRID
- $265,0003 bd1 ba768 sqft5 E Lake St, Osakis, MN 56360For SaleMLS ID #7043707, Glen Bearson, Central MN Realty LLC. NorthstarMLS as distributed by MLS GRID
- $224,9003 bd2 ba1.2k sqft23187 Grandview Loop, Long Prairie, MN 56347For SaleMLS ID #7092915, Michael Higgins, eXp Realty. NorthstarMLS as distributed by MLS GRID
- $369,0003 bd2 ba1.4k sqft18716 State 27, Long Prairie, MN 56347For SaleMLS ID #7097651, Brandon Kelly, Central MN Realty LLC. NorthstarMLS as distributed by MLS GRID
- $230,0003 bd2 ba1.8k sqft500 Central Ave, Osakis, MN 56360For SaleMLS ID #6807626, Janet Matchinsky, Home Match Realty. NorthstarMLS as distributed by MLS GRID
- $385,0002 bd2 ba1.8k sqft15682 150th St, Osakis, MN 56360For SaleMLS ID #7083859, Brandon Hetland, Hetland Realty, LLC. NorthstarMLS as distributed by MLS GRID
- $245,0003 bd2 ba855 sqft44539 Birch Park Cir, Grey Eagle, MN 56336For SaleMLS ID #7039925, Hunter Thelen, Century 21 First Realty, Inc.. NorthstarMLS as distributed by MLS GRID
- $274,9003 bd2 ba1.3k sqft801 E Lake St, Lake St E, MN 56360For SaleMLS ID #6784280, Chad Schwendeman, eXp Realty. NorthstarMLS as distributed by MLS GRID
- $214,9003 bd2 ba1.6k sqft120 Prairie Ave S, Brooten, MN 56316For SaleMLS ID #7064931, Amber Barber, 320 Real Estate Co. NorthstarMLS as distributed by MLS GRID
- $319,9003 bd2 ba1.9k sqft18111 Dunlin Rd, Burtrum, MN 56318For SaleMLS ID #7072254, Peter Matanich, Premier Real Estate Services. NorthstarMLS as distributed by MLS GRID
- $349,9002 bd2 ba1.7k sqft508 Prairie Ln, Long Prairie, MN 56347For SaleMLS ID #7091460, Peter J. Nelson, Main Street Real Estate. NorthstarMLS as distributed by MLS GRID
- $369,9005 bd3 ba2k sqft47792 280th St, Brooten, MN 56316For SaleMLS ID #7088572, Paul Hartmann, Hartmann Realty. NorthstarMLS as distributed by MLS GRID
- $389,0003 bd2 ba1.7k sqft1761 E Lake St Unit 2, Osakis, MN 56360For SaleMLS ID #7080321, Heidi Schroeder, Counselor Realty Inc of Alex. NorthstarMLS as distributed by MLS GRID
