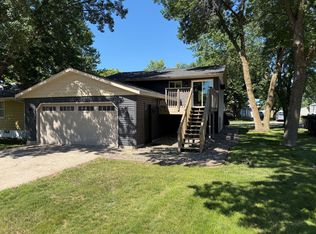
This charming 4-bedroom, 2-bath home blends modern updates with timeless character. Recent remodeling and improvements include a new kitchen and bathroom, windows, roof, furnace, water heater, and water softener—giving you peace of mind while preserving the home’s original charm. Inside, you’ll appreciate the beautiful original wood flooring and outside the maintenance-free siding.
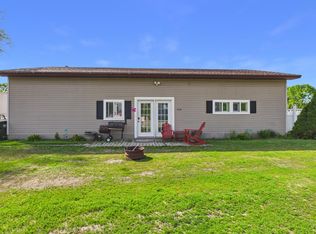
The property offers exceptional parking and storage space with a 12x24 detached garage, an additional oversized 24x30 double detached insulated garage, and a 12x12 storage shed. Enjoy relaxing or entertaining on the large backyard deck while taking advantage of the privacy provided by the fenced-in yard.
Conveniently located near the heart of charming downtown Sauk Centre, this home offers comfort, character, and plenty of space both inside and out.
Active with contingency
Price cut: $5K (6/29)
$239,000
122 Sinclair Lewis Ave, Sauk Centre, MN 56378
4beds
1,299sqft
:
Get pre-qualified$1,544/mo
Single Family
Built in 1951
8,276 Square Feet Lot
$-- Zestimate®
$184/sqft
$-- HOA
What's special
Beautiful original wood flooringLarge backyard deckMaintenance-free sidingNew kitchen
- 72 days |
- 411 |
- 16 |
Zillow last checked:
Listing updated:
Listed by:
Kay Loeffler 320-808-4374,
Kvale Real Estate
Source: NorthstarMLS as distributed by MLS GRID,MLS#: 7074249
Facts & features
Interior
Bedrooms & bathrooms
- Bedrooms: 4
- Bathrooms: 2
- Full bathrooms: 2
Bedroom
- Level: Main
- Area: 109.2 Square Feet
- Dimensions: 9.10X12
Bedroom 2
- Level: Main
- Area: 130.98 Square Feet
- Dimensions: 11.1x11.8
Bedroom 3
- Level: Main
- Area: 123.42 Square Feet
- Dimensions: 12.1x10.2
Bedroom 4
- Level: Basement
- Area: 146.2 Square Feet
- Dimensions: 17X8.6
Bathroom
- Level: Main
- Area: 62.78 Square Feet
- Dimensions: 7.3x8.6
Bathroom
- Level: Basement
- Area: 44.5 Square Feet
- Dimensions: 5x8.9
Deck
- Area: 312 Square Feet
- Dimensions: 12X26
Family room
- Level: Basement
- Area: 152.88 Square Feet
- Dimensions: 15.6x9.8
Garage
- Area: 264 Square Feet
- Dimensions: 12X22
Garage
- Area: 720 Square Feet
- Dimensions: 24x30
Kitchen
- Level: Main
- Area: 130.56 Square Feet
- Dimensions: 9.6x13.6
Living room
- Level: Main
- Area: 227.7 Square Feet
- Dimensions: 19.8x11.5
Heating
- Forced Air
Cooling
- Central Air
Appliances
- Included: Dishwasher, Gas Water Heater, Microwave, Range, Refrigerator, Stainless Steel Appliance(s), Water Softener Owned
- Laundry: In Basement, Main Level
Features
- Basement: Block,Partially Finished
- Has fireplace: No
Interior area
- Total structure area: 1,928
- Total interior livable area: 1,299 sqft
- Finished area above ground: 964
- Finished area below ground: 335
Property
Parking
- Total spaces: 3
- Parking features: Detached Garage, Asphalt, Other
- Garage spaces: 3
- Details: Garage Dimensions (24x30), Garage Door Height (7), Garage Door Width (16)
Accessibility
- Accessibility features: None
Features
- Levels: One
- Stories: 1
- Pool features: None
- Fencing: Wood
Lot
- Size: 8,276 Square Feet
- Dimensions: 51 x 165
Details
- Additional structures: Garage(s), Storage Shed
- Foundation area: 964
- Parcel number: 94585650000
- Zoning description: Residential-Single Family
Construction
Type & style
- Home type: SingleFamily
- Property subtype: Single Family
Materials
- Block, Frame
- Roof: Age 8 Years or Less
Condition
- New construction: No
- Year built: 1951
Utilities & green energy
- Electric: Circuit Breakers, 100 Amp Service
- Gas: Natural Gas
- Sewer: City Sewer/Connected
- Water: City Water/Connected
Community & HOA
Community
- Subdivision: Jones Add
HOA
- Has HOA: No
Location
- Region: Sauk Centre
Financial & listing details
- Price per square foot: $184/sqft
- Tax assessed value: $185,100
- Annual tax amount: $2,282
- Date on market: 5/15/2026
- Road surface type: Paved
Estimated market value
Not available
Estimated sales range
Not available
Not available
Price history
| Date | Event | Price |
|---|---|---|
| 6/29/2026 | Price change | $239,000-2%$184/sqft |
Source:  NorthstarMLS as distributed by MLS GRID #7074249 Report a problem NorthstarMLS as distributed by MLS GRID #7074249 Report a problem | ||
| 6/7/2026 | Price change | $244,000-2%$188/sqft |
Source: NorthstarMLS as distributed by MLS GRID #7074249 Report a problem | ||
| 5/15/2026 | Listed for sale | $249,000+38.3%$192/sqft |
Source: NorthstarMLS as distributed by MLS GRID #7074249 Report a problem | ||
| 5/30/2024 | Sold | $180,000-9.5%$139/sqft |
Source: NorthstarMLS as distributed by MLS GRID #6443723 Report a problem | ||
| 4/30/2024 | Pending sale | $199,000$153/sqft |
Source: NorthstarMLS as distributed by MLS GRID #6443723 Report a problem | ||
| 3/7/2024 | Price change | $199,000-5%$153/sqft |
Source: NorthstarMLS as distributed by MLS GRID #6443723 Report a problem | ||
| 11/28/2023 | Price change | $209,500-8.7%$161/sqft |
Source: NorthstarMLS as distributed by MLS GRID #6443723 Report a problem | ||
| 10/4/2023 | Listed for sale | $229,500$177/sqft |
Source: NorthstarMLS as distributed by MLS GRID #6443723 Report a problem | ||
Public tax history
| Year | Property taxes | Tax assessment |
|---|---|---|
| 2025 | $1,924 +24.5% | $185,100 +19.9% |
| 2024 | $1,546 +10% | $154,400 +11.2% |
| 2023 | $1,406 +29.7% | $138,800 +19.2% |
| 2022 | $1,084 | $116,400 |
| 2021 | $1,084 +26.6% | $116,400 +2.5% |
| 2020 | $856 | $113,600 |
Find assessor info on the county website
Monthly payment
Est. payment
Payment breakdown
Explore the cost of this home by adjusting the details. Changes won't be saved.Climate risks
Neighborhood: 56378
Nearby schools
GreatSchools rating
- 5/10Sauk Centre MiddleGrades: 5-6Distance: 0.5 mi
- 8/10Sauk Centre SecondaryGrades: 7-12Distance: 0.5 mi
- 8/10Sauk Centre Elementary SchoolGrades: PK-4Distance: 0.6 mi
- $113,6003 bd1 ba1.1k sqft122 Sinclair Lewis Ave, Sauk Centre, MN 56378Off Market
- $113,6003 bd1 ba1.1k sqft122 Sinclair Lewis Ave, Sauk Centre, MN 56378Off Market
- $206,0004 bd1 ba936 sqft118 Sinclair Lewis Ave, Sauk Centre, MN 56378Off Market
- $197,9003 bd2 ba1.5k sqft128 Sinclair Lewis Ave, Sauk Centre, MN 56378Off Market
- $159,2002 bd1 ba924 sqft114 Sinclair Lewis Ave, Sauk Centre, MN 56378Off Market
- $212,6003 bd1 ba944 sqft301 Ash St S, Sauk Centre, MN 56378Off Market
- $224,8004 bd2 ba1.7k sqft102 Sinclair Lewis Ave, Sauk Centre, MN 56378Off Market
- $237,0004 bd1 ba1k sqft303 Ash St S, Sauk Centre, MN 56378Off Market
A local agent can set up tours, give advice and negotiate with sellers.
Similar homes
- $264,9003 bd2 ba1.4k sqft113 Cedar St S, Sauk Centre, MN 56378For Sale
 MLS ID #7087578, Neal Leagjeld, Coldwell Banker Crown Realtors. NorthstarMLS as distributed by MLS GRID
 - $216,9002 bd2 ba1.3k sqft704 Getty St S, Sauk Centre, MN 56378For Sale
 MLS ID #7084465, Lindsay Bergmann, Central MN Realty LLC. NorthstarMLS as distributed by MLS GRID
 - $224,9003 bd2 ba1.2k sqft23187 Grandview Loop, Long Prairie, MN 56347For Sale
 MLS ID #7092915, Michael Higgins, eXp Realty. NorthstarMLS as distributed by MLS GRID
 - $249,9004 bd2 ba1.8k sqft341 N Nelson St, Nelson, MN 56355For Sale
 MLS ID #7108277, Rebecca R Whiting, Counselor Realty Inc of Alex. NorthstarMLS as distributed by MLS GRID
 - $245,0003 bd2 ba855 sqft44539 Birch Park Cir, Grey Eagle, MN 56336For SaleMLS ID #7039925, Hunter Thelen, Century 21 First Realty, Inc.. NorthstarMLS as distributed by MLS GRID
- $230,0003 bd2 ba1.8k sqft500 Central Ave, Osakis, MN 56360For SaleMLS ID #6807626, Janet Matchinsky, Home Match Realty. NorthstarMLS as distributed by MLS GRID
- $280,0003 bd3 ba1.2k sqft409 2nd Ave S, Long Prairie, MN 56347For SaleMLS ID #7111998, Jessenia Guzman-Melendez, Coldwell Banker Realty. NorthstarMLS as distributed by MLS GRID
- $214,9003 bd2 ba1.6k sqft120 Prairie Ave S, Brooten, MN 56316For SaleMLS ID #7064931, Amber Barber, 320 Real Estate Co. NorthstarMLS as distributed by MLS GRID
- $195,0002 bd2 ba1k sqft114 Fairview Ave NW, Long Prairie, MN 56347For SaleMLS ID #7071487, Gabriela Rodriguez Melendez, Central MN Realty LLC. NorthstarMLS as distributed by MLS GRID
- $265,0003 bd1 ba768 sqft5 E Lake St, Osakis, MN 56360For SaleMLS ID #7043707, Glen Bearson, Central MN Realty LLC. NorthstarMLS as distributed by MLS GRID
- $349,9002 bd2 ba1.7k sqft508 Prairie Ln, Long Prairie, MN 56347For SaleMLS ID #7091460, Peter J. Nelson, Main Street Real Estate. NorthstarMLS as distributed by MLS GRID
- $349,9002 bd2 ba720 sqft15289 Co Rd #29, Villard, MN 56385For SaleMLS ID #7109959, Darin C Johnson, Glenwood State Real Estate. NorthstarMLS as distributed by MLS GRID
- $319,9003 bd2 ba1.9k sqft18111 Dunlin Rd, Burtrum, MN 56318For SaleMLS ID #7072254, Peter Matanich, Premier Real Estate Services. NorthstarMLS as distributed by MLS GRID
- $274,9003 bd2 ba1.3k sqft801 E Lake St, Lake St E, MN 56360For SaleMLS ID #6784280, Chad Schwendeman, eXp Realty. NorthstarMLS as distributed by MLS GRID
- $199,9002 bd1 ba1.2k sqft632 3rd St S, Long Prairie, MN 56347For SaleMLS ID #7075868, Joann Gmyrek, Central MN Realty LLC. NorthstarMLS as distributed by MLS GRID
- $170,0001 bd1 ba672 sqft1 E Lake St #1, Osakis, MN 56360For SaleMLS ID #7043697, Glen Bearson, Central MN Realty LLC. NorthstarMLS as distributed by MLS GRID
- $159,0002 bd1 ba1k sqft960 Portland St, Villard, MN 56385For SaleMLS ID #7013782, Tony Carlson, Swartz Brothers Assoc. Inc.. NorthstarMLS as distributed by MLS GRID
- $165,0001 bd2 ba864 sqft515 Central Ave, Long Prairie, MN 56347For SaleMLS ID #7106149, Brandon Kelly, Central MN Realty LLC. NorthstarMLS as distributed by MLS GRID
