Welcome to easygoing lake life on Lake Osakis! This carefree twin home offers all the best parts of lake living without all the work. Enjoy level lakeshore, a beautiful sandy beach and shoreline, plus stunning west-facing sunset views that never get old. With plenty of green space to spread out, relax, play yard games, or gather around a lakeside fire, this property is made for making memories.
Inside, you’ll find 3 bedrooms, 2 bathrooms, and a massive lakeside 3-season room that is fully insulated — the ultimate hangout space for morning coffee, lake-day lunches, and sunset evenings. Add a heat source and easily convert it into a 4-season retreat to enjoy year-round.
Best of all, the association takes care of the lawn care, snow removal, and even dock & lift installation and removal, so you can spend more time enjoying the lake and less time working on it. If you are familiar with Lake Osakis, you know it's an excellent fishery & large enough for recreation of all kinds. Just show up, kick back, and soak in the lake vibes!
Active
$389,000
1761 E Lake St Unit 2, Osakis, MN 56360
3beds
1,716sqft
:
Get pre-qualified$2,659/mo
Twin Home
Built in 1998
2,787 Square Feet Lot
$383,400 Zestimate®
$227/sqft
$150/mo HOA
What's special
Level lakeshoreStunning west-facing sunset views
- 57 days |
- 1,461 |
- 53 |
Likely to sell faster than
Zillow last checked:
Listing updated:
Listed by:
Heidi Schroeder 320-219-3455,
Counselor Realty Inc of Alex
Source: NorthstarMLS as distributed by MLS GRID,MLS#: 7080321
Facts & features
Interior
Bedrooms & bathrooms
- Bedrooms: 3
- Bathrooms: 2
- Full bathrooms: 2
Bedroom
- Level: Main
- Area: 174.2 Square Feet
- Dimensions: 13.4x13
Bedroom 2
- Level: Main
- Area: 102.66 Square Feet
- Dimensions: 11.8x8.7
Bedroom 3
- Level: Main
- Area: 85.85 Square Feet
- Dimensions: 8.5x10.10
Primary bathroom
- Level: Main
- Area: 41.61 Square Feet
- Dimensions: 5.7x7.3
Bathroom
- Level: Main
- Area: 43.99 Square Feet
- Dimensions: 8.3x5.3
Garage
- Level: Main
- Area: 468.6 Square Feet
- Dimensions: 21.3x22
Kitchen
- Level: Main
- Area: 162.41 Square Feet
- Dimensions: 14.9x10.9
Laundry
- Level: Main
- Area: 68.85 Square Feet
- Dimensions: 5.1x13.5
Living room
- Level: Main
- Area: 315.18 Square Feet
- Dimensions: 15.3x20.6
Porch
- Level: Main
- Area: 286.65 Square Feet
- Dimensions: 27.3x10.5
Heating
- Forced Air
Cooling
- Central Air
Appliances
- Included: Dishwasher, Dryer, Water Filtration System, Microwave, Range, Refrigerator, Washer, Water Softener Owned
- Laundry: Laundry Closet
Features
- Basement: None
- Has fireplace: No
Interior area
- Total structure area: 1,716
- Total interior livable area: 1,716 sqft
- Finished area above ground: 1,716
- Finished area below ground: 0
Property
Parking
- Total spaces: 2
- Parking features: Attached
- Attached garage spaces: 2
- Details: Garage Dimensions (21.3x22)
Accessibility
- Accessibility features: No Stairs External, No Stairs Internal
Features
- Levels: One
- Stories: 1
- Patio & porch: Porch
- Has view: Yes
- View description: Lake, West
- Has water view: Yes
- Water view: Lake
- Waterfront features: Association Access, Lake Front, Lake View, Shared, Lake Bottom(Sand)
Lot
- Size: 2,787 Square Feet
- Features: Accessible Shoreline
Details
- Foundation area: 1408
- Parcel number: 370011600
- Zoning description: Residential-Single Family
Construction
Type & style
- Home type: SingleFamily
- Property subtype: Twin Home
- Attached to another structure: Yes
Materials
- Roof: Asphalt
Condition
- New construction: No
- Year built: 1998
Utilities & green energy
- Electric: Circuit Breakers
- Gas: Natural Gas
- Sewer: City Sewer/Connected
- Water: Private
Community & HOA
Community
- Subdivision: Sandy Beach Twnhms
HOA
- Has HOA: Yes
- Amenities included: Beach Access, Boat Dock, In-Ground Sprinkler System
- Services included: Dock, Lawn Care, Other, Snow Removal
- HOA fee: $150 monthly
- HOA name: Sandy Beach Twnhms
- HOA phone: 303-726-6663
Location
- Region: Osakis
Financial & listing details
- Price per square foot: $227/sqft
- Annual tax amount: $5,674
- Date on market: 5/27/2026
- Road surface type: Paved
Estimated market value
$383,400
$364,000 - $403,000
$1,667/mo
Price history
| Date | Event | Price |
|---|---|---|
| 5/27/2026 | Listed for sale | $389,000+9.6%$227/sqft |
Source:  NorthstarMLS as distributed by MLS GRID #7080321 Report a problem NorthstarMLS as distributed by MLS GRID #7080321 Report a problem | ||
| 5/17/2022 | Sold | $355,000+1.5%$207/sqft |
Source: NorthstarMLS as distributed by MLS GRID #6174904 Report a problem | ||
| 4/11/2022 | Pending sale | $349,900$204/sqft |
Source: NorthstarMLS as distributed by MLS GRID #6174904 Report a problem | ||
| 4/8/2022 | Listed for sale | $349,900+21%$204/sqft |
Source: NorthstarMLS as distributed by MLS GRID #6174904 Report a problem | ||
| 10/16/2018 | Listing removed | $289,200$169/sqft |
Source: Counselor Realty, Inc. of Alexandria #10-24725 Report a problem | ||
| 5/1/2018 | Listed for sale | $289,200$169/sqft |
Source: Counselor Realty, Inc. of Alexandria #10-24725 Report a problem | ||
| 10/12/2017 | Listing removed | $289,200$169/sqft |
Source: Counselor Realty, Inc. of Alexandria #10-22017 Report a problem | ||
| 4/11/2017 | Listed for sale | $289,200$169/sqft |
Source: Counselor Realty, Inc. of Alexandria #10-22017 Report a problem | ||
| 11/1/2016 | Listing removed | $289,200$169/sqft |
Source: Counselor Realty, Inc. of Alexandria #10-19294 Report a problem | ||
| 3/22/2016 | Listed for sale | $289,200$169/sqft |
Source: Counselor Realty, Inc. of Alexandria #10-19294 Report a problem | ||
| 11/1/2015 | Listing removed | $289,200$169/sqft |
Source: Counselor Realty, Inc. of Alexandria #10-16950 Report a problem | ||
| 4/29/2015 | Listed for sale | $289,200$169/sqft |
Source: Counselor Realty, Inc. of Alexandria #10-16950 Report a problem | ||
Public tax history
Tax history is unavailable.
Monthly payment
Est. payment
Payment breakdown
Explore the cost of this home by adjusting the details. Changes won't be saved.Climate risks
Neighborhood: 56360
Nearby schools
GreatSchools rating
- 8/10Osakis Elementary SchoolGrades: PK-6Distance: 1.3 mi
- 9/10Osakis SecondaryGrades: 7-12Distance: 1.3 mi
- $335,000-- bd-- ba1.4k sqft1761 Lake St E BUILDING 3, Osakis, MN 56360Sold
- $482,6003 bd2 ba1.4k sqft1761 Lake St E #4, Osakis, MN 56360Off Market
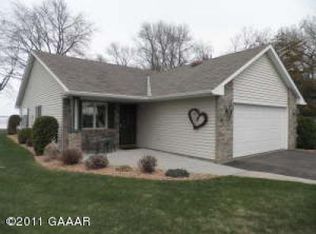
- $469,100-- bd-- ba1.4k sqft1761 Lake St E #2, Osakis, MN 56360Off Market
- $335,0003 bd2 ba1.4k sqft1761 E Lake St UNIT 3, Osakis, MN 56360Sold

- $430,0003 bd2 ba1.6k sqft1761 E Lake St UNIT 1, Osakis, MN 56360For Sale
- $117,4001 bd0 ba387 sqft1725 E Lake St, Osakis, MN 56360Off Market
- $160,0001 bd1 ba550 sqft1727 E Lake St, Osakis, MN 56360Sold
- $493,5003 bd2 ba1.4k sqft1761 E Lake St UNIT 4, Osakis, MN 56360Off Market
A local agent can set up tours, give advice and negotiate with sellers.
A local lender can help you make sure your offer is ready when you are.
Similar homes
- $430,0003 bd2 ba1.6k sqft1761 E Lake St Unit 1, Osakis, MN 56360For Sale

 MLS ID #7103201, Paula J Jackson, RE/MAX Results. NorthstarMLS as distributed by MLS GRID
 - $400,0004 bd2 ba2k sqft1097 Trisco Cove Dr SE, Osakis, MN 56360For Sale
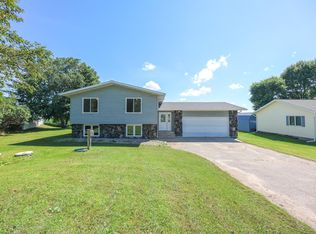 MLS ID #7107077, Stuart Wood, Edina Realty, Inc.. NorthstarMLS as distributed by MLS GRID
 - $385,0002 bd2 ba1.8k sqft15682 150th St, Osakis, MN 56360For Sale
 MLS ID #7083859, Brandon Hetland, Hetland Realty, LLC. NorthstarMLS as distributed by MLS GRID
 - $469,0004 bd2 ba2.3k sqft1009 County Road 10 NE, Osakis, MN 56360For Sale
 MLS ID #7102057, Todd J Whiting, Century 21 First Realty, Inc.. NorthstarMLS as distributed by MLS GRID
 - $495,0003 bd2 ba1.7k sqft21054 Eagle Dr, Osakis, MN 56360For SaleMLS ID #7086005, Scott Woods, Hinkle Realty. NorthstarMLS as distributed by MLS GRID
- $369,0003 bd2 ba1.4k sqft18716 State 27, Long Prairie, MN 56347For SaleMLS ID #7097651, Brandon Kelly, Central MN Realty LLC. NorthstarMLS as distributed by MLS GRID
- $274,9003 bd2 ba1.3k sqft801 E Lake St, Lake St E, MN 56360For SaleMLS ID #6784280, Chad Schwendeman, eXp Realty. NorthstarMLS as distributed by MLS GRID
- $230,0003 bd2 ba1.8k sqft500 Central Ave, Osakis, MN 56360For SaleMLS ID #6807626, Janet Matchinsky, Home Match Realty. NorthstarMLS as distributed by MLS GRID
- $331,9003 bd2 ba2.1k sqft1019 Ash St, Alexandria, MN 56308For SaleMLS ID #7113100, Doug Holm, Realty Executives Alex Home Sales. NorthstarMLS as distributed by MLS GRID
- $394,9004 bd3 ba2.2k sqft811 Roosevelt St, Alexandria, MN 56308For SaleMLS ID #7062386, Brian Flaten, Century 21 First Realty, Inc.. NorthstarMLS as distributed by MLS GRID
- $367,0002 bd2 ba1.5k sqft34564 141st Ave, Eagle Bend, MN 56446For SaleMLS ID #7102505, Chad Schwendeman, eXp Realty. NorthstarMLS as distributed by MLS GRID
- $345,0003 bd2 ba1.9k sqft1103 Tabbert Rd NW, Alexandria, MN 56308For SaleMLS ID #7103005, John Vogeler, Counselor Realty Inc of Alex. NorthstarMLS as distributed by MLS GRID
- $349,9003 bd1 ba1.1k sqft18940 270th St, Long Prairie, MN 56347For SaleMLS ID #7082435, Mark Hoffmann, Century 21 First Realty, Inc.. NorthstarMLS as distributed by MLS GRID
- $449,0004 bd2 ba2.1k sqft119 Mc Farlane St NW, Alexandria, MN 56308For SaleMLS ID #7108266, Mandy Rudy, Edina Realty, Inc.. NorthstarMLS as distributed by MLS GRID
- $440,0004 bd3 ba2.4k sqft2485 Reeds Villa Ln SW, Alexandria, MN 56308For SaleMLS ID #7106101, Sandra K Jackson, Counselor Realty Inc of Alex. NorthstarMLS as distributed by MLS GRID
- $369,9002 bd2 ba1.3k sqft2211 Ridgedale Dr SE, Alexandria, MN 56308For SaleMLS ID #7092900, Darin C Johnson, Glenwood State Real Estate. NorthstarMLS as distributed by MLS GRID
- $309,9004 bd3 ba1.7k sqft1002 Cedar St, Alexandria, MN 56308For SaleMLS ID #7111158, Saige Haecherl, Central MN Realty LLC. NorthstarMLS as distributed by MLS GRID
- $424,9003 bd2 ba1.2k sqft13739 County Road 25, Villard, MN 56385For SaleMLS ID #7098595, Landon Dale, Central MN Realty LLC. NorthstarMLS as distributed by MLS GRID
- $379,0004 bd2 ba960 sqft17542 Echo Dr, Long Prairie, MN 56347For SaleMLS ID #7097415, Lindsay Bergmann, Central MN Realty LLC. NorthstarMLS as distributed by MLS GRID
- $249,9004 bd2 ba1.8k sqft341 N Nelson St, Nelson, MN 56355For SaleMLS ID #7108277, Rebecca R Whiting, Counselor Realty Inc of Alex. NorthstarMLS as distributed by MLS GRID
