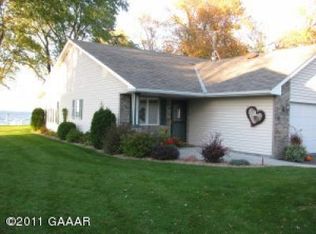
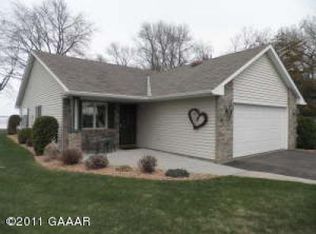
Lake living doesn't get much easier—or much better—than this! Every once in a while, a year-round lake home comes on the market that truly has it all, and this is one you won't want to miss! Imagine enjoying all the benefits of lake life without the work. No shoreline maintenance, no lawn mowing, no snow removal, and no hauling the dock in and out each season—it's all taken care of for you! With only four units in the association, you'll enjoy an exclusive, peaceful setting that's rarely available.
The true showstopper is the four-season family room, where breathtaking panoramic views of beautiful Lake Osakis become part of your everyday life. From stunning sunsets to the level lakeside green space and sandy beach, every day feels like a vacation. Launch your boat with ease and spend your days exploring one of the area's premier lakes, known for exceptional boating and fishing.
Inside, the home offers comfortable space for family and friends with three bedrooms, two baths, an open-concept living and dining area, and an updated kitchen with attractive updated cabinetry. Plus there is plenty of storage areas and insulated garage attached garage. Recent upgrades, including a new HVAC system and water heater, mean you can move in with confidence.
Whether you're searching for a full-time residence or the perfect lake retreat, this home delivers the lifestyle you've been dreaming about. Opportunities like this don't come along often!
Pending
$430,000
1761 E Lake St Unit 1, Osakis, MN 56360
3beds
1,672sqft
:
Get pre-qualified$2,923/mo
(TH) Detached
Built in 1998
3,049 Square Feet Lot
$423,700 Zestimate®
$257/sqft
$150/mo HOA
What's special
Plenty of storage areasTwo bathsThree bedroomsLevel lakeside green spaceStunning sunsetsFour-season family roomSandy beach
- 23 days |
- 1,009 |
- 47 |
Likely to sell faster than
Zillow last checked:
Listing updated:
Listed by:
Paula J Jackson 320-760-9051,
RE/MAX Results
Source: NorthstarMLS as distributed by MLS GRID,MLS#: 7103201
Facts & features
Interior
Bedrooms & bathrooms
- Bedrooms: 3
- Bathrooms: 2
- Full bathrooms: 1
- 3/4 bathrooms: 1
Bedroom
- Level: Main
- Area: 143 Square Feet
- Dimensions: 11x13
Bedroom 2
- Level: Main
- Area: 90 Square Feet
- Dimensions: 9x10
Bedroom 3
- Level: Main
- Area: 100 Square Feet
- Dimensions: 10x10
Bathroom
- Level: Main
- Area: 42 Square Feet
- Dimensions: 6x7
Bathroom
- Level: Main
- Area: 45 Square Feet
- Dimensions: 5x9
Kitchen
- Level: Main
- Area: 108 Square Feet
- Dimensions: 9x12
Living room
- Level: Main
- Area: 375 Square Feet
- Dimensions: 15x25
Patio
- Level: Main
- Area: 121 Square Feet
- Dimensions: 11x11
Porch
- Level: Main
- Area: 252 Square Feet
- Dimensions: 12x21
Utility room
- Level: Main
- Area: 66 Square Feet
- Dimensions: 6x11
Walk in closet
- Level: Main
- Area: 42 Square Feet
- Dimensions: 6x7
Heating
- Forced Air, Fireplace(s)
Cooling
- Central Air
Appliances
- Included: Dishwasher, Disposal, Dryer, Exhaust Fan, Gas Water Heater, Microwave, Range, Refrigerator, Stainless Steel Appliance(s), Washer, Water Softener Owned
- Laundry: Laundry Room, Main Level, Washer Hookup
Features
- Basement: None
- Number of fireplaces: 2
- Fireplace features: Electric, Gas
Interior area
- Total structure area: 1,672
- Total interior livable area: 1,672 sqft
- Finished area above ground: 1,672
- Finished area below ground: 0
Property
Parking
- Total spaces: 2
- Parking features: Attached, Asphalt, Garage, Garage Door Opener, Insulated Garage
- Attached garage spaces: 2
- Has uncovered spaces: Yes
- Details: Garage Dimensions (20x22)
Accessibility
- Accessibility features: None
Features
- Levels: One
- Stories: 1
- Has view: Yes
- View description: Lake, West
- Has water view: Yes
- Water view: Lake
- Waterfront features: Association Access, Deeded Access, Dock, Lake Front, Shared, Waterfront Elevation(0-4), Lake Bottom(Gravel, Hard, Sand)
- Frontage length: Water Frontage: 160
Lot
- Size: 3,049 Square Feet
- Dimensions: 42 x 77
- Features: Accessible Shoreline, Cleared
Details
- Foundation area: 1672
- Parcel number: 370011500
- Zoning description: Residential-Single Family
Construction
Type & style
- Home type: Townhouse
- Property subtype: (TH) Detached
Materials
- Frame
- Roof: Age Over 8 Years
Condition
- New construction: No
- Year built: 1998
Utilities & green energy
- Gas: Natural Gas
- Sewer: City Sewer/Connected
- Water: Shared System, Well
Community & HOA
Community
- Subdivision: Sandy Beach Twnhms
HOA
- Has HOA: Yes
- Amenities included: Beach Access, Boat Slip, Boat Dock
- Services included: Beach Access, Dock, Lawn Care, Snow Removal, Water
- HOA fee: $150 monthly
- HOA name: Sandy Beach Townhome Association
- HOA phone: 320-726-6663
Location
- Region: Osakis
Financial & listing details
- Price per square foot: $257/sqft
- Tax assessed value: $424,200
- Annual tax amount: $5,332
- Date on market: 7/3/2026
- Cumulative days on market: 24 days
- Road surface type: Paved
Estimated market value
$423,700
$403,000 - $445,000
$1,564/mo
Price history
| Date | Event | Price |
|---|---|---|
| 7/24/2026 | Pending sale | $430,000$257/sqft |
Source:  NorthstarMLS as distributed by MLS GRID #7103201 Report a problem NorthstarMLS as distributed by MLS GRID #7103201 Report a problem | ||
| 7/3/2026 | Listed for sale | $430,000+14.7%$257/sqft |
Source: NorthstarMLS as distributed by MLS GRID #7103201 Report a problem | ||
| 7/29/2021 | Sold | $375,000+7.2%$224/sqft |
Source: NorthstarMLS as distributed by MLS GRID #6001650 Report a problem | ||
| 6/10/2021 | Pending sale | $349,900$209/sqft |
Source: NorthstarMLS as distributed by MLS GRID #6001650 Report a problem | ||
| 6/7/2021 | Listed for sale | $349,900+17.4%$209/sqft |
Source: NorthstarMLS as distributed by MLS GRID #6001650 Report a problem | ||
| 6/27/2018 | Sold | $298,000$178/sqft |
Source: NorthstarMLS as distributed by MLS GRID #4957434 Report a problem | ||
Public tax history
| Year | Property taxes | Tax assessment |
|---|---|---|
| 2025 | $5,814 +4% | $424,200 -5.4% |
| 2024 | $5,588 +11.4% | $448,400 +4.3% |
| 2023 | $5,018 +6.7% | $429,800 +23.8% |
| 2022 | $4,703 +2.4% | $347,200 +20.5% |
| 2021 | $4,592 +15.5% | $288,200 +5.8% |
| 2020 | $3,976 +3.5% | $272,300 +18.8% |
| 2019 | $3,842 -0.6% | $229,300 +4.8% |
| 2018 | $3,864 -0.1% | $218,800 -1% |
| 2017 | $3,866 +3.4% | $220,900 -2.2% |
| 2016 | $3,738 +22.2% | $225,800 |
| 2015 | $3,060 | -- |
| 2014 | -- | -- |
| 2013 | -- | -- |
| 2012 | -- | -- |
| 2011 | -- | -- |
| 2010 | $2,978 -13% | $214,300 +3.5% |
| 2009 | $3,422 | $207,000 |
Find assessor info on the county website
Monthly payment
Est. payment
Payment breakdown
Explore the cost of this home by adjusting the details. Changes won't be saved.Climate risks
Neighborhood: 56360
Nearby schools
GreatSchools rating
- 8/10Osakis Elementary SchoolGrades: PK-6Distance: 1.3 mi
- 9/10Osakis SecondaryGrades: 7-12Distance: 1.3 mi
- $477,3003 bd2 ba1.4k sqft1761 E Lake St UNIT 4, Osakis, MN 56360Off Market
- $389,0003 bd2 ba1.7k sqft1761 E Lake St UNIT 2, Osakis, MN 56360For Sale

- $335,000-- bd-- ba1.4k sqft1761 Lake St E BUILDING 3, Osakis, MN 56360Sold
- $472,7003 bd2 ba1.4k sqft1761 Lake St E #4, Osakis, MN 56360Off Market
- $469,100-- bd-- ba1.4k sqft1761 Lake St E #2, Osakis, MN 56360Off Market
- $335,0003 bd2 ba1.4k sqft1761 E Lake St UNIT 3, Osakis, MN 56360Sold
- $110,5002 bd1 ba400 sqft1731 E Lake St E, Osakis, MN 56360Off Market
- $160,0001 bd1 ba550 sqft1727 E Lake St, Osakis, MN 56360Sold
A local agent can set up tours, give advice and negotiate with sellers.
A local lender can help you make sure your offer is ready when you are.
Similar homes
- $389,0003 bd2 ba1.7k sqft1761 E Lake St Unit 2, Osakis, MN 56360For Sale
 MLS ID #7080321, Heidi Schroeder, Counselor Realty Inc of Alex. NorthstarMLS as distributed by MLS GRID
 - $469,0004 bd2 ba2.3k sqft1009 County Road 10 NE, Osakis, MN 56360For Sale
 MLS ID #7102057, Todd J Whiting, Century 21 First Realty, Inc.. NorthstarMLS as distributed by MLS GRID
 - $400,0004 bd2 ba2k sqft1097 Trisco Cove Dr SE, Osakis, MN 56360For Sale
 MLS ID #7107077, Stuart Wood, Edina Realty, Inc.. NorthstarMLS as distributed by MLS GRID
 - $385,0002 bd2 ba1.8k sqft15682 150th St, Osakis, MN 56360For Sale
 MLS ID #7083859, Brandon Hetland, Hetland Realty, LLC. NorthstarMLS as distributed by MLS GRID
 - $495,0003 bd2 ba1.7k sqft21054 Eagle Dr, Osakis, MN 56360For SaleMLS ID #7086005, Scott Woods, Hinkle Realty. NorthstarMLS as distributed by MLS GRID
- $274,9003 bd2 ba1.3k sqft801 E Lake St, Lake St E, MN 56360For SaleMLS ID #6784280, Chad Schwendeman, eXp Realty. NorthstarMLS as distributed by MLS GRID
- $424,5003 bd2 ba2k sqft1712 Cranberry Ln NE, Alexandria, MN 56308For SaleMLS ID #7112318, Jason VonBank, Coldwell Banker Crown Realtors. NorthstarMLS as distributed by MLS GRID
- $369,0003 bd2 ba1.4k sqft18716 State 27, Long Prairie, MN 56347For SaleMLS ID #7097651, Brandon Kelly, Central MN Realty LLC. NorthstarMLS as distributed by MLS GRID
- $439,0004 bd2 ba2.1k sqft119 Mc Farlane St NW, Alexandria, MN 56308For SaleMLS ID #7108266, Mandy Rudy, Edina Realty, Inc.. NorthstarMLS as distributed by MLS GRID
- $587,0003 bd2 ba2.2k sqft8944 Dyrud Ln SE, Osakis, MN 56360For SaleMLS ID #7067751, Paul K Johnson, Alexandria Property Group. NorthstarMLS as distributed by MLS GRID
- $440,0004 bd3 ba2.4k sqft2485 Reeds Villa Ln SW, Alexandria, MN 56308For SaleMLS ID #7106101, Sandra K Jackson, Counselor Realty Inc of Alex. NorthstarMLS as distributed by MLS GRID
- $230,0003 bd2 ba1.8k sqft500 Central Ave, Osakis, MN 56360For SaleMLS ID #6807626, Janet Matchinsky, Home Match Realty. NorthstarMLS as distributed by MLS GRID
- $395,0002 bd2 ba1.6k sqft384 Voyager Dr, Alexandria, MN 56308For SaleMLS ID #7113957, Thomas Wegner, Alex Brokers Realty, LLC. NorthstarMLS as distributed by MLS GRID
- $424,9003 bd2 ba1.2k sqft13739 County Road 25, Villard, MN 56385For SaleMLS ID #7098595, Landon Dale, Central MN Realty LLC. NorthstarMLS as distributed by MLS GRID
- $445,0003 bd2 ba1.5k sqft809 Van Dyke Rd, Alexandria, MN 56308For SaleMLS ID #7075796, Nicole Doering, Edina Realty, Inc.. NorthstarMLS as distributed by MLS GRID
- $459,0004 bd3 ba1.9k sqft40515 442nd St, Sauk Centre, MN 56378For SaleMLS ID #7107136, Todd J. Swanson, Premier Real Estate Services. NorthstarMLS as distributed by MLS GRID
- $389,9002 bd2 ba1.9k sqft483 Voyager Dr, Alexandria, MN 56308For SaleMLS ID #7059372, Ashley Carbert, Century 21 First Realty, Inc.. NorthstarMLS as distributed by MLS GRID
- $465,0003 bd2 ba1.1k sqft4864 County Road 42 NE Unit 11, Alexandria, MN 56308For SaleMLS ID #7107713, Shawn Reilly, LPT Realty, LLC. NorthstarMLS as distributed by MLS GRID
- $420,0003 bd3 ba1.4k sqft25156 204th St, Long Prairie, MN 56347For SaleMLS ID #7100079, Melissa Terwey, East-West Realty of Long Prairie, Inc.. NorthstarMLS as distributed by MLS GRID
- $331,9003 bd2 ba2.1k sqft1019 Ash St, Alexandria, MN 56308For SaleMLS ID #7113100, Doug Holm, Realty Executives Alex Home Sales. NorthstarMLS as distributed by MLS GRID
