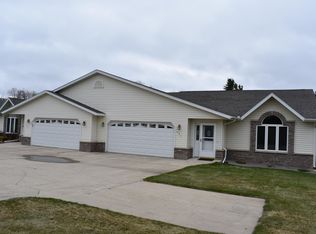
Move-in ready 2-bed 2-bath townhome offering main-level living in a convenient Alexandria location. The open floor plan includes a spacious kitchen, dining, and living area with plenty of windows offering natural light, along with a generous primary suite. Enjoy the four-season sunroom with access to the backyard patio. Additional storage is available in the lower-level utility room and crawl space. Located near shopping, dining, and neighborhood sidewalks for easy access around town.
Active
Price cut: $5K (7/28)
$384,900
483 Voyager Dr, Alexandria, MN 56308
2beds
1,913sqft
:
Get pre-qualified$2,578/mo
(TH) Side x Side
Built in 2001
4,356 Square Feet Lot
$376,000 Zestimate®
$201/sqft
$125/mo HOA
What's special
Backyard patioOpen floor planGenerous primary suiteSpacious kitchen
- 49 days |
- 401 |
- 13 |
Zillow last checked:
Listing updated:
Listed by:
Ashley Carbert 320-290-8856,
Century 21 First Realty, Inc.
Source: NorthstarMLS as distributed by MLS GRID,MLS#: 7059372
Facts & features
Interior
Bedrooms & bathrooms
- Bedrooms: 2
- Bathrooms: 2
- Full bathrooms: 2
Bedroom
- Level: Main
- Area: 209.6 Square Feet
- Dimensions: 16x13.10
Bedroom 2
- Level: Main
- Area: 170.82 Square Feet
- Dimensions: 14.6x11.7
Dining room
- Level: Main
- Area: 186.12 Square Feet
- Dimensions: 13.2x14.1
Family room
- Level: Main
- Area: 258.3 Square Feet
- Dimensions: 20.5x12.6
Kitchen
- Level: Main
- Area: 144.1 Square Feet
- Dimensions: 13.10x11
Laundry
- Level: Main
- Area: 63 Square Feet
- Dimensions: 9x7
Living room
- Level: Main
- Area: 441.96 Square Feet
- Dimensions: 25.4x17.4
Patio
- Level: Main
- Area: 272.4 Square Feet
- Dimensions: 22.7x12
Utility room
- Level: Lower
- Area: 210.25 Square Feet
- Dimensions: 14.5x14.5
Heating
- Forced Air
Cooling
- Central Air
Appliances
- Included: Dishwasher, Dryer, Range, Refrigerator, Washer
- Laundry: Laundry Room
Features
- Basement: Block,Crawl Space,Partial,Unfinished
- Has fireplace: No
Interior area
- Total structure area: 2,123
- Total interior livable area: 1,913 sqft
- Finished area above ground: 1,913
- Finished area below ground: 0
Property
Parking
- Total spaces: 2
- Parking features: Attached, Concrete, Shared Driveway, Heated Garage, Insulated Garage
- Attached garage spaces: 2
- Has uncovered spaces: Yes
- Details: Garage Dimensions (30.5x21)
Accessibility
- Accessibility features: No Stairs External
Features
- Levels: One
- Stories: 1
- Patio & porch: Patio
Lot
- Size: 4,356 Square Feet
- Dimensions: 84 x 53
- Features: Tree Coverage - Light
Details
- Foundation area: 1913
- Parcel number: 630651134
- Zoning description: Residential-Single Family
Construction
Type & style
- Home type: Townhouse
- Property subtype: (TH) Side x Side
- Attached to another structure: Yes
Materials
- Roof: Asphalt
Condition
- New construction: No
- Year built: 2001
Utilities & green energy
- Gas: Natural Gas
- Sewer: City Sewer/Connected
- Water: City Water/Connected
Community & HOA
Community
- Subdivision: Re-Arrangement Of Ridgewood To
HOA
- Has HOA: Yes
- Services included: Lawn Care, Maintenance Grounds, Sanitation, Snow Removal
- HOA fee: $125 monthly
- HOA name: Susan Baldry
- HOA phone: 320-304-3731
Location
- Region: Alexandria
Financial & listing details
- Price per square foot: $201/sqft
- Tax assessed value: $398,700
- Annual tax amount: $3,854
- Date on market: 6/16/2026
Estimated market value
$376,000
$357,000 - $395,000
$1,719/mo
Price history
| Date | Event | Price |
|---|---|---|
| 7/28/2026 | Price change | $384,900-1.3%$201/sqft |
Source:  NorthstarMLS as distributed by MLS GRID #7059372 Report a problem NorthstarMLS as distributed by MLS GRID #7059372 Report a problem | ||
| 7/6/2026 | Price change | $389,900-1.3%$204/sqft |
Source: NorthstarMLS as distributed by MLS GRID #7059372 Report a problem | ||
| 6/16/2026 | Listed for sale | $395,000+70.3%$206/sqft |
Source: NorthstarMLS as distributed by MLS GRID #7059372 Report a problem | ||
| 3/24/2021 | Listing removed | -- |
Source: Owner Report a problem | ||
| 10/9/2019 | Sold | $232,000-3.3%$121/sqft |
Source: Public Record Report a problem | ||
| 8/26/2019 | Price change | $239,900-4%$125/sqft |
Source: Owner Report a problem | ||
| 8/20/2019 | Listed for sale | $249,900$131/sqft |
Source: Owner Report a problem | ||
Public tax history
| Year | Property taxes | Tax assessment |
|---|---|---|
| 2025 | $3,612 +2% | $398,700 +9.8% |
| 2024 | $3,540 +8.5% | $363,000 +9.6% |
| 2023 | $3,262 +10.1% | $331,200 +13.3% |
| 2022 | $2,964 +8.3% | $292,300 +16.8% |
| 2021 | $2,738 +1.5% | $250,200 +9.1% |
| 2020 | $2,698 +6% | $229,400 +4% |
| 2019 | $2,546 +7.1% | $220,600 +3.1% |
| 2018 | $2,378 +7.3% | $213,900 +4.9% |
| 2017 | $2,216 +6.6% | $204,000 |
| 2015 | $2,078 | -- |
| 2014 | -- | $173,700 |
| 2013 | -- | -- |
| 2012 | -- | -- |
| 2011 | $1,799 -0.7% | -- |
| 2010 | $1,812 | -- |
Find assessor info on the county website
Monthly payment
Est. payment
Payment breakdown
Explore the cost of this home by adjusting the details. Changes won't be saved.Climate risks
Neighborhood: 56308
Nearby schools
GreatSchools rating
- 6/10Voyager Elementary SchoolGrades: K-5Distance: 0.8 mi
- 6/10Discovery Junior High SchoolGrades: 6-8Distance: 1.9 mi
- 8/10Alexandria Area High SchoolGrades: 9-12Distance: 4.3 mi
- $389,7002 bd2 ba1.9k sqft481 Voyager Dr, Alexandria, MN 56308Off Market
- $385,4003 bd2 ba1.7k sqft2232 Ridgewood Dr NW, Alexandria, MN 56308Sold

- $382,7004 bd3 ba2.8k sqft2228 Ridgewood Dr NW, Alexandria, MN 56308Off Market
- $370,5002 bd2 ba2k sqft2234 Ridgewood Dr NW, Alexandria, MN 56308Off Market
- $353,500-- bd-- ba1.5k sqft477 Voyager Dr, Alexandria, MN 56308Off Market
- $389,400-- bd-- ba1.9k sqft475 Voyager Dr, Alexandria, MN 56308Off Market
- $315,800-- bd-- ba-- sqft2228 Ridgewood Dr NW, Alexandria, MN 56308Off Market
- $483,3006 bd4 ba2.2k sqft706 Winter Grn NW, Alexandria, MN 56308Off Market
A local agent can set up tours, give advice and negotiate with sellers.
A local lender can help you make sure your offer is ready when you are.
Similar homes
- $399,9004 bd3 ba2.6k sqft913 Anderson Way, Alexandria, MN 56308For Sale

 MLS ID #7115699, Christine J Lambertson, Coldwell Banker Crown Realtors. NorthstarMLS as distributed by MLS GRID
 - $350,0002 bd2 ba1.2k sqft635 Dewberry Ln, Alexandria, MN 56308For Sale
 MLS ID #7076666, Stuart Wood, Edina Realty, Inc.. NorthstarMLS as distributed by MLS GRID
 - $364,0002 bd2 ba1.3k sqft2211 Ridgedale Dr SE, Alexandria, MN 56308For Sale
 MLS ID #7121355, Darin C Johnson, Glenwood State Real Estate. NorthstarMLS as distributed by MLS GRID
 - $449,0002 bd2 ba1.7k sqft3935 Geneva Golf Club Dr NE, Alexandria, MN 56308For Sale
 MLS ID #7118069, Rychel Larson, Realty ONE Group Choice. NorthstarMLS as distributed by MLS GRID
 - $424,5003 bd2 ba2k sqft1712 Cranberry Ln NE, Alexandria, MN 56308For SaleMLS ID #7112318, Jason VonBank, Coldwell Banker Crown Realtors. NorthstarMLS as distributed by MLS GRID
- $349,0003 bd2 ba2k sqft5134 County Road 11 NW, Alexandria, MN 56308For SaleMLS ID #7115619, John Angell, Coldwell Banker Realty. NorthstarMLS as distributed by MLS GRID
- $368,1004 bd3 ba2.5k sqft3592 County Road 82 NW, Alexandria, MN 56308For SaleMLS ID #7071774, Debra D Powell, Counselor Realty Inc of Alex. NorthstarMLS as distributed by MLS GRID
- $445,0003 bd2 ba1.5k sqft809 Van Dyke Rd, Alexandria, MN 56308For SaleMLS ID #7075796, Nicole Doering, Edina Realty, Inc.. NorthstarMLS as distributed by MLS GRID
- $249,0003 bd2 ba1.5k sqft509 Spruce St, Alexandria, MN 56308For SaleMLS ID #7120991, Bobbi Jo & Joey Crouse, Counselor Realty Inc of Alex. NorthstarMLS as distributed by MLS GRID
- $479,9004 bd3 ba2.7k sqft1316 Armstrong Rd NW, Alexandria, MN 56308For SaleMLS ID #7096073, Bobbi Jo & Joey Crouse, Counselor Realty Inc of Alex. NorthstarMLS as distributed by MLS GRID
- $309,9004 bd2 ba1.9k sqft407 Fillmore St, Alexandria, MN 56308For SaleMLS ID #7116626, Kassia Lueck, RE/MAX Results. NorthstarMLS as distributed by MLS GRID
- $440,0004 bd3 ba2.4k sqft2485 Reeds Villa Ln SW, Alexandria, MN 56308For SaleMLS ID #7106101, Sandra K Jackson, Counselor Realty Inc of Alex. NorthstarMLS as distributed by MLS GRID
- $349,9003 bd2 ba2.3k sqft8691 County Road 11 NE, Alexandria, MN 56308For SaleMLS ID #7097335, Jason VonBank, Coldwell Banker Crown Realtors. NorthstarMLS as distributed by MLS GRID
- $309,9004 bd3 ba1.7k sqft1002 Cedar St, Alexandria, MN 56308For SaleMLS ID #7111158, Saige Haecherl, Central MN Realty LLC. NorthstarMLS as distributed by MLS GRID
- $362,5002 bd2 ba1.4k sqft116 N Quincy St, Alexandria, MN 56308New ConstructionMLS ID #6764105, Stuart Wood, Edina Realty, Inc.. NorthstarMLS as distributed by MLS GRID
- $419,9003 bd2 ba1.5k sqft1011 Nokomis St, Alexandria, MN 56308New ConstructionMLS ID #7113745, Brandon Johnson, Coldwell Banker Crown Realtors. NorthstarMLS as distributed by MLS GRID
- $399,9004 bd4 ba2.4k sqft701 Scandia St, Alexandria, MN 56308For Sale By Owner
- $309,0003 bd1 ba1.2k sqft1504 Jasmine Dr, Alexandria, MN 56308For SaleMLS ID #7062422, Hetland Realty, LLC. NorthstarMLS as distributed by MLS GRID
- $269,0004 bd2 ba1.4k sqft1408 Elm St, Alexandria, MN 56308For SaleMLS ID #7102738, Lance Bailey, Central MN Realty LLC. NorthstarMLS as distributed by MLS GRID
- $215,0002 bd1 ba1.1k sqft712 4th Ave E, Alexandria, MN 56308For SaleMLS ID #7047847, Nicole Wolgamott, Century 21 First Realty, Inc.. NorthstarMLS as distributed by MLS GRID
