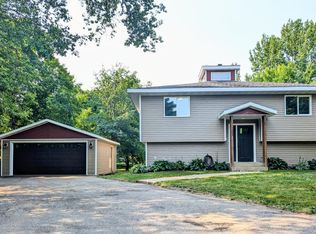
Discover the perfect blend of comfort and versatility in this meticulously maintained 4-bedroom rambler. Situated on a spacious, flat lot, this home offers a unique layout currently set up as two distinct units—making it an incredible opportunity for supplemental rental income, multi-generational living, or private guest quarters. The main level features 2 bedrooms and a bright, welcoming flow. The fully finished lower level mirrors this convenience with its own complete kitchen, dedicated laundry facilities, and 2 additional bedrooms. Outside, you’ll love the fantastic detached garage—perfect for vehicles, hobby space, or extra storage. Clean, well-loved, and ready for its next owner, this property is a rare find in this condition. Schedule your showing today
Active
$309,900
407 Fillmore St, Alexandria, MN 56308
4beds
1,979sqft
Single Family
Built in 1962
9,583 Square Feet Lot
$304,600 Zestimate®
$157/sqft
$-- HOA
What's special
Fantastic detached garageSpacious flat lotBright welcoming flowTwo distinct unitsFully finished lower level
- 21 days |
- 613 |
- 20 |
Zillow last checked:
Listing updated:
Listed by:
Kassia Lueck 320-491-1627,
RE/MAX Results
Source: NorthstarMLS as distributed by MLS GRID,MLS#: 7116626
Facts & features
Interior
Bedrooms & bathrooms
- Bedrooms: 4
- Bathrooms: 2
- Full bathrooms: 2
Bedroom
- Level: Main
- Area: 143 Square Feet
- Dimensions: 11x13
Bedroom 2
- Level: Main
- Area: 170 Square Feet
- Dimensions: 17x10
Bedroom 3
- Level: Lower
- Area: 154 Square Feet
- Dimensions: 14x11
Bedroom 4
- Level: Lower
- Area: 132 Square Feet
- Dimensions: 12x11
Family room
- Level: Lower
- Area: 330 Square Feet
- Dimensions: 30x11
Kitchen
- Level: Main
- Area: 154 Square Feet
- Dimensions: 14x11
Kitchen 2nd
- Level: Lower
- Area: 121 Square Feet
- Dimensions: 11x11
Living room
- Level: Main
- Area: 288 Square Feet
- Dimensions: 12x24
Heating
- Forced Air
Cooling
- Central Air
Appliances
- Included: Dishwasher, Dryer, Freezer, Gas Water Heater, Water Filtration System, Water Osmosis System, Microwave, Range, Refrigerator, Washer, Water Softener Owned
- Laundry: In Hall, Lower Level, Main Level
Features
- Basement: Block,Egress Window(s),Finished,Full,Owner Access,Single Tenant Access
- Has fireplace: No
Interior area
- Total structure area: 2,090
- Total interior livable area: 1,979 sqft
- Finished area above ground: 1,045
- Finished area below ground: 934
Property
Parking
- Total spaces: 2
- Parking features: Detached Garage, Concrete, Garage Door Opener
- Garage spaces: 2
- Has uncovered spaces: Yes
Accessibility
- Accessibility features: None
Features
- Levels: One
- Stories: 1
- Patio & porch: Front Porch
Lot
- Size: 9,583 Square Feet
- Dimensions: 65 150 65 150
Details
- Foundation area: 1045
- Parcel number: 630921000
- Zoning description: Residential-Single Family
Construction
Type & style
- Home type: SingleFamily
- Property subtype: Single Family
Materials
- Block
- Roof: Asphalt
Condition
- New construction: No
- Year built: 1962
Utilities & green energy
- Gas: Natural Gas
- Sewer: City Sewer/Connected
- Water: City Water/Connected
Community & HOA
Community
- Subdivision: Original Alexandria
HOA
- Has HOA: No
Location
- Region: Alexandria
Financial & listing details
- Price per square foot: $157/sqft
- Tax assessed value: $198,000
- Annual tax amount: $1,784
- Date on market: 7/28/2026
Estimated market value
$304,600
$289,000 - $320,000
$2,161/mo
Price history
| Date | Event | Price |
|---|---|---|
| 7/28/2026 | Listed for sale | $309,900+125.4%$157/sqft |
Source:  NorthstarMLS as distributed by MLS GRID #7116626 Report a problem NorthstarMLS as distributed by MLS GRID #7116626 Report a problem | ||
| 12/18/2017 | Sold | $137,500$69/sqft |
Source: NorthstarMLS as distributed by MLS GRID #5527224 Report a problem | ||
Public tax history
| Year | Property taxes | Tax assessment |
|---|---|---|
| 2025 | $1,762 -2.5% | $198,000 +4% |
| 2024 | $1,808 +7.4% | $190,300 +6.7% |
| 2023 | $1,684 +1.9% | $178,400 +10.5% |
| 2022 | $1,652 +4.3% | $161,500 +8.1% |
| 2021 | $1,584 +1.7% | $149,400 +5.1% |
| 2020 | $1,558 +7.7% | $142,200 +3.8% |
| 2019 | $1,446 -10.4% | $137,000 +4% |
| 2018 | $1,614 +5.6% | $131,700 +4.9% |
| 2017 | $1,528 -1.5% | $125,500 +5.8% |
| 2016 | $1,552 +3.9% | $118,631 |
| 2015 | $1,494 | -- |
| 2014 | -- | $109,700 |
| 2013 | -- | -- |
| 2012 | -- | -- |
| 2011 | $1,134 -1% | -- |
| 2010 | $1,145 | -- |
Find assessor info on the county website
Monthly payment
Est. payment
Payment breakdown
Explore the cost of this home by adjusting the details. Changes won't be saved.Climate risks
Neighborhood: 56308
Nearby schools
GreatSchools rating
- 8/10Lincoln Elementary SchoolGrades: K-5Distance: 0.8 mi
- 6/10Discovery Junior High SchoolGrades: 6-8Distance: 1.3 mi
- 8/10Alexandria Area High SchoolGrades: 9-12Distance: 2.6 mi
- $368,900-- bd-- ba-- sqft415 Fillmore St, Alexandria, MN 56308Off Market
- $238,200-- bd-- ba-- sqft115 5th Ave W, Alexandria, MN 56308Off Market
- $514,800-- bd-- ba-- sqft418 Broadway St, Alexandria, MN 56308Off Market
- $210,000-- bd-- ba-- sqft121 5th Ave W, Alexandria, MN 56308Off Market
- $48,200-- bd-- ba-- sqft410 Fillmore St, Alexandria, MN 56308Off Market
- $211,500-- bd-- ba774 sqft404 Fillmore St, Alexandria, MN 56308Off Market
- $534,200-- bd-- ba-- sqft422 Broadway St, Alexandria, MN 56308Off Market
- $134,4005 bd4 ba1k sqft414 Fillmore St, Alexandria, MN 56308Off Market
A local agent can set up tours, give advice and negotiate with sellers.
A local lender can help you make sure your offer is ready when you are.
Similar homes
- $309,9004 bd3 ba1.7k sqft1002 Cedar St, Alexandria, MN 56308For Sale

 MLS ID #7111158, Saige Haecherl, Central MN Realty LLC. NorthstarMLS as distributed by MLS GRID
 - $319,9003 bd2 ba2.6k sqft1401 Bryant St, Alexandria, MN 56308For Sale
 MLS ID #7125045, Heidi Schroeder, Counselor Realty Inc of Alex. NorthstarMLS as distributed by MLS GRID
 - $279,9003 bd2 ba1.5k sqft305 8th Ave E, Alexandria, MN 56308For Sale
 MLS ID #7123916, Robert Aaron Conn, ConnCrete Realty Solutions. NorthstarMLS as distributed by MLS GRID
 - $339,9004 bd2 ba2.1k sqft1223 Terrace Ct, Alexandria, MN 56308For Sale
 MLS ID #7125632, Melissa Terwey, East-West Realty of Long Prairie, Inc.. NorthstarMLS as distributed by MLS GRID
 - $249,0003 bd2 ba1.5k sqft509 Spruce St, Alexandria, MN 56308For SaleMLS ID #7120991, Bobbi Jo & Joey Crouse, Counselor Realty Inc of Alex. NorthstarMLS as distributed by MLS GRID
- $269,0004 bd2 ba1.4k sqft1408 Elm St, Alexandria, MN 56308For SaleMLS ID #7102738, Lance Bailey, Central MN Realty LLC. NorthstarMLS as distributed by MLS GRID
- $269,9003 bd2 ba1.1k sqft1405 Fillmore St, Alexandria, MN 56308For SaleMLS ID #7104941, Rebecca Wesley, Kvale Real Estate. NorthstarMLS as distributed by MLS GRID
- $223,0003 bd2 ba1k sqft505 8th Ave E, Alexandria, MN 56308For SaleMLS ID #7117337, Joanna Hvezda, Real Estate by Jo, LLC. NorthstarMLS as distributed by MLS GRID
- $231,9003 bd2 ba1.4k sqft712 Meadowlark Dr SW, Alexandria, MN 56308For SaleMLS ID #7046671, Carrie L Hausmann, Century 21 First Realty, Inc.. NorthstarMLS as distributed by MLS GRID
- $349,0003 bd2 ba2k sqft5134 County Road 11 NW, Alexandria, MN 56308For SaleMLS ID #7115619, John Angell, Coldwell Banker Realty. NorthstarMLS as distributed by MLS GRID
- $249,0002 bd2 ba1.5k sqft1307 Cedar St, Alexandria, MN 56308For SaleMLS ID #7120389, Maggie Sue-Sweep Lysfjord, Randy Fischer Real Estate, Inc. NorthstarMLS as distributed by MLS GRID
- $309,0003 bd1 ba1.2k sqft1504 Jasmine Dr, Alexandria, MN 56308For SaleMLS ID #7062422, Brandon Hetland, Hetland Realty, LLC. NorthstarMLS as distributed by MLS GRID
- $264,9003 bd2 ba1k sqft908 Westwood Dr SW, Alexandria, MN 56308For SaleMLS ID #7100488, Tasha West, Central MN Realty LLC. NorthstarMLS as distributed by MLS GRID
- $279,0004 bd1 ba1k sqft3408 County Road 82 SE #1, Alexandria, MN 56308For SaleMLS ID #7077811, Daniel F Tempel, 123 Realty. NorthstarMLS as distributed by MLS GRID
- $349,9003 bd2 ba2.3k sqft8691 County Road 11 NE, Alexandria, MN 56308For SaleMLS ID #7097335, Jason VonBank, Coldwell Banker Crown Realtors. NorthstarMLS as distributed by MLS GRID
- $235,0003 bd1 ba1.1k sqft902 Quincy St, Alexandria, MN 56308For SaleMLS ID #7082354, Todd J Whiting, Century 21 First Realty, Inc.. NorthstarMLS as distributed by MLS GRID
- $424,5003 bd2 ba2k sqft1712 Cranberry Ln NE, Alexandria, MN 56308For SaleMLS ID #7112318, Jason VonBank, Coldwell Banker Crown Realtors. NorthstarMLS as distributed by MLS GRID
- $399,9004 bd4 ba2.4k sqft701 Scandia St, Alexandria, MN 56308For Sale By Owner
- $350,0002 bd2 ba1.2k sqft635 Dewberry Ln, Alexandria, MN 56308For SaleMLS ID #7076666, Stuart Wood, Edina Realty, Inc.. NorthstarMLS as distributed by MLS GRID
- $364,0002 bd2 ba1.3k sqft2211 Ridgedale Dr SE, Alexandria, MN 56308For SaleMLS ID #7121355, Darin C Johnson, Glenwood State Real Estate. NorthstarMLS as distributed by MLS GRID
