The pride of Peterson Bay on sunny Lake Osakis awaits. 100 feet of lakeshore just minutes from I-94 with mature trees, nature galore, room to breathe, and lots of running room. Solid and custom-built 1976 bones kept in great condition by original owner. Put down roots or cabin it up, but please make memories. Open, main level floor plan with elevated center island kitchen, tile floors, granite counters, stainless appliances, closet/pantry wall, continuous kitchen/dining/living room flow, vaulted wood ceilings, custom track lighting, and stunning lake views. Play euchre, pfeffer, or five hundred. This is an efficient and great use of space. Game day, holidays, entertaining, or just real life, you will spend time here. Absolute command performance from the strong fieldstone relief wall in the spacious family room with sliding glass doors out to deck with panoramic eastern lake views. Loads of windows for tons of natural light. Primary bedroom features additional lake views, double closets, and immediate access to a half bath. An additional bedroom and full bathroom round out the main level amenities. Cheer on the Silverstreaks or raise one or more. Generous foyer transitions you to the walkout lower level family room with custom bar, cozy stone fireplace, and lots of layout options. Two more bedrooms, a 3/4 bath, and a legit laundry room complete the lower level experience. Do note that the four total bedrooms can be used for a healthy mix of office, bedroom, and flex space. Also realize that this lower level does have lookout/daylight windows and does not feel like a basement from prior eras. Walk out to the patio and grab some shade under the deck or hang out closer to shore and think things over at the fire pit. Boat and fish to your heart's content. Slip into town for some lefse and lingonberry jam at Jacobs, slide into a soft serve and cheeseburger at Tip Top (since 1955), or just generally fart around the antique shops, bars, and cafes on Central Avenue. An hour from St. Cloud, just under two hours from Minneapolis and Fargo, and a little over 3 hours from the Iowa border. This one-owner home was built for year-round use and to a higher spec than your typical cabin, so hurry in and come and knock on our door!
Closed
$375,000
1197 Trisco Cove Dr SE, Osakis, MN 56360
4beds
2,574sqft
Single Family Residence
Built in 1976
0.54 Acres Lot
$390,700 Zestimate®
$146/sqft
$2,578 Estimated rent
Home value
$390,700
$316,000 - $484,000
$2,578/mo
Zestimate® history
Owner options
List your home for rent
$2,578/mo
Rent Zestimate®
Find your next renter with Zillow Rental Manager. Plus, with online applications, you can quickly screen prospective tenants – for free.
$2,578/mo
Rent Zestimate®
Refinance and save
$2,317/mo
Est. payment
Refinancing to a lower rate could help reduce your monthly payments and save thousands over the life of the loan.
$2,317/mo
Est. payment
Explore your selling options
Work with a Zillow partner agent
Leverage their expertise and Zillow's premium Showcase listings to get your home seen by more buyers.
Get startedList with your own agent
Get your home in front of millions of buyers by listing it on Zillow.
Learn how to do itSell it yourself
Take full control of how buyers see your home on Zillow by listing For Sale by Owner (FSBO).
List your homeWhat's special
Stone fireplaceElevated center island kitchenLoads of windowsSliding glass doorsPanoramic eastern lake viewsStunning lake viewsVaulted wood ceilings
Zillow last checked:
Listing updated:
Listed by:
J.J. Korman 612-702-1910,
Korman Realty
Bought with:
Katherine Pittman
Weichert REALTORS Tower Properties
Source: NorthstarMLS as distributed by MLS GRID,MLS#: 6749946
Facts & features
Interior
Bedrooms & bathrooms
- Bedrooms: 4
- Bathrooms: 3
- Full bathrooms: 1
- 3/4 bathrooms: 1
- 1/2 bathrooms: 1
Bedroom
- Level: Main
- Area: 182 Square Feet
- Dimensions: 14 X 13
Bedroom 2
- Level: Main
- Area: 154 Square Feet
- Dimensions: 14 X 11
Bedroom 3
- Level: Lower
- Area: 168 Square Feet
- Dimensions: 14 X 12
Bedroom 4
- Level: Lower
- Area: 117 Square Feet
- Dimensions: 13 X 9
Dining room
- Level: Main
- Area: 169 Square Feet
- Dimensions: 13 X 13
Family room
- Level: Lower
- Area: 396 Square Feet
- Dimensions: 22 X 18
Kitchen
- Level: Main
- Area: 104 Square Feet
- Dimensions: 8 X 13
Living room
- Level: Main
- Area: 345 Square Feet
- Dimensions: 23 X 15
Living room
- Level: Lower
- Area: 152 Square Feet
- Dimensions: 19 X 8
Heating
- Baseboard
Cooling
- Wall Unit(s)
Appliances
- Included: Dishwasher, Dryer, Microwave, Range, Refrigerator, Washer
- Laundry: Lower Level, Laundry Room, Sink
Features
- Basement: Daylight,Finished,Full,Walk-Out Access
- Number of fireplaces: 1
- Fireplace features: Family Room
Interior area
- Total structure area: 2,574
- Total interior livable area: 2,574 sqft
- Finished area above ground: 1,378
- Finished area below ground: 1,196
Property
Parking
- Total spaces: 2
- Parking features: Attached
- Attached garage spaces: 2
- Details: Garage Dimensions (25 X 23)
Accessibility
- Accessibility features: None
Features
- Levels: Multi/Split
- Patio & porch: Deck
- On waterfront: Yes
- Waterfront features: Lake Front
- Frontage length: Water Frontage: 100
Lot
- Size: 0.54 Acres
- Dimensions: 100 x 229 x 100 x 235
Details
- Foundation area: 1196
- Parcel number: 510331000
- Zoning description: Residential-Single Family
Construction
Type & style
- Home type: SingleFamily
- Property subtype: Single Family Residence
Condition
- New construction: No
- Year built: 1976
Utilities & green energy
- Gas: Propane
- Sewer: Septic System Compliant - Yes
- Water: Well
Community & HOA
Community
- Subdivision: Triscos Cove
HOA
- Has HOA: No
Location
- Region: Osakis
Financial & listing details
- Price per square foot: $146/sqft
- Tax assessed value: $355,600
- Annual tax amount: $3,284
- Date on market: 7/4/2025
- Cumulative days on market: 52 days
Price history
| Date | Event | Price |
|---|---|---|
| 9/12/2025 | Sold | $375,000-16.5%$146/sqft |
Source:  NorthstarMLS as distributed by MLS GRID #6749946 Report a problem NorthstarMLS as distributed by MLS GRID #6749946 Report a problem | ||
| 8/25/2025 | Pending sale | $449,000$174/sqft |
Source: NorthstarMLS as distributed by MLS GRID #6749946 Report a problem | ||
| 8/11/2025 | Price change | $449,000-5.5%$174/sqft |
Source: NorthstarMLS as distributed by MLS GRID #6749946 Report a problem | ||
| 7/4/2025 | Listed for sale | $475,000$185/sqft |
Source: NorthstarMLS as distributed by MLS GRID #6749946 Report a problem | ||
Public tax history
| Year | Property taxes | Tax assessment |
|---|---|---|
| 2025 | $3,284 +1.4% | $355,600 +0.6% |
| 2024 | $3,238 +13.5% | $353,600 +4.3% |
| 2023 | $2,852 +11.4% | $339,100 +21.4% |
| 2022 | $2,560 +7.3% | $279,400 +15.6% |
| 2021 | $2,386 -0.5% | $241,800 +4% |
| 2020 | $2,398 +4.2% | $232,600 +2.1% |
| 2019 | $2,302 +7.9% | $227,900 +2.6% |
| 2018 | $2,134 +1.9% | $222,200 +0.6% |
| 2017 | $2,094 +0.4% | $220,800 +4.8% |
| 2016 | $2,086 -0.2% | $210,684 |
| 2015 | $2,090 | -- |
| 2014 | -- | $209,000 |
| 2013 | -- | -- |
| 2012 | -- | -- |
| 2011 | $2,115 -7.9% | -- |
| 2010 | $2,297 | -- |
Find assessor info on the county website
Neighborhood: 56360
Nearby homes
- $432,600-- bd-- ba1.4k sqft1219 Trisco Cove Dr SE, Osakis, MN 56360Off Market
- $445,8003 bd2 ba2.2k sqft1135 Trisco Cove Dr SE, Osakis, MN 56360Off Market

- $400,0004 bd2 ba2k sqft1097 Trisco Cove Dr SE, Osakis, MN 56360For Sale
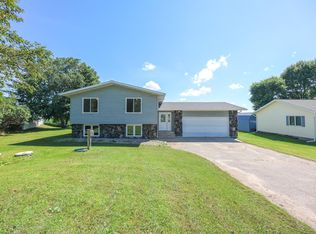
- $386,700-- bd-- ba1.7k sqft1057 Trisco Cove Dr SE, Osakis, MN 56360Off Market
- $465,200-- bd-- ba2.2k sqft1087 Trisco Cove Dr SE, Osakis, MN 56360Off Market
- $59,700-- bd-- ba-- sqft1041 Trisco Cove Dr SE, Osakis, MN 56360Off Market
- $266,9003 bd2 ba1.5k sqft1027 Trisco Cove Dr SE, Osakis, MN 56360Off Market
- $397,700-- bd-- ba1.5k sqft1377 Trisco Cove Dr SE, Osakis, MN 56360Off Market
Nearby schools
GreatSchools rating
- 8/10Osakis Elementary SchoolGrades: PK-6Distance: 1.1 mi
- 9/10Osakis SecondaryGrades: 7-12Distance: 1.1 mi


Get pre-qualified for a loan
At Zillow Home Loans, we can pre-qualify you in as little as 5 minutes with no impact to your credit score.An equal housing lender. NMLS #10287.
- Minnesota
- Douglas County
- Osakis
- 56360
- 1197 Trisco Cove Dr SE
Nearby cities
Nearby zip codes
Other Osakis Topics
