Price Improvement! Just Minutes from Browerville, almost 10 beautiful acres, Totally Renovated 3 Bedroom Home, 1.5 Bath, Hardwood flooring throughout on main floor, FA Heat and Central Air, full finished basement with walk out, family Room, Bedroom with egress and office ready for a new family. You will love the Large Covered Deck that over looks the property which will be the place for all your entertaining.
New 32 x 32 2 car Garage/shop that is insulated and Heated. This is a beautiful Property.
There is a Green House on the property, this is negotiable.
Pending
Price cut: $19K (8/18)
$320,000
23702 300th St, Browerville, MN 56438
3beds
1,872sqft
Single Family
Built in 1979
9.25 Acres Lot
$309,900 Zestimate®
$171/sqft
$-- HOA
What's special
- 98 days
- 105
- 4
Zillow last checked:
Listing updated:
Listed by:
Ramona Ladue 320-766-1470,
East-West Realty of Long Prairie, Inc.
Source: NorthstarMLS as distributed by MLS GRID,MLS#: 7106482
Facts & features
Interior
Bedrooms & bathrooms
- Bedrooms: 3
- Bathrooms: 2
- Full bathrooms: 1
- 1/2 bathrooms: 1
Bedroom
- Level: Main
- Area: 156 Square Feet
- Dimensions: 13x12
Bedroom 2
- Level: Main
- Area: 120 Square Feet
- Dimensions: 12x10
Bedroom 3
- Level: Basement
- Area: 121 Square Feet
- Dimensions: 11x11
Bathroom
- Level: Main
- Area: 56 Square Feet
- Dimensions: 8x7
Bathroom
- Level: Basement
- Area: 20 Square Feet
- Dimensions: 4x5
Dining room
- Level: Main
- Area: 100 Square Feet
- Dimensions: 10x10
Family room
- Level: Basement
- Area: 287.5 Square Feet
- Dimensions: 23x12'6
Kitchen
- Level: Main
- Area: 140 Square Feet
- Dimensions: 14x10
Laundry
- Level: Basement
- Area: 132 Square Feet
- Dimensions: 11x12
Living room
- Level: Main
- Area: 216 Square Feet
- Dimensions: 16x13'6
Office
- Level: Basement
- Area: 121 Square Feet
- Dimensions: 11x11
Heating
- Forced Air
Cooling
- Central Air
Appliances
- Included: Dishwasher, Electric Water Heater, Water Osmosis System, Iron Filter, Microwave, Range, Refrigerator, Water Softener Owned
- Laundry: In Basement
Features
- Basement: Block,Daylight,Egress Window(s),Finished,Full
- Has fireplace: No
Interior area
- Total structure area: 1,872
- Total interior livable area: 1,872 sqft
- Finished area above ground: 936
- Finished area below ground: 936
Property
Parking
- Total spaces: 2
- Parking features: Detached Garage
- Garage spaces: 2
- Details: Garage Dimensions (32x32)
Accessibility
- Accessibility features: None
Features
- Levels: One
- Stories: 1
- Patio & porch: Covered, Wrap Around
Lot
- Size: 9.25 Acres
- Features: Tree Coverage - Medium
Details
- Foundation area: 936
- Additional parcels included: 120020804
- Parcel number: 120048100
- Zoning description: Residential-Single Family
- Other equipment: Fuel Tank - Rented
Construction
Type & style
- Home type: SingleFamily
- Property subtype: Single Family
Materials
- Frame
- Roof: Age 8 Years or Less,Asphalt
Condition
- New construction: No
- Year built: 1979
Utilities & green energy
- Electric: 200+ Amp Service, Power Company: Todd-Wadena Electric Co-op
- Gas: Propane
- Sewer: Tank with Drainage Field
- Water: 4-Inch Submersible, Drilled, Well
Community & HOA
Community
- Subdivision: Host Sub
HOA
- Has HOA: No
Location
- Region: Browerville
Financial & listing details
- Price per square foot: $171/sqft
- Tax assessed value: $291,900
- Annual tax amount: $3,184
- Date on market: 7/9/2026
- Cumulative days on market: 87 days
Estimated market value
$309,900
$294,000 - $325,000
$1,726/mo
Price history
| Date | Event | Price |
|---|---|---|
| 9/18/2026 | Pending sale | $320,000$171/sqft |
Source:  NorthstarMLS as distributed by MLS GRID #7106482 Report a problem NorthstarMLS as distributed by MLS GRID #7106482 Report a problem | ||
| 8/18/2026 | Price change | $320,000-5.6%$171/sqft |
Source: NorthstarMLS as distributed by MLS GRID #7106482 Report a problem | ||
| 8/13/2026 | Price change | $339,000-2.9%$181/sqft |
Source: NorthstarMLS as distributed by MLS GRID #7106482 Report a problem | ||
| 7/17/2026 | Listed for sale | $349,000$186/sqft |
Source: NorthstarMLS as distributed by MLS GRID #7106482 Report a problem | ||
| 7/16/2026 | Pending sale | $349,000$186/sqft |
Source: NorthstarMLS as distributed by MLS GRID #7106482 Report a problem | ||
| 7/9/2026 | Listed for sale | $349,000+294.4%$186/sqft |
Source: NorthstarMLS as distributed by MLS GRID #7106482 Report a problem | ||
| 12/17/2013 | Sold | $88,500-14.7%$47/sqft |
Source:  Lake Superior Area Realtors as distributed by MLS GRID #2114331 Report a problem Lake Superior Area Realtors as distributed by MLS GRID #2114331 Report a problem | ||
| 11/4/2012 | Listing removed | $103,700$55/sqft |
Source: EDINA REALTY, Inc #37474 Report a problem | ||
| 4/17/2012 | Price change | $103,700-5.6%$55/sqft |
Source: EDINA REALTY, Inc #37474 Report a problem | ||
| 3/2/2012 | Price change | $109,900-4.4%$59/sqft |
Source: EDINA REALTY, Inc #37474 Report a problem | ||
| 9/11/2011 | Listed for sale | $114,900-4.2%$61/sqft |
Source: EDINA REALTY, Inc #37474 Report a problem | ||
| 11/1/2004 | Sold | $119,900$64/sqft |
Source: Agent Provided Report a problem | ||
Public tax history
| Year | Property taxes | Tax assessment |
|---|---|---|
| 2025 | $2,090 +22.9% | $291,900 +42.8% |
| 2024 | $1,700 +11.1% | $204,400 +23.7% |
| 2023 | $1,530 +15% | $165,300 +10.9% |
| 2022 | $1,330 -10% | $149,000 +27.4% |
| 2021 | $1,478 +22.6% | $117,000 -6.8% |
| 2020 | $1,206 +4% | $125,600 +20.1% |
| 2019 | $1,160 +23.4% | $104,600 +9.8% |
| 2018 | $940 -1.1% | $95,300 +16.9% |
| 2017 | $950 +12.8% | $81,500 -3.6% |
| 2016 | $842 +1.7% | $84,500 |
| 2015 | $828 | -- |
| 2014 | -- | -- |
| 2013 | -- | -- |
| 2012 | -- | -- |
| 2011 | -- | -- |
| 2010 | $862 -15.5% | $99,000 +1.9% |
| 2009 | $1,020 | $97,200 |
Find assessor info on the county website
Monthly payment
Est. payment
Payment breakdown
Explore the cost of this home by adjusting the details. Changes won't be saved.Climate risks
Neighborhood: 56438
Similar homes
- $278,0003 bd1 ba1.8k sqft20696 340th St, Clarissa, MN 56440For Sale

 MLS ID #7091806, Anne Dickey, Counselor Realty Brainerd Lakes. NorthstarMLS as distributed by MLS GRID
 - $333,9004 bd2 ba2.1k sqft40142 Pandora Dr, Browerville, MN 56438For Sale
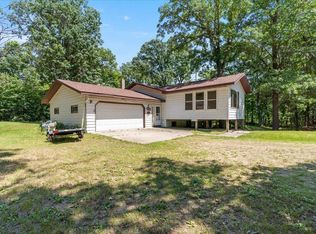 MLS ID #7155362, Elijah Rick, Real Broker, LLC. NorthstarMLS as distributed by MLS GRID
 - $459,9003 bd2 ba2k sqft25076 Lagos Rd, Browerville, MN 56438For Sale
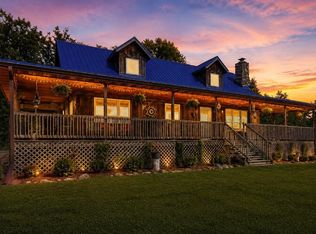 MLS ID #7135434, Chad Schwendeman, eXp Realty. NorthstarMLS as distributed by MLS GRID
 - $324,0005 bd1 ba1.6k sqft31632 185th Ave, Clarissa, MN 56440For Sale
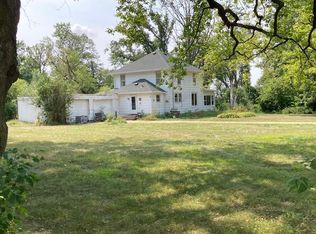 MLS ID #7125469, Frances M. Altman, Coldwell Banker Realty. NorthstarMLS as distributed by MLS GRID
 - $369,0003 bd2 ba2.1k sqft28663 Ottawa Dr, Browerville, MN 56438For SaleMLS ID #7120285, Brad Wadsten, Edina Realty, Inc.. NorthstarMLS as distributed by MLS GRID
- $339,0003 bd2 ba1.5k sqft18716 State 27, Long Prairie, MN 56347For SaleMLS ID #7155224, Brandon Kelly, Central MN Realty LLC. NorthstarMLS as distributed by MLS GRID
- $184,5002 bd1 ba1.6k sqft330 Main St S, Browerville, MN 56438For SaleMLS ID #7090538, Jessenia Guzman-Melendez, Coldwell Banker Realty. NorthstarMLS as distributed by MLS GRID
- $369,9003 bd2 ba1.2k sqft39806 Pine Island Point Trl, Browerville, MN 56438For SaleMLS ID #7097560, Marc J Morgan, Twin Cities Real Estate Group. NorthstarMLS as distributed by MLS GRID
- $399,9004 bd3 ba2.3k sqft24251 315th Ave, Long Prairie, MN 56347For SaleMLS ID #7112572, Joann Gmyrek, Central MN Realty LLC. NorthstarMLS as distributed by MLS GRID
- $289,8984 bd3 ba2.2k sqft913 1st Ave SE, Long Prairie, MN 56347For SaleMLS ID #7137927, Jason VonBank, Coldwell Banker Crown Realtors. NorthstarMLS as distributed by MLS GRID
- $325,0002 bd1 ba1.4k sqft33293 115th Ave, Eagle Bend, MN 56446For SaleMLS ID #7072635, Todd J Whiting, Century 21 First Realty, Inc.. NorthstarMLS as distributed by MLS GRID
- $249,9004 bd2 ba1k sqft40099 Us Highway 71, Bertha, MN 56437For SaleMLS ID #7136457, Sara Bergstrom, Whitetail Properties Real Esta. NorthstarMLS as distributed by MLS GRID
- $299,9002 bd1 ba1.2k sqft33885 Highway 10, Motley, MN 56466For SaleMLS ID #7143947, Nikki Bjerga, Edina Realty, Inc.. NorthstarMLS as distributed by MLS GRID
- $259,0003 bd1 ba1.7k sqft5874 180th St, Little Falls, MN 56345For SaleMLS ID #7142872, Tiffany Anderson, Central MN Realty LLC. NorthstarMLS as distributed by MLS GRID
- $450,0003 bd2 ba2.1k sqft17938 Us Highway 71, Long Prairie, MN 56347For SaleMLS ID #7129226, Brenda Boyer, Central MN Realty LLC. NorthstarMLS as distributed by MLS GRID
- $245,0002 bd2 ba1.7k sqft434 Lake St S, Long Prairie, MN 56347For SaleMLS ID #7151595, Lynne F. Crandall, Premier Real Estate Services. NorthstarMLS as distributed by MLS GRID
- $400,0003 bd2 ba1.6k sqft45594 313th Ave, Motley, MN 56466For SaleMLS ID #7135127, Sandy Knosalla, Edina Realty, Inc.. NorthstarMLS as distributed by MLS GRID
- $250,0003 bd3 ba1.2k sqft409 2nd Ave S, Long Prairie, MN 56347For SaleMLS ID #7111998, Jessenia Guzman-Melendez, Coldwell Banker Realty. NorthstarMLS as distributed by MLS GRID
- $199,9002 bd1 ba1.3k sqft29691 County Road 26, Browerville, MN 56438For SaleMLS ID #7140096, George Moore, Premier Real Estate Services. NorthstarMLS as distributed by MLS GRID
