This home offers a nice blend of luxury and convenience, just a short drive to downtown Alexandria and within walking distance of the Latoka Public Beach and the YMCA! Inside, you'll find everything you're looking for in a new home: rich cherry flooring, an open floor plan, a large entry foyer, and a fireplace on the main level, creating a warm and inviting atmosphere as you enter the home. The main-level den provides a cozy retreat. The lower-level walkout opens directly to a large private patio and backyard, ideal for entertaining or simply relaxing outdoors. The covered low-maintenance deck with multiple points of entry is a classy addition. Enjoy the conveniences of laundry on both levels. An oversized, freshly painted, heated triple garage—plenty of room for your vehicles and all your gear! Stay cozy all year round with the lower-level in-floor heating. This home is move-in ready, has updated mechanicals, and is immaculate in every way. Schedule your viewing today!
Closed
$650,000
2390 Highland Trl SW, Alexandria, MN 56308
4beds
3,773sqft
Single Family
Built in 2007
0.8 Acres Lot
$643,100 Zestimate®
$172/sqft
$3,335 Estimated rent
Home value
$643,100
$605,000 - $682,000
$3,335/mo
Zestimate® history
Owner options
List your home for rent
$3,335/mo
Rent Zestimate®
Find your next renter with Zillow Rental Manager. Plus, with online applications, you can quickly screen prospective tenants – for free.
$3,335/mo
Rent Zestimate®
Refinance and save
$3,955/mo
Est. payment
Refinancing to a lower rate could help reduce your monthly payments and save thousands over the life of the loan.
$3,955/mo
Est. payment
Explore your selling options
Work with a Zillow partner agent
Leverage their expertise and Zillow's premium Showcase listings to get your home seen by more buyers.
Get startedList with your own agent
Get your home in front of millions of buyers by listing it on Zillow.
Learn how to do itSell it yourself
Take full control of how buyers see your home on Zillow by listing For Sale by Owner (FSBO).
List your homeWhat's special
Zillow last checked:
Listing updated:
Listed by:
Justin Habel 320-808-4425,
Counselor Realty Inc of Alex
Bought with:
Stuart Wood
Edina Realty, Inc.
Source: NorthstarMLS as distributed by MLS GRID,MLS#: 6651953
Facts & features
Interior
Bedrooms & bathrooms
- Bedrooms: 4
- Bathrooms: 3
- Full bathrooms: 3
Bedroom
- Level: Main
- Area: 240 Square Feet
- Dimensions: 16 x 15
Bedroom 2
- Level: Main
- Area: 168 Square Feet
- Dimensions: 12 x 14
Bedroom 3
- Level: Lower
- Area: 143 Square Feet
- Dimensions: 11 x 13
Bedroom 4
- Level: Lower
- Area: 132 Square Feet
- Dimensions: 11 x 12
Other
- Level: Lower
- Area: 375 Square Feet
- Dimensions: 15 x 25
Den
- Level: Main
- Area: 132 Square Feet
- Dimensions: 11 x 12
Dining room
- Level: Main
- Area: 110 Square Feet
- Dimensions: 10 x 11
Family room
- Level: Lower
- Area: 506 Square Feet
- Dimensions: 22 x 23
Foyer
- Level: Main
- Area: 112 Square Feet
- Dimensions: 8 x 14
Kitchen
- Level: Main
- Area: 169 Square Feet
- Dimensions: 13 x 13
Laundry
- Level: Main
Laundry
- Level: Lower
Living room
- Level: Main
- Area: 425 Square Feet
- Dimensions: 25 x 17
Mud room
- Level: Main
- Area: 80 Square Feet
- Dimensions: 8 x 10
Office
- Level: Lower
- Area: 88 Square Feet
- Dimensions: 8 x 11
Storage
- Level: Lower
Utility room
- Level: Lower
- Area: 110 Square Feet
- Dimensions: 10 x 11
Heating
- Boiler, Dual Fuel/Off Peak, Forced Air, Fireplace(s), Heat Pump, In-Floor Heating, Radiant
Cooling
- Central Air, Heat Pump
Appliances
- Included: Air-To-Air Exchanger, Dishwasher, Disposal, Dryer, Electric Water Heater, Water Osmosis System, Microwave, Range, Refrigerator, Washer, Water Softener Owned
- Laundry: Electric Dryer Hookup, Lower Level, Main Level, Washer Hookup
Features
- Basement: Daylight,Drain Tiled,Drainage System,Egress Window(s),Finished,Full,ICFs (Insulated Concrete Forms),Storage Space,Sump Basket,Walk-Out Access
- Number of fireplaces: 1
- Fireplace features: Gas, Living Room
Interior area
- Total structure area: 3,773
- Total interior livable area: 3,773 sqft
- Finished area above ground: 1,898
- Finished area below ground: 1,725
Property
Parking
- Total spaces: 3
- Parking features: Attached, Concrete, Floor Drain, Garage, Garage Door Opener, Heated Garage, Insulated Garage, Storage
- Attached garage spaces: 3
- Has uncovered spaces: Yes
Accessibility
- Accessibility features: None
Features
- Levels: One
- Stories: 1
- Patio & porch: Composite Decking, Covered, Deck, Patio
Lot
- Size: 0.8 Acres
- Dimensions: 110, 275, 135, 338
- Features: Tree Coverage - Medium
Details
- Foundation area: 1875
- Parcel number: 633400205
- Zoning description: Residential-Single Family
Construction
Type & style
- Home type: SingleFamily
- Property subtype: Single Family
Materials
- Frame, ICFs (Insulated Concrete Forms)
- Roof: Asphalt
Condition
- New construction: No
- Year built: 2007
Utilities & green energy
- Electric: 200+ Amp Service
- Gas: Electric, Natural Gas
- Sewer: City Sewer/Connected
- Water: City Water/Connected
- Utilities for property: Underground Utilities
Community & HOA
Community
- Subdivision: Latoka Highlands
HOA
- Has HOA: No
Location
- Region: Alexandria
Financial & listing details
- Price per square foot: $172/sqft
- Tax assessed value: $605,400
- Annual tax amount: $5,644
- Date on market: 2/26/2025
- Cumulative days on market: 34 days
- Road surface type: Paved
Price history
| Date | Event | Price |
|---|---|---|
| 4/24/2025 | Sold | $650,000+0.2%$172/sqft |
Source:  NorthstarMLS as distributed by MLS GRID #6651953 Report a problem NorthstarMLS as distributed by MLS GRID #6651953 Report a problem | ||
| 4/8/2025 | Pending sale | $648,500$172/sqft |
Source: NorthstarMLS as distributed by MLS GRID #6651953 Report a problem | ||
| 3/5/2025 | Listed for sale | $648,500+97.7%$172/sqft |
Source: NorthstarMLS as distributed by MLS GRID #6651953 Report a problem | ||
| 11/27/2007 | Sold | $328,000+446.7%$87/sqft |
Source: Public Record Report a problem | ||
| 6/5/2007 | Sold | $60,000$16/sqft |
Source: Public Record Report a problem | ||
Public tax history
| Year | Property taxes | Tax assessment |
|---|---|---|
| 2025 | $6,064 +5% | $605,400 +4.4% |
| 2024 | $5,774 +7.4% | $580,000 +9.3% |
| 2023 | $5,374 +0.8% | $530,700 +12.6% |
| 2022 | $5,330 +2.6% | $471,500 +8.7% |
| 2021 | $5,196 +0.9% | $433,600 +4.4% |
| 2020 | $5,152 +4.8% | $415,300 +3.7% |
| 2019 | $4,914 +5.9% | $400,500 +2.5% |
| 2018 | $4,640 +6.6% | $390,800 +5.1% |
| 2017 | $4,354 -1.4% | $371,800 +6.4% |
| 2016 | $4,416 +17% | $349,297 |
| 2015 | $3,774 | -- |
| 2014 | -- | $292,800 |
| 2013 | -- | -- |
| 2012 | -- | -- |
| 2011 | $3,068 +10.4% | -- |
| 2010 | $2,780 | -- |
Find assessor info on the county website
Neighborhood: 56308
Nearby homes
- $560,0004 bd3 ba3.7k sqft2380 Highland Trl SW, Alexandria, MN 56308Sold
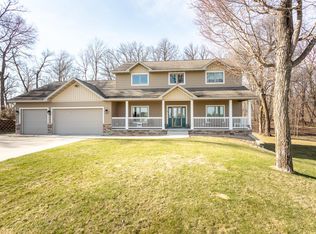
- $621,700-- bd-- ba1.6k sqft2410 Highland Trl SW, Alexandria, MN 56308Off Market
- $656,500-- bd-- ba1.9k sqft2432 Highland Trl SW, Alexandria, MN 56308Off Market
- $885,9005 bd5 ba4.5k sqft2366 Highland Trl SW, Alexandria, MN 56308Off Market
- $625,0004 bd3 ba2.4k sqft2361 Highland Trl SW, Alexandria, MN 56308For Sale
- $50,000-- bd-- ba-- sqft2417 Highland Trl SW, Alexandria, MN 56308Off Market
- $619,9004 bd1 ba3.7k sqft2383 Highland Trl SW, Alexandria, MN 56308Off Market
- $585,0004 bd4 ba3.4k sqft2452 Highland Trl SW, Alexandria, MN 56308Sold
Nearby schools
GreatSchools rating
- 8/10Lincoln Elementary SchoolGrades: K-5Distance: 1.5 mi
- 6/10Discovery Junior High SchoolGrades: 6-8Distance: 2.9 mi
- 8/10Alexandria Area High SchoolGrades: 9-12Distance: 3.7 mi


Get pre-qualified for a loan
At Zillow Home Loans, we can pre-qualify you in as little as 5 minutes with no impact to your credit score.An equal housing lender. NMLS #10287.
- Minnesota
- Douglas County
- Alexandria
- 56308
- 2390 Highland Trl SW
Nearby cities
Nearby zip codes
Other Alexandria Topics
