No detail was overlooked in this one of a kind home on Otter Tail Lake. When you drive through the canopy of trees into this serene and welcoming landscape you will realize this is the property you have been waiting for. This 4000 square foot home was lovingly and carefully designed and crafted by the owner's family in 1990 and is now being offered for sale for the first time. An expansive four acres with 300 feet of Otter Tail Lake shoreline will give you the privacy that you desire and plenty of room for gatherings and entertaining. Impressive views from every level and multiple outdoor decks and patios. Screened gazebo with storage and electric is lakeside and has recently been professionally restored. Aggregate circular drive, extensive, well maintained, multi-level hardscaping. Plenty of room for all the lake toys including an attached, finished/heated garage & a double detached garage that are clean, clean, clean! This home will wrap its arms around you the moment you arrive. You will not want to leave this impressive yet casual and comfortable lake home with four bedrooms and four bathrooms. Sprinkler system, dual zone heating/cooling, skylights, hardwood flooring. Too many unique and custom touches to list-come and check them out for yourself. Septic System has been recently inspected and is Compliant.
Active
$1,950,000
28647 State Highway 78, Battle Lake, MN 56515
4beds
3,699sqft
Single Family
Built in 1990
3.9 Acres Lot
$1,862,200 Zestimate®
$527/sqft
$-- HOA
What's special
Hardwood flooringDouble detached garageAggregate circular driveSprinkler systemExpansive four acresCanopy of treesSerene and welcoming landscape
- 207 days
- 328
- 14
Zillow last checked:
Listing updated:
Listed by:
Julie Swanson 218-282-0044,
LPT Realty, LLC.
Source: NorthstarMLS as distributed by MLS GRID,MLS#: 6736749
Facts & features
Interior
Bedrooms & bathrooms
- Bedrooms: 4
- Bathrooms: 4
- Full bathrooms: 1
- 3/4 bathrooms: 2
- 1/2 bathrooms: 1
Bedroom
- Level: Main
Bedroom 2
- Level: Lower
Bedroom 3
- Level: Lower
Bedroom 4
- Level: Lower
Primary bathroom
- Level: Main
Bathroom
- Level: Main
Bathroom
- Level: Lower
Bathroom
- Level: Lower
Other
- Level: Lower
Dining room
- Level: Main
Family room
- Level: Lower
Foyer
- Level: Main
Kitchen
- Level: Main
Laundry
- Level: Main
Living room
- Level: Main
Mud room
- Level: Main
Office
- Level: Main
Sitting room
- Level: Main
Storage
- Level: Lower
Utility room
- Level: Lower
Walk in closet
- Level: Main
Heating
- Dual Fuel/Off Peak, Forced Air, Fireplace(s), Heat Pump, In-Floor Heating, Zoned
Cooling
- Central Air, Dual
Appliances
- Included: Chandelier, Cooktop, Dishwasher, Disposal, Double Oven, Dryer, Humidifier, Water Filtration System, Water Osmosis System, Microwave, Refrigerator, Trash Compactor, Wall Oven, Washer
- Laundry: Main Level
Features
- Basement: Finished,Full,Tile Shower,Walk-Out Access
- Number of fireplaces: 1
- Fireplace features: Gas, Living Room
Interior area
- Total structure area: 3,699
- Total interior livable area: 3,699 sqft
- Finished area above ground: 1,929
- Finished area below ground: 1,770
Property
Parking
- Total spaces: 4
- Parking features: Attached, Detached Garage, Asphalt, Concrete
- Attached garage spaces: 4
Accessibility
- Accessibility features: None
Features
- Levels: One
- Stories: 1
- Patio & porch: Deck, Patio, Side Porch
- Pool features: None
- On waterfront: Yes
- Waterfront features: Lake Front, Lake Bottom(Reeds, Sand)
- Frontage length: Water Frontage: 300
Lot
- Size: 3.9 Acres
- Dimensions: 400 x 582 x 300 x 430
Details
- Additional structures: Gazebo
- Foundation area: 1929
- Parcel number: 46000310115012
- Zoning description: Shoreline
Construction
Type & style
- Home type: SingleFamily
- Property subtype: Single Family
Materials
- Roof: Shake
Condition
- New construction: No
- Year built: 1990
Utilities & green energy
- Gas: Natural Gas
- Sewer: Septic System Compliant - Yes
- Water: Well
Community & HOA
HOA
- Has HOA: No
Location
- Region: Battle Lake
Financial & listing details
- Price per square foot: $527/sqft
- Tax assessed value: $1,683,000
- Annual tax amount: $11,854
- Date on market: 4/1/2026
- Cumulative days on market: 174 days
Estimated market value
$1,862,200
$1.77M - $1.96M
$2,864/mo
Price history
| Date | Event | Price |
|---|---|---|
| 4/1/2026 | Listed for sale | $1,950,000$527/sqft |
Source:  NorthstarMLS as distributed by MLS GRID #6736749 Report a problem NorthstarMLS as distributed by MLS GRID #6736749 Report a problem | ||
| 12/1/2025 | Listing removed | $1,950,000$527/sqft |
Source: NorthstarMLS as distributed by MLS GRID #6736749 Report a problem | ||
| 6/11/2025 | Listed for sale | $1,950,000$527/sqft |
Source: NorthstarMLS as distributed by MLS GRID #6736749 Report a problem | ||
Public tax history
| Year | Property taxes | Tax assessment |
|---|---|---|
| 2025 | $11,720 +0.1% | $1,683,000 +7.1% |
| 2024 | $11,705 +8.8% | $1,570,800 +1.5% |
| 2023 | $10,754 +11.1% | $1,548,100 +36.6% |
| 2022 | $9,676 +9.6% | $1,133,400 |
| 2021 | $8,826 +7.5% | -- |
| 2020 | $8,212 +3.1% | $1,053,600 +9.4% |
| 2018 | $7,967 +4% | $963,400 -1.9% |
| 2017 | $7,664 -4.8% | $982,400 +2% |
| 2016 | $8,054 | $962,700 |
| 2015 | $8,054 +1.4% | -- |
| 2014 | $7,946 | $938,500 |
| 2013 | -- | -- |
| 2012 | -- | -- |
| 2011 | $6,842 -3.4% | -- |
| 2010 | $7,082 | -- |
Find assessor info on the county website
Monthly payment
Est. payment
Payment breakdown
Explore the cost of this home by adjusting the details. Changes won't be saved.Climate risks
Neighborhood: 56515
- $583,300-- bd1 ba772 sqft28619 State Highway 78, Battle Lake, MN 56515Off Market
- $1,008,1003 bd0 ba1.5k sqft28615 State Highway 78, Battle Lake, MN 56515Off Market
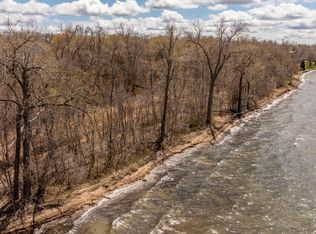
- $1,045,0006.37 acresState Highway 78, Battle Lake, MN 56515Sold
- $1,109,800-- bd1 ba1.3k sqft28589 State Highway 78, Battle Lake, MN 56515Off Market
Similar homes
- $1,950,0004 bd3 ba3.7k sqft42340 County Highway 1, Ottertail, MN 56571For Sale
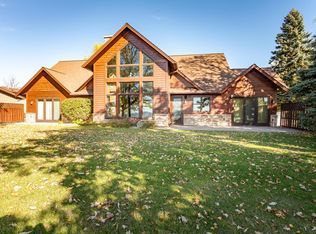
 MLS ID #7133430, Anthony J Hawk, Hawk Realty Company. NorthstarMLS as distributed by MLS GRID
 - $1,290,0005 bd3 ba3.9k sqft507 E Front St, Battle Lake, MN 56515For Sale
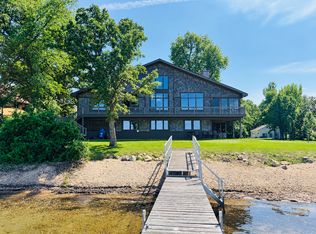 MLS ID #7152333, Jennifer E Hilton, Cabin Source LLC. NorthstarMLS as distributed by MLS GRID
 - $2,600,0004 bd4 ba5k sqft41366 County Highway 1, Ottertail, MN 56571For Sale
 MLS ID #7076007, Jason Witzke, Jack Chivers Realty. NorthstarMLS as distributed by MLS GRID
 - $2,295,0004 bd3 ba3.8k sqft38132 N Little McDonald Dr, Frazee, MN 56544For Sale
 MLS ID #7082596, Nicholas Dockter, Real Estate Results. NorthstarMLS as distributed by MLS GRID
 - $1,250,0006 bd4 ba4.3k sqft42221 Ukkelberg Dr, Clitherall, MN 56524For SaleMLS ID #6798634, Steven Young, Weichert, Realtors - Paulson Land Co. NorthstarMLS as distributed by MLS GRID
- $1,399,0003 bd2 ba2.5k sqft50540 Snow Lake Rd, Vining, MN 56588For SaleMLS ID #7145893, Lance Bailey, Central MN Realty LLC. NorthstarMLS as distributed by MLS GRID
- $1,150,0003 bd4 ba3.7k sqft46174B County Highway 35, Vergas, MN 56587For SaleMLS ID #7121823, Melissa Watson, The Real Estate Company of Detroit Lakes. NorthstarMLS as distributed by MLS GRID
