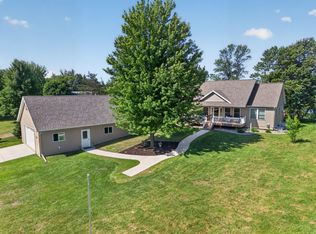
First time on the market for this beautifully updated, quality built, year-round home on West Battle Lake. With its crystal clear water and over 5000 acres, West Battle is one of Otter Tail County’s finest and most desirable lakes. The home was custom built in 2001 and sits on a perfectly level lot, off a tarred road and at the end of a cul-de-sac. It features 6 bedrooms, 3 1/2 bathrooms (3 full) and a beautiful lakeside sunroom. The laundry (new in 2025) and primary bedroom with a full bath and large walk-in closet are on the first floor. Upstairs there are 5 additional bedrooms, 2 full bathrooms, a gathering/sitting room overlooking the lake, an office and lots of closet space. The completely remodeled, open concept kitchen is a cooks dream. It features upgraded appliances (including 2 full sized refrigerators), white granite counter tops, 2 islands with granite tops and storage below and a designer range hood. Lake side, the home seamlessly flows from the dining room through the kitchen and into the sun room, all with stunning views of the lake. Additional features include a central vacuum system, lawn irrigation, insulated garage and 2 docks that will stay with the home. Be sure to look in the document section for the list of everything that was replaced or added during the major renovation. Whether you are looking for a beautiful summer home, a year-round retreat or a full time residence on West Battle Lake, this property could be the perfect fit.
Active
Price cut: $74.9K (7/9)
$1,250,000
42221 Ukkelberg Dr, Clitherall, MN 56524
6beds
4,340sqft
:
Get pre-qualified$7,561/mo
Single Family
Built in 2001
0.49 Acres Lot
$-- Zestimate®
$288/sqft
$-- HOA
What's special
Beautiful lakeside sunroomDesigner range hoodCrystal clear waterRemodeled open concept kitchenUpgraded appliancesWhite granite counter topsPerfectly level lot
- 304 days |
- 474 |
- 6 |
Zillow last checked:
Listing updated:
Listed by:
Steven Young 218-864-5203,
Weichert, Realtors - Paulson Land Co,
Timothy McCarte 218-864-5203
Source: NorthstarMLS as distributed by MLS GRID,MLS#: 6798634
Facts & features
Interior
Bedrooms & bathrooms
- Bedrooms: 6
- Bathrooms: 4
- Full bathrooms: 3
- 1/2 bathrooms: 1
Bedroom
- Level: Main
- Area: 207.01 Square Feet
- Dimensions: 15.11 x 13.7
Bedroom 2
- Level: Upper
- Area: 135.34 Square Feet
- Dimensions: 13.4 x 10.10
Bedroom 3
- Level: Upper
- Area: 144.16 Square Feet
- Dimensions: 13.6 x 10.6
Bedroom 4
- Level: Upper
- Area: 147.96 Square Feet
- Dimensions: 13.7 x 10.8
Bedroom 5
- Level: Upper
- Area: 180 Square Feet
- Dimensions: 20 x 9
Bedroom 6
- Level: Upper
- Area: 175 Square Feet
- Dimensions: 14 x 12.5
Den
- Level: Upper
- Area: 134.3 Square Feet
- Dimensions: 17 x 7.9
Dining room
- Level: Main
- Area: 391.5 Square Feet
- Dimensions: 26.10 x 15
Family room
- Level: Upper
- Area: 323.2 Square Feet
- Dimensions: 32 x 10.10
Garage
- Level: Main
- Area: 792.96 Square Feet
- Dimensions: 33.6 x 23.6
Kitchen
- Level: Main
- Area: 403 Square Feet
- Dimensions: 31 x 13
Living room
- Level: Main
- Area: 422.44 Square Feet
- Dimensions: 23.6 x 17.9
Sun room
- Level: Main
- Area: 228.92 Square Feet
- Dimensions: 23.6 x 9.7
Heating
- Forced Air, Fireplace(s)
Cooling
- Central Air
Features
- Basement: Crawl Space
- Number of fireplaces: 1
Interior area
- Total structure area: 4,340
- Total interior livable area: 4,340 sqft
- Finished area above ground: 4,340
- Finished area below ground: 0
Property
Parking
- Total spaces: 2
- Parking features: Attached
- Attached garage spaces: 2
- Details: Garage Dimensions (24 x 34)
Accessibility
- Accessibility features: None
Features
- Levels: Two
- Stories: 2
- Has view: Yes
- View description: Lake, Panoramic
- Has water view: Yes
- Water view: Lake
- Waterfront features: Lake Front, Waterfront Elevation(0-4), Lake Bottom(Excellent Sand)
- Frontage length: Water Frontage: 114
Lot
- Size: 0.49 Acres
- Dimensions: 144 x 189
- Features: Accessible Shoreline, Irregular Lot
Details
- Foundation area: 2492
- Parcel number: 29000990891000
- Zoning description: Residential-Single Family
Construction
Type & style
- Home type: SingleFamily
- Property subtype: Single Family
Materials
- Roof: Asphalt
Condition
- New construction: No
- Year built: 2001
Utilities & green energy
- Gas: Propane
- Sewer: Mound Septic
- Water: Drilled
Community & HOA
Community
- Subdivision: Ukkelberg Beach 1st Add
HOA
- Has HOA: No
Location
- Region: Clitherall
Financial & listing details
- Price per square foot: $288/sqft
- Tax assessed value: $1,136,800
- Annual tax amount: $8,332
- Date on market: 10/3/2025
- Road surface type: Paved
Estimated market value
Not available
Estimated sales range
Not available
Not available
Price history
| Date | Event | Price |
|---|---|---|
| 7/9/2026 | Price change | $1,250,000-5.7%$288/sqft |
Source:  NorthstarMLS as distributed by MLS GRID #6798634 Report a problem NorthstarMLS as distributed by MLS GRID #6798634 Report a problem | ||
| 5/28/2026 | Price change | $1,324,900-5.4%$305/sqft |
Source: NorthstarMLS as distributed by MLS GRID #6798634 Report a problem | ||
| 3/2/2026 | Price change | $1,399,900-6.7%$323/sqft |
Source: NorthstarMLS as distributed by MLS GRID #6798634 Report a problem | ||
| 10/3/2025 | Listed for sale | $1,499,900$346/sqft |
Source: NorthstarMLS as distributed by MLS GRID #6798634 Report a problem | ||
Public tax history
| Year | Property taxes | Tax assessment |
|---|---|---|
| 2025 | $8,247 -1.2% | $1,136,800 +1.7% |
| 2024 | $8,348 +17.9% | $1,118,100 +7.8% |
| 2023 | $7,082 +17.4% | $1,036,800 +38.8% |
| 2022 | $6,030 +7.9% | $747,100 |
| 2021 | $5,590 +1.2% | -- |
| 2020 | $5,522 +4.5% | $786,200 +13% |
| 2018 | $5,283 +2.3% | $695,500 -0.8% |
| 2017 | $5,166 +5% | $701,400 +10.5% |
| 2016 | $4,920 | $634,800 |
| 2015 | $4,920 +9.7% | -- |
| 2014 | $4,486 | $591,600 |
| 2013 | -- | -- |
| 2012 | -- | -- |
| 2011 | $3,862 +1.8% | -- |
| 2010 | $3,794 | -- |
Find assessor info on the county website
Monthly payment
Est. payment
Payment breakdown
Explore the cost of this home by adjusting the details. Changes won't be saved.Climate risks
Neighborhood: 56524
Nearby schools
GreatSchools rating
- 9/10Battle Lake Elementary SchoolGrades: K-6Distance: 5.3 mi
- 7/10Battle Lake SecondaryGrades: 7-12Distance: 5.3 mi
- $718,700-- bd1 ba1.3k sqft42209 Ukkelberg Dr, Clitherall, MN 56524Off Market
- $625,2002 bd1 ba960 sqft22788 Coney Island Dr, Clitherall, MN 56524Off Market
- $772,000-- bd1 ba936 sqft42195 Ukkelberg Dr, Clitherall, MN 56524Off Market
- $610,100-- bd1 ba600 sqft22778 Coney Island Dr, Clitherall, MN 56524Off Market
- $735,500-- bd1 ba760 sqft42167 Ukkelberg Dr, Clitherall, MN 56524Off Market
- $745,8003 bd2 ba1.5k sqft22774 Coney Island Dr, Clitherall, MN 56524Off Market
- $730,100-- bd1 ba672 sqft42145 Ukkelberg Dr, Clitherall, MN 56524Off Market
- $812,400-- bd1 ba1k sqft22766 Coney Island Dr, Clitherall, MN 56524Off Market
A local agent can set up tours, give advice and negotiate with sellers.
Similar homes
- $1,399,0005 bd3 ba3.5k sqft23673 Clarissa Haven Dr, Henning, MN 56551For Sale

 MLS ID #7072304, Andrew Yaggie, Andrew Yaggie Real Estate. NorthstarMLS as distributed by MLS GRID
 - $929,0005 bd2 ba2.7k sqft22127 Statesboro Dr, Clitherall, MN 56524For Sale
 MLS ID #6797788, Leslie Prischmann Flugstad, Century 21 Atwood. NorthstarMLS as distributed by MLS GRID
 - $779,0005 bd3 ba2.7k sqft19343 Quartz Rd, Clitherall, MN 56524For Sale
 MLS ID #7089650, Kristina Greene, Weichert, Realtors - Paulson Land Co. NorthstarMLS as distributed by MLS GRID
 - $1,350,0004 bd3 ba4.5k sqft521 E Summit St, Battle Lake, MN 56515For Sale
 MLS ID #7038626, Ryan Hanson, Keller Williams Realty Professionals. NorthstarMLS as distributed by MLS GRID
 - $759,0007 bd2 ba3.1k sqft21783 Statesboro Dr, Clitherall, MN 56524For SaleMLS ID #7064132, Brian J Graff, eXp Realty. NorthstarMLS as distributed by MLS GRID
- $1,289,9006 bd5 ba6.1k sqft12157 County Highway 79, Parkers Prairie, MN 56361For SaleMLS ID #7024719, Nathan T Reed, Century 21 First Realty, Inc.. NorthstarMLS as distributed by MLS GRID
- $1,690,0004 bd3 ba4.2k sqft30636 W Point Trl, Richville, MN 56576For SaleMLS ID #6771984, Dereck Miller, Weichert, Realtors - Paulson Land Co. NorthstarMLS as distributed by MLS GRID
- $699,9003 bd3 ba2.7k sqft35054 Sterling Silver Dr, Battle Lake, MN 56515For SaleMLS ID #7101651, Timothy McCarte, Weichert, Realtors - Paulson Land Co. NorthstarMLS as distributed by MLS GRID
- $799,0003 bd2 ba2.3k sqft26326 389th Ave, Battle Lake, MN 56515For SaleMLS ID #7073830, Monica Kaiser, Counselor Realty Detroit Lakes. NorthstarMLS as distributed by MLS GRID
- $724,9006 bd3 ba4.9k sqft31468 County Highway 61, Ottertail, MN 56571For SaleMLS ID #7060051, Steve Casalenda, RE/MAX Results. NorthstarMLS as distributed by MLS GRID
- $782,5003 bd2 ba2.3k sqft29979 State Highway 78, Ottertail, MN 56571For SaleMLS ID #7041281, Timothy McCarte, Weichert, Realtors - Paulson Land Co. NorthstarMLS as distributed by MLS GRID
- $779,0003 bd2 ba2.3k sqft113 Spruce Trl, Ottertail, MN 56571For SaleMLS ID #7065995, Sharon Casey, eXp Realty. NorthstarMLS as distributed by MLS GRID
- $760,0004 bd3 ba3.8k sqft49521 300th St, Henning, MN 56551For SaleMLS ID #7096226, Tara Fontaine, Raboin Realty. NorthstarMLS as distributed by MLS GRID
- $750,0003 bd2 ba2.9k sqft39409 Clearmont Rd, Battle Lake, MN 56515For SaleMLS ID #7067717, Gloria Hedstrom, Boll Realty. NorthstarMLS as distributed by MLS GRID
- $649,9004 bd3 ba3.6k sqft16458 County Highway 35, Dalton, MN 56324For SaleMLS ID #7095955, Scott Schauff, Lakes Family Real Estate/Otter Tail Real Estate. NorthstarMLS as distributed by MLS GRID
- $849,0004 bd4 ba3.1k sqft30133 Wildwood Rd, Ashby, MN 56309For SaleMLS ID #7090810, Hollie Engle, Pemberton RE. NorthstarMLS as distributed by MLS GRID
- $899,0003 bd3 ba2.5k sqft42846 Pleasure Park Rd, Ottertail, MN 56571For SaleMLS ID #7081028, Randall Kennedy, Boll Realty. NorthstarMLS as distributed by MLS GRID
