Discover timeless elegance and breathtaking waterfront beauty on Buchanan Lake. Built in 2021, this stunning 3BR, 2.5BA home offers 3,096 finished sq. ft., expansive lake views, a gorgeous kitchen with premium KitchenAid appliances, and an inviting living room with electric fireplace. The primary suite opens to an expansive lakeside deck overlooking spectacular sunrises. A finished walkout lower level leads to a beautiful patio. Enjoy 100 feet of level, sandy shoreline, a swimming beach, and a private-feeling 1.27-acre setting. A charming lakeside building and oversized insulated garage complete this exceptional retreat. Newer construction.
Active
$1,090,000
44322 338th St, Ottertail, MN 56571
3beds
3,096sqft
Single Family
Built in 2021
1.27 Acres Lot
$-- Zestimate®
$352/sqft
$-- HOA
What's special
- 13 days
- 806
- 19
Likely to sell faster than
Zillow last checked:
Listing updated:
Listed by:
Carissa Markuson 218-234-6889,
Counselor Realty Detroit Lakes
Source: NorthstarMLS as distributed by MLS GRID,MLS#: 7167401
Facts & features
Interior
Bedrooms & bathrooms
- Bedrooms: 3
- Bathrooms: 3
- Full bathrooms: 1
- 3/4 bathrooms: 1
- 1/2 bathrooms: 1
Bedroom
- Level: Main
Bedroom 2
- Level: Lower
Bedroom 3
- Level: Lower
Primary bathroom
- Level: Main
Bathroom
- Level: Main
Bathroom
- Level: Lower
Deck
- Level: Main
Dining room
- Level: Main
Family room
- Level: Lower
Kitchen
- Level: Main
Laundry
- Level: Main
Living room
- Level: Main
Other
- Level: Main
Patio
- Level: Lower
Storage
- Level: Lower
Utility room
- Level: Main
Utility room
- Level: Lower
Walk in closet
- Level: Lower
Heating
- Forced Air
Cooling
- Central Air
Appliances
- Included: Dishwasher, Double Oven, Dryer, Exhaust Fan, Microwave, Range, Refrigerator, Stainless Steel Appliance(s), Washer
Features
- Basement: Daylight,Finished,Storage Space,Walk-Out Access
- Number of fireplaces: 1
- Fireplace features: Electric
Interior area
- Total structure area: 3,096
- Total interior livable area: 3,096 sqft
- Finished area above ground: 1,548
- Finished area below ground: 1,548
Property
Parking
- Total spaces: 2
- Parking features: Attached, Concrete
- Attached garage spaces: 2
- Details: Garage Dimensions (27' x 29')
Accessibility
- Accessibility features: None
Features
- Levels: Multi/Split
- Patio & porch: Deck, Patio
- Has view: Yes
- View description: East, Lake
- Has water view: Yes
- Water view: Lake
- Waterfront features: Lake Front
- Frontage length: Water Frontage: 100
Lot
- Size: 1.27 Acres
- Dimensions: 100' x 400' x 100' x 400'
- Features: Accessible Shoreline, Tree Coverage - Light
Details
- Foundation area: 1548
- Parcel number: 46000991143000
- Zoning description: Residential-Single Family
Construction
Type & style
- Home type: SingleFamily
- Property subtype: Single Family
Materials
- Concrete, ICFs (Insulated Concrete Forms)
- Roof: Age 8 Years or Less
Condition
- New construction: No
- Year built: 2021
Utilities & green energy
- Electric: Power Company: Ottertail Power
- Gas: Propane
- Sewer: Septic System Compliant - Yes, Tank with Drainage Field
- Water: Well
Community & HOA
Community
- Subdivision: Sunny Shore
HOA
- Has HOA: No
Location
- Region: Ottertail
Financial & listing details
- Price per square foot: $352/sqft
- Tax assessed value: $570,900
- Annual tax amount: $3,404
- Date on market: 10/31/2026
Estimated market value
Not available
Estimated sales range
Not available
Not available
Price history
| Date | Event | Price |
|---|---|---|
| 11/3/2026 | Listed for sale | $1,090,000+12.5%$352/sqft |
Source:  NorthstarMLS as distributed by MLS GRID #7167401 Report a problem | ||
| 2/26/2025 | Listing removed | -- |
Source: Owner Report a problem | ||
| 12/18/2024 | Listed for sale | $969,000$313/sqft |
Source: Owner Report a problem | ||
Public tax history
| Year | Property taxes | Tax assessment |
|---|---|---|
| 2025 | $3,215 -11.7% | $570,900 +4.1% |
| 2024 | $3,642 +18.7% | $548,300 +16.9% |
| 2023 | $3,068 +45.7% | $469,100 +92.7% |
| 2022 | $2,106 +174.2% | $243,400 |
| 2021 | $768 +4.3% | -- |
| 2020 | $736 +10.8% | $95,300 +24.1% |
| 2018 | $664 +4.1% | $76,800 |
| 2017 | $638 | $76,800 |
Find assessor info on the county website
Monthly payment
Est. payment
Payment breakdown
Explore the cost of this home by adjusting the details. Changes won't be saved.Climate risks
Neighborhood: 56571
Similar homes
- $699,0003 bd3 ba3.4k sqft34109 457th Ave, Ottertail, MN 56571For Sale

 MLS ID #7162631, Kyle Haberman, Real Broker, LLC. NorthstarMLS as distributed by MLS GRID
- $1,399,9003 bd3 ba4.2k sqft30636 W Point Trl, Richville, MN 56576For Sale
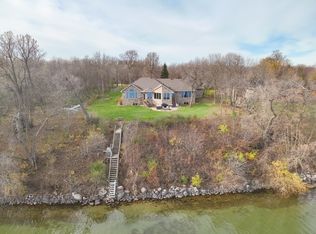 MLS ID #7171590, Ryan Hanson, Keller Williams Realty Professionals. NorthstarMLS as distributed by MLS GRID
- $570,0004 bd3 ba3k sqft48484 Flicker Ln, Ottertail, MN 56571For Sale
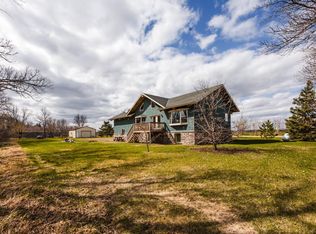 MLS ID #7058509, Julie Swanson, LPT Realty, LLC.. NorthstarMLS as distributed by MLS GRID
- $659,0004 bd2 ba1.8k sqft41860 County Highway 1, Ottertail, MN 56571For Sale
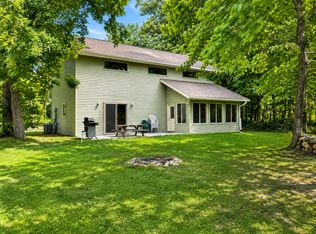 MLS ID #7136787, Randall Kennedy, Boll Realty. NorthstarMLS as distributed by MLS GRID
- $1,150,0004 bd3 ba3.3k sqft45212 N Little Pine Rd, Perham, MN 56573For SaleMLS ID #7131613, Stacy Scott, Counselor Realty Detroit Lakes. NorthstarMLS as distributed by MLS GRID
- $1,150,0003 bd4 ba3.7k sqft46174B County Highway 35, Vergas, MN 56587For SaleMLS ID #7121823, Melissa Watson, The Real Estate Company of Detroit Lakes. NorthstarMLS as distributed by MLS GRID
- $749,9004 bd4 ba3.3k sqft46136 Little Pine Loop, Perham, MN 56573For SaleMLS ID #7163624, Ryan Hanson, Keller Williams Realty Professionals. NorthstarMLS as distributed by MLS GRID
- $1,290,0005 bd3 ba3.9k sqft507 E Front St, Battle Lake, MN 56515For SaleMLS ID #7152333, Jennifer E Hilton, Cabin Source LLC. NorthstarMLS as distributed by MLS GRID
- $698,0003 bd2 ba1.8k sqft38834 Railroad Dr, Richville, MN 56576For SaleMLS ID #7138834, Trevin Konley, Jack Chivers Realty. NorthstarMLS as distributed by MLS GRID
- $839,9003 bd4 ba3.7k sqft46174 County Highway 35, Vergas, MN 56587For SaleMLS ID #7150201, Melissa Watson, The Real Estate Company of Detroit Lakes. NorthstarMLS as distributed by MLS GRID
- $815,0004 bd3 ba3.2k sqft38192 N Shore Dr, Battle Lake, MN 56515For SaleMLS ID #7158192, Sharon Casey, eXp Realty. NorthstarMLS as distributed by MLS GRID
- $639,0003 bd3 ba2.4k sqft38246 County Highway 35, Dent, MN 56528For SaleMLS ID #7151834, Jason Witzke, Jack Chivers Realty. NorthstarMLS as distributed by MLS GRID
- $699,9003 bd3 ba2.7k sqft35054 Sterling Silver Dr, Battle Lake, MN 56515For SaleMLS ID #7101651, Timothy McCarte, Weichert, Realtors - Paulson Land Co. NorthstarMLS as distributed by MLS GRID
- $650,0003 bd3 ba3.6k sqft47069 425th Ave, Perham, MN 56573For SaleMLS ID #7062285, Jason Witzke, Jack Chivers Realty. NorthstarMLS as distributed by MLS GRID
- $599,9993 bd3 ba3.2k sqft49684 440th St, Perham, MN 56573For SaleMLS ID #7136649, John Demuth, Trilogy Real Estate. NorthstarMLS as distributed by MLS GRID
- $899,9005 bd3 ba3.5k sqft40861 Acorn Dr, Dent, MN 56528For SaleMLS ID #7032970, Brandon Lambert, Keller Williams Realty Professionals. NorthstarMLS as distributed by MLS GRID
- $799,9005 bd3 ba2.4k sqft34931 Northview Rd, Battle Lake, MN 56515For SaleMLS ID #7063901, Karen Zell Verhelst, Trilogy Real Estate. NorthstarMLS as distributed by MLS GRID
- $749,9003 bd3 ba4.4k sqft34306 300th Ave, Dent, MN 56528For SaleMLS ID #7137041, Sara Bergstrom, Whitetail Properties Real Esta. NorthstarMLS as distributed by MLS GRID
- $848,7004 bd3 ba3.9k sqft50771 Good Oak Loop, Frazee, MN 56544For SaleMLS ID #7125736, Chad R Bryniarski, Gallery of Homes. NorthstarMLS as distributed by MLS GRID
- $779,9002 bd2 ba2.4k sqft511 E Front St, Battle Lake, MN 56515For SaleMLS ID #7118527, Ryan Hanson, Keller Williams Realty Professionals. NorthstarMLS as distributed by MLS GRID
