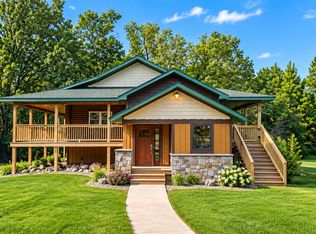
Several professional updates and improvements have recently been made to this 4 bedroom, 3 bathroom lake home on 1.18 acres with 250’ of shoreline on West Leaf Lake. Two car attached, finished garage w/in-floor heat and a 2 car detached garage. The home has multiple areas for a large family to spread out or guests to have their private spaces when visiting. Main floor bedroom has walk-in closet and ¾ bath. Vaulted ceiling, lake views and open concept living/dining/kitchen areas with new stainless steel appliances and reverse osmosis drinking water. Impressive two story entry foyer and log accents inside. Split fieldstone, log accents and lakeside deck exterior. The “upper” level (just a few steps up from main floor) leads to a very large (almost 700 square feet!) multipurpose room (with full bathroom) which is currently being used as a bedroom. Great space for combination workout area, home office, theater room, etc. The lower level is finished to the point of sheetrock and is waiting for your paint colors and includes a family room, two bedrooms, full bath and laundry room. Lower level also has floor heat. 12” concrete block foundation. Septic is compliant. New water heater. New electric garage door openers. Spray foam insulation. Home was permitted in 2007 but was finished in 2009. Septic inspection has been done and it is COMPLIANT.
Active
$570,000
48484 Flicker Ln, Ottertail, MN 56571
4beds
3,060sqft
Single Family
Built in 2007
1.18 Acres Lot
$559,300 Zestimate®
$186/sqft
$-- HOA
What's special
- 170 days
- 419
- 19
Zillow last checked:
Listing updated:
Listed by:
Julie Swanson 218-282-0044,
LPT Realty, LLC.
Source: NorthstarMLS as distributed by MLS GRID,MLS#: 7058509
Facts & features
Interior
Bedrooms & bathrooms
- Bedrooms: 4
- Bathrooms: 3
- Full bathrooms: 2
- 3/4 bathrooms: 1
Bedroom
- Level: Main
Bedroom 2
- Level: Upper
Bedroom 3
- Level: Lower
Bedroom 4
- Level: Lower
Primary bathroom
- Level: Main
Bathroom
- Level: Upper
Bathroom
- Level: Lower
Family room
- Level: Lower
Foyer
- Level: Main
Informal dining room
- Level: Main
Kitchen
- Level: Main
Laundry
- Level: Lower
Living room
- Level: Main
Utility room
- Level: Lower
Walk in closet
- Level: Main
Heating
- Forced Air, In-Floor Heating
Cooling
- Central Air
Appliances
- Laundry: Lower Level
Features
- Basement: Block,Egress Window(s),Finished,Full,Concrete,Sump Pump,Tile Shower
- Has fireplace: No
Interior area
- Total structure area: 3,100
- Total interior livable area: 3,060 sqft
- Finished area above ground: 1,960
- Finished area below ground: 1,100
Property
Parking
- Total spaces: 2
- Parking features: Attached, Detached Garage, Gravel, Garage Door Opener, Heated Garage, Insulated Garage, Tuckunder Garage
- Attached garage spaces: 2
- Has uncovered spaces: Yes
- Details: Garage Dimensions (30x24)
Accessibility
- Accessibility features: None
Features
- Levels: One
- Stories: 1
- Has view: Yes
- View description: Lake, South
- Has water view: Yes
- Water view: Lake
- Waterfront features: Lake Front
- Frontage length: Water Frontage: 250
Lot
- Size: 1.18 Acres
- Dimensions: 250 x 180 x 250 x 230
Details
- Additional structures: Garage(s)
- Foundation area: 1960
- Parcel number: 35000990608000
- Zoning description: Shoreline,Residential-Single Family
Construction
Type & style
- Home type: SingleFamily
- Property subtype: Single Family
Materials
- Frame, Log
Condition
- New construction: No
- Year built: 2007
Utilities & green energy
- Electric: 200+ Amp Service
- Gas: Electric, Propane
- Sewer: Septic System Compliant - Yes
- Water: Well
Community & HOA
Community
- Subdivision: Peterson Add
HOA
- Has HOA: No
Location
- Region: Ottertail
Financial & listing details
- Price per square foot: $186/sqft
- Tax assessed value: $542,500
- Annual tax amount: $4,232
- Date on market: 4/20/2026
Estimated market value
$559,300
$531,000 - $587,000
$2,507/mo
Price history
| Date | Event | Price |
|---|---|---|
| 6/1/2026 | Price change | $570,000-5%$186/sqft |
Source:  NorthstarMLS as distributed by MLS GRID #7058509 Report a problem NorthstarMLS as distributed by MLS GRID #7058509 Report a problem | ||
| 5/1/2026 | Listed for sale | $600,000+9.1%$196/sqft |
Source: NorthstarMLS as distributed by MLS GRID #7058509 Report a problem | ||
| 9/5/2023 | Listing removed | -- |
Source: NorthstarMLS as distributed by MLS GRID #6356584 Report a problem | ||
| 4/18/2023 | Listed for sale | $549,900-1.8%$180/sqft |
Source: NorthstarMLS as distributed by MLS GRID #6356584 Report a problem | ||
| 9/15/2022 | Listing removed | -- |
Source: NorthstarMLS as distributed by MLS GRID #6213698 Report a problem | ||
| 7/7/2022 | Price change | $559,900-3.4%$183/sqft |
Source: NorthstarMLS as distributed by MLS GRID #6213698 Report a problem | ||
| 6/9/2022 | Listed for sale | $579,900$190/sqft |
Source: NorthstarMLS as distributed by MLS GRID #6213698 Report a problem | ||
Public tax history
| Year | Property taxes | Tax assessment |
|---|---|---|
| 2025 | $4,147 -5.1% | $542,500 +3.3% |
| 2024 | $4,368 +31.8% | $525,400 +6.3% |
| 2023 | $3,314 +1.2% | $494,100 +31.5% |
| 2022 | $3,274 +10.6% | $375,800 |
| 2021 | $2,960 -3.6% | -- |
| 2020 | $3,072 +1.3% | $353,500 +5.8% |
| 2018 | $3,033 +4% | $334,100 -1.6% |
| 2017 | $2,916 +9.8% | $339,400 +8.3% |
| 2016 | $2,656 | $313,400 |
| 2015 | $2,656 +0.4% | -- |
| 2014 | $2,646 | $307,700 |
| 2013 | -- | -- |
| 2012 | -- | -- |
| 2011 | $2,500 +19.9% | -- |
| 2010 | $2,086 | -- |
Find assessor info on the county website
Monthly payment
Est. payment
Payment breakdown
Explore the cost of this home by adjusting the details. Changes won't be saved.Climate risks
Neighborhood: 56571
Similar homes
- $648,5002 bd3 ba2.4k sqft48210 Flicker Ln, Ottertail, MN 56571For Sale

 MLS ID #7100491, David Wieser, RRS, GRI, Boll Realty. NorthstarMLS as distributed by MLS GRID
 - $533,2003 bd3 ba2.6k sqft51374 330th St, New York Mills, MN 56567For Sale
 MLS ID #7101641, Bonnie Dykhoff, Centennial Realty. NorthstarMLS as distributed by MLS GRID
 - $550,0003 bd3 ba3.2k sqft49684 440th St, Perham, MN 56573For Sale
 MLS ID #7136649, John Demuth, Trilogy Real Estate. NorthstarMLS as distributed by MLS GRID
 - $339,9003 bd3 ba2.2k sqft208 Hilltop Rd, Ottertail, MN 56571For Sale
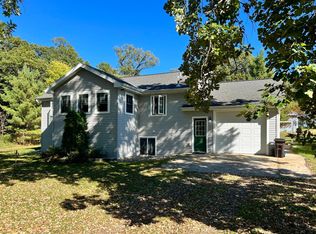 MLS ID #6795817, Harrietta Kalberer, Better Homes and Gardens Real. NorthstarMLS as distributed by MLS GRID
 - $659,0004 bd2 ba1.8k sqft41860 County Highway 1, Ottertail, MN 56571For SaleMLS ID #7136787, Randall Kennedy, Boll Realty. NorthstarMLS as distributed by MLS GRID
- $579,0003 bd2 ba1.7k sqft48957 428th St, Perham, MN 56573For SaleMLS ID #7109370, Emily L Poulson, Keller Williams Realty Profess. NorthstarMLS as distributed by MLS GRID
- $599,0004 bd4 ba2.6k sqft39843 N Clitherall Lake Rd, Clitherall, MN 56524For SaleMLS ID #7099867, Steven Young, Weichert, Realtors - Paulson Land Co. NorthstarMLS as distributed by MLS GRID
- $559,0004 bd2 ba2.2k sqft48410 Squaw Point Trl, Perham, MN 56573For SaleMLS ID #7088381, Jason Witzke, Jack Chivers Realty. NorthstarMLS as distributed by MLS GRID
- $525,0004 bd3 ba3.3k sqft41803 397th St, Perham, MN 56573For SaleMLS ID #7116925, Jason Witzke, Jack Chivers Realty. NorthstarMLS as distributed by MLS GRID
- $365,0004 bd2 ba2k sqft41485 429th St, Perham, MN 56573For SaleMLS ID #7155897, Christine Albrecht, Epic Realty Lake Country, Inc.. NorthstarMLS as distributed by MLS GRID
- $329,9003 bd2 ba2.1k sqft41881 Sugar Maple Dr, Ottertail, MN 56571For SaleMLS ID #7048591, Victor Peterson, Lakes & Leisure Realty. NorthstarMLS as distributed by MLS GRID
- $619,9005 bd4 ba3.8k sqft330 5th St, Bluffton, MN 56518For SaleMLS ID #7117562, Trey Lunneborg, REAL (405 FGO). NorthstarMLS as distributed by MLS GRID
- $484,9002 bd2 ba1.9k sqft51692 385th St, New York Mills, MN 56567For SaleMLS ID #7055422, Trisha Satter, Trilogy Real Estate. NorthstarMLS as distributed by MLS GRID
- $665,0003 bd3 ba3.6k sqft47069 425th Ave, Perham, MN 56573For SaleMLS ID #7062285, Jason Witzke, Jack Chivers Realty. NorthstarMLS as distributed by MLS GRID
- $449,0004 bd3 ba2.7k sqft44011 W Paul Lake Dr, Perham, MN 56573For SaleMLS ID #7134684, Christine Albrecht, Epic Realty Lake Country, Inc.. NorthstarMLS as distributed by MLS GRID
- $699,0003 bd2 ba2.9k sqft39409 Clearmont Rd, Battle Lake, MN 56515For SaleMLS ID #7067717, Gloria Hedstrom, Boll Realty. NorthstarMLS as distributed by MLS GRID
- $499,0003 bd4 ba4.4k sqft604 Pine Needle Dr, Perham, MN 56573For SaleMLS ID #7052900, Eric Lundmark, REMAX Lakes Region. NorthstarMLS as distributed by MLS GRID
- $319,9005 bd3 ba2k sqft13334 111th Ave, Wadena, MN 56482For SaleMLS ID #7154616, Paul Augustinack, Woods to Water Real Estate. NorthstarMLS as distributed by MLS GRID
- $349,9004 bd3 ba2.6k sqft40142 244th St, Battle Lake, MN 56515For SaleMLS ID #7053589, Julie Swanson, LPT Realty, LLC.. NorthstarMLS as distributed by MLS GRID
