
Tucked away on 11 private acres, this beautifully updated 5-bedroom, 4-bath home brings together quality craftsmanship and open-country living. With established apple trees and acreage well suited for a homestead or hobby farm, this property is truly one of a kind.
An expansive addition enhances the open layout, lined with fresh flooring throughout. Crafted for effortless living and entertaining, the home features two distinct living rooms, a dedicated office/nursery, a private den, and ample storage. Food lovers and hosts will appreciate the newly remodeled kitchen, stylish coffee bar, and massive walk-in pantry.
Major mechanical and structural upgrades bring peace of mind, including energy-efficient Marvin windows, new gas fireplaces, updated climate control, and low-maintenance siding with stone accents. Outside, soak in the views from the deck or utilize the fully heated 30x40 shop that easily accommodates all your equipment, livestock needs, or toys.
Turnkey, luxurious, and built for modern acreage living—seller is offering a credit toward buyer closing costs with an acceptable offer.
Active
Price cut: $25K (9/30)
$619,900
330 5th St, Bluffton, MN 56518
5beds
3,888sqft
Single Family
Built in 1994
11.66 Acres Lot
$-- Zestimate®
$159/sqft
$-- HOA
What's special
Stylish coffee barFresh flooring throughoutViews from the deckPrivate denNew gas fireplacesOpen layoutUpdated climate control
- 70 days
- 465
- 15
Zillow last checked:
Listing updated:
Listed by:
Trey Lunneborg 701-680-3697,
REAL (405 FGO)
Source: NorthstarMLS as distributed by MLS GRID,MLS#: 7117562
Facts & features
Interior
Bedrooms & bathrooms
- Bedrooms: 5
- Bathrooms: 4
- Full bathrooms: 2
- 3/4 bathrooms: 2
Bedroom
- Level: Main
Bedroom 2
- Level: Basement
Bedroom 3
- Level: Basement
Bedroom 4
- Level: Basement
Bedroom 5
- Level: Basement
Primary bathroom
- Level: Main
Bathroom
- Level: Main
Bathroom
- Level: Basement
Bathroom
- Level: Basement
Dining room
- Level: Main
Family room
- Level: Basement
Family room
- Level: Main
Flex room
- Level: Basement
Kitchen
- Level: Main
Laundry
- Level: Main
Living room
- Level: Main
Other
- Level: Main
Heating
- Forced Air, Fireplace(s), Heat Pump
Cooling
- Central Air
Appliances
- Laundry: Main Level
Features
- Basement: Block,Finished
- Number of fireplaces: 2
- Fireplace features: Gas
Interior area
- Total structure area: 3,888
- Total interior livable area: 3,888 sqft
- Finished area above ground: 1,944
- Finished area below ground: 1,944
Property
Parking
- Total spaces: 2
- Parking features: Attached, Garage, Heated Garage
- Attached garage spaces: 2
Accessibility
- Accessibility features: None
Features
- Levels: Multi/Split
Lot
- Size: 11.66 Acres
Details
- Foundation area: 1944
- Parcel number: 64000280001001
- Zoning description: Residential-Single Family
Construction
Type & style
- Home type: SingleFamily
- Property subtype: Single Family
Materials
- Roof: Architectural Shingle
Condition
- New construction: No
- Year built: 1994
Utilities & green energy
- Gas: Natural Gas
- Sewer: Septic System Compliant - Yes
- Water: Well
Community & HOA
HOA
- Has HOA: No
Location
- Region: Bluffton
Financial & listing details
- Price per square foot: $159/sqft
- Tax assessed value: $315,000
- Annual tax amount: $3,071
- Date on market: 7/28/2026
Estimated market value
Not available
Estimated sales range
Not available
$3,134/mo
Price history
| Date | Event | Price |
|---|---|---|
| 9/30/2026 | Price change | $619,900-3.9%$159/sqft |
Source:  NorthstarMLS as distributed by MLS GRID #7117562 Report a problem NorthstarMLS as distributed by MLS GRID #7117562 Report a problem | ||
| 8/20/2026 | Price change | $644,900-1.5%$166/sqft |
Source: NorthstarMLS as distributed by MLS GRID #7117562 Report a problem | ||
| 8/10/2026 | Price change | $654,900-1.5%$168/sqft |
Source: NorthstarMLS as distributed by MLS GRID #7117562 Report a problem | ||
| 7/28/2026 | Listed for sale | $664,900+161.3%$171/sqft |
Source: NorthstarMLS as distributed by MLS GRID #7117562 Report a problem | ||
| 12/28/2018 | Sold | $254,410$65/sqft |
Source: NorthstarMLS as distributed by MLS GRID #6078335 Report a problem | ||
Public tax history
| Year | Property taxes | Tax assessment |
|---|---|---|
| 2025 | $2,649 +6% | $315,000 +16.9% |
| 2024 | $2,500 +7.8% | $269,500 +35% |
| 2023 | $2,320 -39.2% | $199,600 +4% |
| 2022 | $3,818 +52.9% | $191,900 |
| 2021 | $2,497 -0.5% | -- |
| 2020 | $2,510 | $203,100 |
Find assessor info on the county website
Monthly payment
Est. payment
Payment breakdown
Explore the cost of this home by adjusting the details. Changes won't be saved.Climate risks
Neighborhood: 56518
Similar homes
- $319,9005 bd3 ba2k sqft13334 111th Ave, Wadena, MN 56482For Sale

 MLS ID #7154616, Paul Augustinack, Woods to Water Real Estate. NorthstarMLS as distributed by MLS GRID
 - $421,9004 bd2 ba3.3k sqft14563 125th Ave, Wadena, MN 56482For SaleMLS ID #7112706, Jeff Nardello, Premier Realty Group. NorthstarMLS as distributed by MLS GRID
- $533,2003 bd3 ba2.6k sqft51374 330th St, New York Mills, MN 56567For Sale
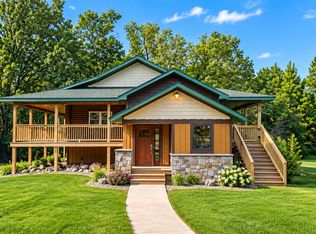 MLS ID #7101641, Bonnie Dykhoff, Centennial Realty. NorthstarMLS as distributed by MLS GRID
 - $499,0003 bd4 ba5.6k sqft13222 176th St, Wadena, MN 56482For Sale
 MLS ID #6791499, Brad Wadsten, Edina Realty, Inc.. NorthstarMLS as distributed by MLS GRID
 - $350,0005 bd2 ba3.2k sqft29201 County Highway 75, Wadena, MN 56482For SaleMLS ID #7131906, Bonnie Dykhoff, Centennial Realty. NorthstarMLS as distributed by MLS GRID
- $550,0003 bd3 ba3.2k sqft49684 440th St, Perham, MN 56573For SaleMLS ID #7136649, John Demuth, Trilogy Real Estate. NorthstarMLS as distributed by MLS GRID
- $559,0004 bd2 ba2.2k sqft48410 Squaw Point Trl, Perham, MN 56573For SaleMLS ID #7088381, Jason Witzke, Jack Chivers Realty. NorthstarMLS as distributed by MLS GRID
- $570,0004 bd3 ba3k sqft48484 Flicker Ln, Ottertail, MN 56571For SaleMLS ID #7058509, Julie Swanson, LPT Realty, LLC.. NorthstarMLS as distributed by MLS GRID
- $348,9005 bd2 ba2.4k sqft26579 Us Highway 71, Sebeka, MN 56477For SaleMLS ID #7152391, Jeff Nardello, Premier Realty Group. NorthstarMLS as distributed by MLS GRID
- $644,9002 bd2 ba2k sqft25388 148th St, Staples, MN 56479For SaleMLS ID #7149391, Randa Haug, Pemberton RE. NorthstarMLS as distributed by MLS GRID
- $724,9006 bd3 ba4.9k sqft31468 County Highway 61, Ottertail, MN 56571For SaleMLS ID #7060051, Steve Casalenda, RE/MAX Results. NorthstarMLS as distributed by MLS GRID
- $648,5002 bd3 ba2.4k sqft48210 Flicker Ln, Ottertail, MN 56571For SaleMLS ID #7100491, David Wieser, RRS, GRI, Boll Realty. NorthstarMLS as distributed by MLS GRID
- $374,9005 bd3 ba3k sqft708 Irving Ave SW, Wadena, MN 56482For SaleMLS ID #7097907, Jordan Hinkle, Hinkle Realty. NorthstarMLS as distributed by MLS GRID
- $319,9003 bd4 ba2.4k sqft407 7th St SW, Wadena, MN 56482For SaleMLS ID #7150899, Kirk Wallace, Hinkle Realty. NorthstarMLS as distributed by MLS GRID
- $380,0006 bd3 ba2.3k sqft21562 160th St, Verndale, MN 56481For SaleMLS ID #7035448, Nikki Bjerga, Edina Realty, Inc.. NorthstarMLS as distributed by MLS GRID
- $339,0004 bd3 ba2.2k sqft399 Lund St, New York Mills, MN 56567For SaleMLS ID #7145978, Chadwick Anderson, New Horizons Realty Of Perham. NorthstarMLS as distributed by MLS GRID
- $339,9003 bd3 ba2.2k sqft208 Hilltop Rd, Ottertail, MN 56571For SaleMLS ID #6795817, Harrietta Kalberer, Better Homes and Gardens Real. NorthstarMLS as distributed by MLS GRID
- $374,5006 bd4 ba3.3k sqft1126 2nd St SE, Wadena, MN 56482For SaleMLS ID #7141317, Bonnie Dykhoff, Centennial Realty. NorthstarMLS as distributed by MLS GRID
- $497,9503 bd2 ba2k sqft3 Deer Ln, Wadena, MN 56482For SaleMLS ID #7087485, Brad Wadsten, Edina Realty, Inc.. NorthstarMLS as distributed by MLS GRID
- $497,9503 bd2 ba2k sqft1 Deer Ln, Wadena, MN 56482For SaleMLS ID #7080824, Brad Wadsten, Edina Realty, Inc.. NorthstarMLS as distributed by MLS GRID
