Location, space and updates come together in this move-in-ready New York Mills home! Situated on a spacious corner lot next to the baseball and football fields, this 4-bedroom, 3-bath home offers plenty of room to spread out with multiple living spaces, formal and informal dining areas, and a partially finished lower level. Thoughtful updates including Andersen windows, LP SmartSide siding and newer shingles add to the home's appeal, while mature trees and apple trees create a welcoming outdoor setting. An attached garage plus a detached garage/workshop provide excellent space for vehicles, storage, hobbies and more. With over 2,200 finished square feet, a convenient in-town location and many of the big updates already completed, this well-maintained home is ready for its next owners to move in and make it their own.
Active
$339,000
399 Lund St, New York Mills, MN 56567
4beds
2,232sqft
Single Family
Built in 1987
0.37 Acres Lot
$332,400 Zestimate®
$152/sqft
$-- HOA
What's special
Attached garageLp smartside sidingPartially finished lower levelMultiple living spacesNewer shinglesAndersen windowsSpacious corner lot
- 32 days
- 679
- 15
Zillow last checked:
Listing updated:
Listed by:
Chadwick Anderson 218-346-7767,
New Horizons Realty Of Perham
Source: NorthstarMLS as distributed by MLS GRID,MLS#: 7145978
Facts & features
Interior
Bedrooms & bathrooms
- Bedrooms: 4
- Bathrooms: 3
- Full bathrooms: 1
- 3/4 bathrooms: 1
- 1/2 bathrooms: 1
Bedroom
- Level: Upper
Bedroom 2
- Level: Upper
Bedroom 3
- Level: Upper
Bedroom 4
- Level: Lower
Heating
- Forced Air
Cooling
- Central Air
Appliances
- Included: Dishwasher, Dryer, Exhaust Fan, Gas Water Heater, Range, Refrigerator, Washer, Water Softener Owned
- Laundry: Laundry Closet, Lower Level, Main Level
Features
- Basement: Egress Window(s),Partially Finished
- Has fireplace: No
Interior area
- Total structure area: 2,448
- Total interior livable area: 2,232 sqft
- Finished area above ground: 1,560
- Finished area below ground: 672
Property
Parking
- Total spaces: 2
- Parking features: Attached, Detached Garage
- Attached garage spaces: 2
- Details: Garage Dimensions (24x24), Garage Door Height (8), Garage Door Width (9)
Accessibility
- Accessibility features: None
Features
- Levels: Two
- Stories: 2
- Patio & porch: Covered, Front Porch, Patio
Lot
- Size: 0.37 Acres
- Features: Corner Lot
Details
- Additional structures: Workshop
- Foundation area: 888
- Parcel number: 73000990443000
- Zoning description: Residential-Single Family
Construction
Type & style
- Home type: SingleFamily
- Property subtype: Single Family
Materials
- Foundation: Wood
- Roof: Asphalt
Condition
- New construction: No
- Year built: 1987
Utilities & green energy
- Electric: 200+ Amp Service, Power Company: Ottertail Power
- Gas: Natural Gas
- Sewer: City Sewer/Connected
- Water: City Water/Connected
Community & HOA
Community
- Subdivision: Jaeger Estates
HOA
- Has HOA: No
Location
- Region: New York Mills
Financial & listing details
- Price per square foot: $152/sqft
- Tax assessed value: $294,500
- Annual tax amount: $3,410
- Date on market: 9/17/2026
Estimated market value
$332,400
$316,000 - $349,000
$2,152/mo
Price history
| Date | Event | Price |
|---|---|---|
| 9/17/2026 | Listed for sale | $339,000+164.8%$152/sqft |
Source:  NorthstarMLS as distributed by MLS GRID #7145978 Report a problem NorthstarMLS as distributed by MLS GRID #7145978 Report a problem | ||
| 11/1/2010 | Sold | $128,000$57/sqft |
Source:  Lake Superior Area Realtors as distributed by MLS GRID #1193743 Report a problem Lake Superior Area Realtors as distributed by MLS GRID #1193743 Report a problem | ||
Public tax history
| Year | Property taxes | Tax assessment |
|---|---|---|
| 2025 | $3,255 -0.5% | $294,500 +2.7% |
| 2024 | $3,272 -2.2% | $286,800 +24% |
| 2023 | $3,344 +18.5% | $231,300 +28.6% |
| 2022 | $2,822 +15.2% | $179,800 |
| 2021 | $2,450 +2.3% | -- |
| 2020 | $2,394 +26.5% | $165,200 +8.9% |
| 2018 | $1,893 -14.3% | $151,700 +4.1% |
| 2017 | $2,210 +5.6% | $145,700 -2.1% |
| 2016 | $2,092 | $148,900 |
| 2015 | $2,092 +12.6% | -- |
| 2014 | $1,858 | $120,700 |
| 2013 | -- | -- |
| 2012 | -- | -- |
| 2011 | $1,806 +10.9% | -- |
| 2010 | $1,628 | -- |
Find assessor info on the county website
Monthly payment
Est. payment
Payment breakdown
Explore the cost of this home by adjusting the details. Changes won't be saved.Climate risks
Neighborhood: 56567
Similar homes
- $209,5003 bd2 ba1.3k sqft118 Tousley Ave N, New York Mills, MN 56567For Sale

 MLS ID #7093380, Shawn Sweere, Boll Realty. NorthstarMLS as distributed by MLS GRID
 - $329,0004 bd2 ba1.9k sqft32586 595th Ave, Wadena, MN 56482For Sale
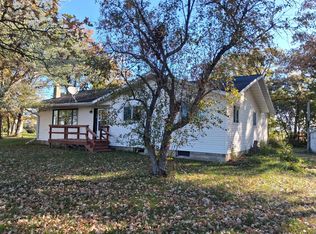 MLS ID #7155615, Laura Johnson, Trilogy Real Estate. NorthstarMLS as distributed by MLS GRID
 - $180,0003 bd2 ba1.3k sqft52473 County Highway 14, New York Mills, MN 56567For Sale
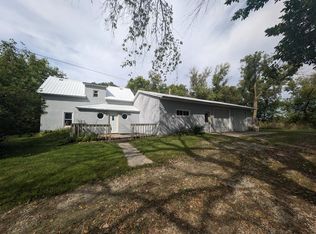 MLS ID #7142954, Stephen Sweere, eXp Realty. NorthstarMLS as distributed by MLS GRID
 - $450,0004 bd2 ba1.3k sqft57582 398th St, New York Mills, MN 56567For Sale
 MLS ID #7094210, Stephen Sweere, eXp Realty. NorthstarMLS as distributed by MLS GRID
 - $294,0004 bd2 ba2.5k sqft10407 Navajo St, Wadena, MN 56482For SaleMLS ID #7160602, Daniel Lepper, Hinkle Realty. NorthstarMLS as distributed by MLS GRID
- $484,9002 bd2 ba1.9k sqft51692 385th St, New York Mills, MN 56567For SaleMLS ID #7055422, Trisha Satter, Trilogy Real Estate. NorthstarMLS as distributed by MLS GRID
- $324,9003 bd3 ba2.2k sqft208 Hilltop Rd, Ottertail, MN 56571For SaleMLS ID #6795817, Harrietta Kalberer, Better Homes and Gardens Real. NorthstarMLS as distributed by MLS GRID
- $359,5003 bd2 ba1.8k sqft44198 Mosquito Trl, Perham, MN 56573For SaleMLS ID #7106036, Vaun Bruhn, New Horizons Realty Of Perham. NorthstarMLS as distributed by MLS GRID
- $365,0004 bd2 ba2k sqft41485 429th St, Perham, MN 56573For SaleMLS ID #7155897, Christine Albrecht, Epic Realty Lake Country, Inc.. NorthstarMLS as distributed by MLS GRID
- $348,9005 bd2 ba2.4k sqft26579 Us Highway 71, Sebeka, MN 56477For SaleMLS ID #7152391, Jeff Nardello, Premier Realty Group. NorthstarMLS as distributed by MLS GRID
- $344,5005 bd4 ba3k sqft608 Pinetree Dr, Perham, MN 56573For SaleMLS ID #7076181, Vaun Bruhn, New Horizons Realty Of Perham. NorthstarMLS as distributed by MLS GRID
- $319,9005 bd3 ba2k sqft13334 111th Ave, Wadena, MN 56482For SaleMLS ID #7154616, Paul Augustinack, Woods to Water Real Estate. NorthstarMLS as distributed by MLS GRID
- $369,9005 bd3 ba3k sqft708 Irving Ave SW, Wadena, MN 56482For SaleMLS ID #7097907, Jordan Hinkle, Hinkle Realty. NorthstarMLS as distributed by MLS GRID
- $369,9004 bd2 ba2.1k sqft1214 6th Ave NW, Perham, MN 56573For SaleMLS ID #7135832, Trisha Satter, Trilogy Real Estate. NorthstarMLS as distributed by MLS GRID
- $364,0004 bd2 ba1.9k sqft1207 6th Ave NW, Perham, MN 56573For SaleMLS ID #7143922, Jason Witzke, Jack Chivers Realty. NorthstarMLS as distributed by MLS GRID
- $350,0005 bd2 ba3.2k sqft29201 County Highway 75, Wadena, MN 56482For SaleMLS ID #7131906, Bonnie Dykhoff, Centennial Realty. NorthstarMLS as distributed by MLS GRID
- $315,9003 bd2 ba2.1k sqft41881 Sugar Maple Dr, Ottertail, MN 56571For SaleMLS ID #7048591, Victor Peterson, Lakes & Leisure Realty. NorthstarMLS as distributed by MLS GRID
- $265,0003 bd2 ba2k sqft61689 Leaf River Rd, Wadena, MN 56482For SaleMLS ID #7116573, Anne Dickey, Counselor Realty Brainerd Lakes. NorthstarMLS as distributed by MLS GRID
- $319,9003 bd4 ba2.4k sqft407 7th St SW, Wadena, MN 56482For SaleMLS ID #7150899, Kirk Wallace, Hinkle Realty. NorthstarMLS as distributed by MLS GRID
- $229,9005 bd2 ba2.2k sqft304 5th St, Bluffton, MN 56518For SaleMLS ID #7124802, Daniel Lepper, Hinkle Realty. NorthstarMLS as distributed by MLS GRID
