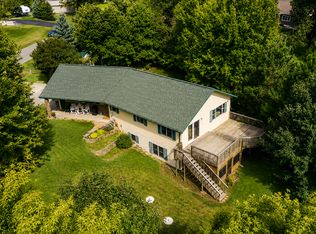
This move-in-ready home sits on a spacious 1.6-acre rural lot just 5 minutes from Ottertail, offering the perfect blend of privacy and convenience. Built in 2012, the home features an open floorplan with 1 bedroom and 2 bathrooms on the main level. The finished lower level adds 2 more bedrooms, a 3/4 bath, a family room, and a mechanical room — ideal for guests, growing families, or extra living space.
Stay comfortable year-round with a brand-new heat pump and a heated attached single-stall garage with in-floor heat. Outdoor storage and workspace are covered with an insulated 40x28 shop (propane furnace included) plus a 24x36 storage shed with attached carport — perfect for hobbies, equipment, or extra vehicles.
Set in the heart of Minnesota lake country, Ottertail is surrounded by scenic highways, rolling hills, and access to over a thousand pristine lakes — a true haven for outdoor enthusiasts.
Active
$349,999
208 Hilltop Rd, Ottertail, MN 56571
3beds
2,224sqft
Single Family
Built in 2012
1.6 Acres Lot
$-- Zestimate®
$157/sqft
$-- HOA
What's special
Open floorplanFamily roomBrand-new heat pump
- 10 days
- 754
- 24
Zillow last checked:
Listing updated:
Listed by:
Harrietta Kalberer 218-849-5753,
Better Homes and Gardens Real
Source: NorthstarMLS as distributed by MLS GRID,MLS#: 6795817
Facts & features
Interior
Bedrooms & bathrooms
- Bedrooms: 3
- Bathrooms: 3
- Full bathrooms: 1
- 3/4 bathrooms: 1
- 1/2 bathrooms: 1
Bathroom
- Description: 3/4 Basement,Main Floor 1/2 Bath,Main Floor Full Bath,Jetted Tub
Heating
- Forced Air, Geothermal, In-Floor Heating
Cooling
- Central Air
Appliances
- Included: Air-To-Air Exchanger, Dishwasher, Microwave, Range, Refrigerator, Water Softener Owned
Features
- Basement: Egress Window(s),Finished,Full,Concrete
- Has fireplace: No
Interior area
- Total structure area: 2,224
- Total interior livable area: 2,224 sqft
- Finished area above ground: 1,248
- Finished area below ground: 976
Property
Parking
- Total spaces: 5
- Parking features: Attached, Heated Garage
- Attached garage spaces: 5
Accessibility
- Accessibility features: None
Features
- Levels: Two
- Stories: 2
- Patio & porch: Deck
Lot
- Size: 1.6 Acres
- Dimensions: 200 x 300 irregular
Details
- Additional structures: Workshop, Storage Shed
- Foundation area: 1248
- Parcel number: 74000990596002
- Zoning description: Residential-Single Family
Construction
Type & style
- Home type: SingleFamily
- Property subtype: Single Family
Materials
- Roof: Asphalt
Condition
- New construction: No
- Year built: 2012
Utilities & green energy
- Electric: Power Company: Ottertail Power
- Gas: Electric
- Sewer: Tank with Drainage Field
- Water: 4-Inch Submersible
Community & HOA
Community
- Subdivision: Thalmann Farmstead
HOA
- Has HOA: No
Location
- Region: Ottertail
Financial & listing details
- Price per square foot: $157/sqft
- Tax assessed value: $310,500
- Annual tax amount: $2,476
- Date on market: 9/6/2026
- Cumulative days on market: 152 days
Estimated market value
Not available
Estimated sales range
Not available
Not available
Price history
| Date | Event | Price |
|---|---|---|
| 9/6/2026 | Listed for sale | $349,999-4.1%$157/sqft |
Source:  NorthstarMLS as distributed by MLS GRID #6795817 Report a problem NorthstarMLS as distributed by MLS GRID #6795817 Report a problem | ||
| 2/15/2026 | Listing removed | $365,000$164/sqft |
Source: NorthstarMLS as distributed by MLS GRID #6795817 Report a problem | ||
| 10/13/2025 | Price change | $365,000-2.7%$164/sqft |
Source: NorthstarMLS as distributed by MLS GRID #6795817 Report a problem | ||
| 9/28/2025 | Listed for sale | $375,000+36.4%$169/sqft |
Source: NorthstarMLS as distributed by MLS GRID #6795817 Report a problem | ||
| 9/8/2021 | Sold | $275,000-5.1%$124/sqft |
Source: NorthstarMLS as distributed by MLS GRID #6065152 Report a problem | ||
| 7/28/2021 | Pending sale | $289,900$130/sqft |
Source: NorthstarMLS as distributed by MLS GRID #6065152 Report a problem | ||
| 7/27/2021 | Listing removed | -- |
Source: MWMMLS Report a problem | ||
| 7/9/2021 | Listed for sale | $289,900$130/sqft |
Source: MWMMLS #20-34427 Report a problem | ||
Public tax history
| Year | Property taxes | Tax assessment |
|---|---|---|
| 2025 | $2,391 -13.2% | $310,500 +3.1% |
| 2024 | $2,756 +22.6% | $301,200 +17.8% |
| 2023 | $2,248 -1% | $255,600 +12.4% |
| 2022 | $2,270 +12.6% | $227,400 |
| 2021 | $2,016 +3.2% | -- |
| 2020 | $1,954 +29.8% | $191,600 +12.3% |
| 2018 | $1,505 +0.2% | $170,600 -1.6% |
| 2017 | $1,502 +10.1% | $173,400 +5.9% |
| 2016 | $1,364 | $163,800 |
| 2015 | $1,364 +31.7% | -- |
| 2014 | $1,036 | $168,600 |
Find assessor info on the county website
Monthly payment
Est. payment
Payment breakdown
Explore the cost of this home by adjusting the details. Changes won't be saved.Climate risks
Neighborhood: 56571
Similar homes
- $329,9003 bd2 ba2.1k sqft41881 Sugar Maple Dr, Ottertail, MN 56571For Sale

 MLS ID #7048591, Victor Peterson, Lakes & Leisure Realty. NorthstarMLS as distributed by MLS GRID
 - $299,0002 bd2 ba1.1k sqft202 Cozy Oak Dr E, Ottertail, MN 56571For Sale
 MLS ID #7137316, Randall Kennedy, Boll Realty. NorthstarMLS as distributed by MLS GRID
 - $399,9003 bd2 ba1.1k sqft49723 Leaf River Rd, Ottertail, MN 56571For Sale
 MLS ID #7127127, Jonah Waalen, Keller Williams Classic Realty. NorthstarMLS as distributed by MLS GRID
 - $359,5003 bd2 ba1.8k sqft44198 Mosquito Trl, Perham, MN 56573For Sale
 MLS ID #7106036, Vaun Bruhn, New Horizons Realty Of Perham. NorthstarMLS as distributed by MLS GRID
 - $409,9003 bd2 ba2k sqft36282 Rush Lake Loop #29A, Ottertail, MN 56571For SaleMLS ID #7126142, Christopher Cullen, Coldwell Banker Realty. NorthstarMLS as distributed by MLS GRID
- $254,5003 bd2 ba1.5k sqft128 Lynn Rd, Ottertail, MN 56571For SaleMLS ID #7051428, Gloria Hedstrom, Boll Realty. NorthstarMLS as distributed by MLS GRID
- $355,0004 bd2 ba2k sqft41485 429th St, Perham, MN 56573For SaleMLS ID #7066784, Christine Albrecht, Epic Realty Lake Country, Inc.. NorthstarMLS as distributed by MLS GRID
- $349,9004 bd3 ba2.6k sqft40142 244th St, Battle Lake, MN 56515For SaleMLS ID #7053589, Julie Swanson, LPT Realty, LLC.. NorthstarMLS as distributed by MLS GRID
- $379,9004 bd2 ba2.1k sqft1214 6th Ave NW, Perham, MN 56573For SaleMLS ID #7135832, Trisha Satter, Trilogy Real Estate. NorthstarMLS as distributed by MLS GRID
- $349,9003 bd3 ba2.3k sqft22733 Treetop Rd, Henning, MN 56551For SaleMLS ID #7071211, Brian D Tjaden, Trilogy Real Estate. NorthstarMLS as distributed by MLS GRID
- $349,0003 bd2 ba1.6k sqft18613 Peninsula Trl, Battle Lake, MN 56515For SaleMLS ID #7137160, Bennet Stich, Weichert, Realtors - Paulson Land Co. NorthstarMLS as distributed by MLS GRID
- $435,0002 bd2 ba1.5k sqft46857 Jackson Trl, Ottertail, MN 56571For SaleMLS ID #7103302, Bruce Zeller, Lakeplace.com-Lakeshore & More. NorthstarMLS as distributed by MLS GRID
- $369,0003 bd2 ba1.6k sqft42003 Engstrom Beach Rd, Dent, MN 56528For SaleMLS ID #7122572, Lara Burnside, eXp Realty. NorthstarMLS as distributed by MLS GRID
- $344,5005 bd4 ba3k sqft608 Pinetree Dr, Perham, MN 56573For SaleMLS ID #7076181, Vaun Bruhn, New Horizons Realty Of Perham. NorthstarMLS as distributed by MLS GRID
- $389,9003 bd2 ba2.6k sqft44547 451st St, Perham, MN 56573For SaleMLS ID #7124826, Trisha Satter, Trilogy Real Estate. NorthstarMLS as distributed by MLS GRID
- $299,0004 bd2 ba3.1k sqft51132 340th St, New York Mills, MN 56567For SaleMLS ID #7033664, Jason Witzke, Jack Chivers Realty. NorthstarMLS as distributed by MLS GRID
- $425,0004 bd3 ba2.5k sqft600 14th St NW, Perham, MN 56573For SaleMLS ID #7132515, Vaun Bruhn, New Horizons Realty Of Perham. NorthstarMLS as distributed by MLS GRID
- $449,0004 bd3 ba2.7k sqft44011 W Paul Lake Dr, Perham, MN 56573For SaleMLS ID #7134684, Christine Albrecht, Epic Realty Lake Country, Inc.. NorthstarMLS as distributed by MLS GRID
- $369,0006 bd4 ba3.1k sqft29373 325th St, Underwood, MN 56586For SaleMLS ID #7134858, Mark Stortroen, Lakes Family Real Estate/Otter Tail Real Estate. NorthstarMLS as distributed by MLS GRID
