RENOVATED COUNTRY HOME WITH WOODS & PASTURE! Discover the perfect blend of Privacy & Modern Comfort with this beautifully Renovated Country Home set on 5.46 Acres just 9 minutes from New York Mills. With 3.75 Acres of Mature Woods & Established Trails winding throughout, the property offers a peaceful, secluded setting ideal for exploring, relaxing, and enjoying the outdoors. The open Pasture area provides excellent potential for a Hobby Farm, complete with a Lean-To Shed already in place.
Step inside to find a fully updated home offering 4 Beds, 2 Full Baths, and 3,136 SqFt across two levels. The Beautifully Remodeled Kitchen features All-New Appliances, Cabinetry, a Center Island, and a Walk-In Pantry, creating a functional and inviting space for everyday living & entertaining. The Main Level Owner’s Suite includes a Walk-In Closet, Private Balcony, and an adjacent Bonus Room that would make an excellent home office or flex space.
Downstairs, the Full Finished Basement offers a spacious Family Room, 2 Bedrooms, Laundry Room, and a Storage Room with direct access to the attached 14x24 Tuck-Under Garage. Additional Renovation Highlights include All-New Flooring throughout, fully Remodeled Bedrooms & Bathrooms, and a Brand-New Septic installed in 2024. With Modern Updates, Functional Land, and Peaceful Rural Surroundings, this property offers an Ideal Setting to enjoy Country Living with Room to Grow!
Pending
Price cut: $68K (9/4)
$299,000
51132 340th St, New York Mills, MN 56567
4beds
3,136sqft
Single Family
Built in 1989
5.46 Acres Lot
$-- Zestimate®
$95/sqft
$-- HOA
What's special
Center islandAll-new flooring throughoutWalk-in pantryEstablished trails winding throughoutSpacious family roomFull finished basementAll-new appliances
- 222 days
- 369
- 18
Zillow last checked:
Listing updated:
Listed by:
Jason Witzke 218-234-1904,
Jack Chivers Realty,
Trevin Konley 218-298-2582
Source: NorthstarMLS as distributed by MLS GRID,MLS#: 7033664
Facts & features
Interior
Bedrooms & bathrooms
- Bedrooms: 4
- Bathrooms: 2
- Full bathrooms: 2
Bedroom
- Level: Main
Bedroom 2
- Level: Main
Bedroom 3
- Level: Lower
Bedroom 4
- Level: Lower
Primary bathroom
- Level: Main
Bathroom
- Level: Lower
Bonus room
- Level: Main
Dining room
- Level: Main
Family room
- Level: Lower
Foyer
- Level: Main
Garage
- Level: Lower
Kitchen
- Level: Main
Laundry
- Level: Lower
Living room
- Level: Main
Other
- Level: Main
Storage
- Level: Lower
Walk in closet
- Level: Main
Heating
- Forced Air, Fireplace(s), Heat Pump
Cooling
- Central Air
Appliances
- Included: Dishwasher, Dryer, Electric Water Heater, Exhaust Fan, Range, Refrigerator, Washer
- Laundry: Lower Level, Laundry Room
Features
- Basement: Finished,Full,Walk-Out Access
- Number of fireplaces: 1
- Fireplace features: Living Room, Wood Burning Stove
Interior area
- Total structure area: 3,136
- Total interior livable area: 3,136 sqft
- Finished area above ground: 1,736
- Finished area below ground: 1,400
Property
Parking
- Total spaces: 1
- Parking features: Attached, Tuckunder Garage
- Attached garage spaces: 1
- Details: Garage Dimensions (14x24)
Accessibility
- Accessibility features: Other
Features
- Levels: One
- Stories: 1
- Patio & porch: Deck, Front Porch, Patio
Lot
- Size: 5.46 Acres
- Dimensions: 518 x 467 x 501 x 467
- Features: Suitable for Horses, Tillable, Tree Coverage - Medium
- Topography: Gently Rolling,Pasture,Wooded
Details
- Additional structures: Lean-To
- Foundation area: 1736
- Parcel number: 35000010001001
- Zoning description: Residential-Single Family
- Other equipment: Fuel Tank - Rented
- Wooded area: 163350
Construction
Type & style
- Home type: SingleFamily
- Property subtype: Single Family
Materials
- Block, Concrete, Frame
- Roof: Asphalt
Condition
- New construction: No
- Year built: 1989
Utilities & green energy
- Gas: Propane, Wood
- Sewer: Mound Septic, Private Sewer, Septic System Compliant - Yes
- Water: 4-Inch Submersible, Drilled, Private, Well
Community & HOA
HOA
- Has HOA: No
Location
- Region: New York Mills
Financial & listing details
- Price per square foot: $95/sqft
- Tax assessed value: $335,400
- Annual tax amount: $2,043
- Date on market: 3/9/2026
- Cumulative days on market: 223 days
Estimated market value
Not available
Estimated sales range
Not available
Not available
Price history
| Date | Event | Price |
|---|---|---|
| 9/24/2026 | Pending sale | $299,000$95/sqft |
Source:  NorthstarMLS as distributed by MLS GRID #7033664 Report a problem NorthstarMLS as distributed by MLS GRID #7033664 Report a problem | ||
| 9/4/2026 | Price change | $299,000-18.5%$95/sqft |
Source: NorthstarMLS as distributed by MLS GRID #7033664 Report a problem | ||
| 8/13/2026 | Price change | $367,000-4.3%$117/sqft |
Source: NorthstarMLS as distributed by MLS GRID #7033664 Report a problem | ||
| 7/24/2026 | Price change | $383,500-1.4%$122/sqft |
Source: NorthstarMLS as distributed by MLS GRID #7033664 Report a problem | ||
| 4/22/2026 | Price change | $389,000-2.5%$124/sqft |
Source: NorthstarMLS as distributed by MLS GRID #7033664 Report a problem | ||
| 3/9/2026 | Listed for sale | $399,000+83.9%$127/sqft |
Source: NorthstarMLS as distributed by MLS GRID #7033664 Report a problem | ||
| 4/28/2023 | Sold | $217,000-12.9%$69/sqft |
Source: NorthstarMLS as distributed by MLS GRID #6349559 Report a problem | ||
| 3/31/2023 | Pending sale | $249,000$79/sqft |
Source: NorthstarMLS as distributed by MLS GRID #6349559 Report a problem | ||
| 3/31/2023 | Listed for sale | $249,000+24.5%$79/sqft |
Source: NorthstarMLS as distributed by MLS GRID #6349559 Report a problem | ||
| 1/25/2023 | Listing removed | -- |
Source: Owner Report a problem | ||
| 10/19/2022 | Listed for sale | $200,000$64/sqft |
Source: Owner Report a problem | ||
Public tax history
| Year | Property taxes | Tax assessment |
|---|---|---|
| 2025 | $2,043 -2.3% | $335,400 +23.2% |
| 2024 | $2,092 -2.9% | $272,200 +11.6% |
| 2023 | $2,154 +14.9% | $243,800 +32.3% |
| 2022 | $1,874 +7.7% | $184,300 |
| 2021 | $1,740 -8.7% | -- |
| 2020 | $1,906 +39.6% | $176,100 +0.9% |
| 2018 | $1,365 -18.9% | $174,600 +6% |
| 2017 | $1,684 +6.2% | $164,700 +7.9% |
| 2016 | $1,586 | $152,700 |
| 2015 | $1,586 +2.3% | -- |
| 2014 | $1,550 | $150,100 |
| 2013 | -- | -- |
| 2012 | -- | -- |
| 2011 | $1,344 +9.5% | -- |
| 2010 | $1,228 | -- |
Find assessor info on the county website
Monthly payment
Est. payment
Payment breakdown
Explore the cost of this home by adjusting the details. Changes won't be saved.Climate risks
Neighborhood: 56567
- $248,600-- bd1 ba1.3k sqft51001 340th St, New York Mills, MN 56567Off Market
- $102,400-- bd-- ba128 sqft33856 510th Ave, New York Mills, MN 56567Off Market
- $227,900-- bd-- ba1.2k sqft51248 340th St, New York Mills, MN 56567Off Market
- $231,900-- bd1 ba1k sqft51003 340th St, New York Mills, MN 56567Off Market
Similar homes
- $329,0004 bd2 ba1.9k sqft32586 595th Ave, Wadena, MN 56482For Sale
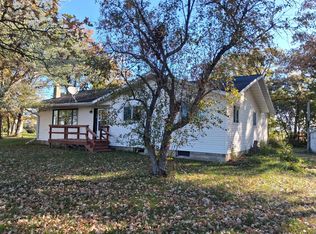
 MLS ID #7155615, Laura Johnson, Trilogy Real Estate. NorthstarMLS as distributed by MLS GRID
 - $294,0004 bd2 ba2.5k sqft10407 Navajo St, Wadena, MN 56482For Sale
 MLS ID #7160602, Daniel Lepper, Hinkle Realty. NorthstarMLS as distributed by MLS GRID
 - $339,0004 bd3 ba2.2k sqft399 Lund St, New York Mills, MN 56567For Sale
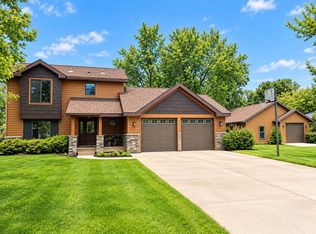 MLS ID #7145978, Chadwick Anderson, New Horizons Realty Of Perham. NorthstarMLS as distributed by MLS GRID
 - $324,9003 bd3 ba2.2k sqft208 Hilltop Rd, Ottertail, MN 56571For Sale
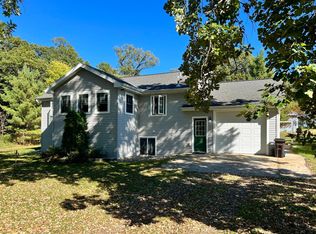 MLS ID #6795817, Harrietta Kalberer, Better Homes and Gardens Real. NorthstarMLS as distributed by MLS GRID
 - $265,0003 bd2 ba2k sqft61689 Leaf River Rd, Wadena, MN 56482For SaleMLS ID #7116573, Anne Dickey, Counselor Realty Brainerd Lakes. NorthstarMLS as distributed by MLS GRID
- $274,0005 bd1 ba4k sqft28396 570th Ave, Deer Creek, MN 56527For SaleMLS ID #7075443, Lauri Van Dyke, Centennial Realty. NorthstarMLS as distributed by MLS GRID
- $339,9004 bd3 ba2.6k sqft40142 244th St, Battle Lake, MN 56515For SaleMLS ID #7053589, Julie Swanson, LPT Realty, LLC.. NorthstarMLS as distributed by MLS GRID
- $365,0004 bd2 ba2k sqft41485 429th St, Perham, MN 56573For SaleMLS ID #7155897, Christine Albrecht, Epic Realty Lake Country, Inc.. NorthstarMLS as distributed by MLS GRID
- $275,0006 bd1 ba2.2k sqft27858 570th Ave, Deer Creek, MN 56527For SaleMLS ID #7086351, Sara Bergstrom, Whitetail Properties Real Esta. NorthstarMLS as distributed by MLS GRID
- $350,0005 bd2 ba3.2k sqft29201 County Highway 75, Wadena, MN 56482For SaleMLS ID #7131906, Bonnie Dykhoff, Centennial Realty. NorthstarMLS as distributed by MLS GRID
- $319,9005 bd3 ba2k sqft13334 111th Ave, Wadena, MN 56482For SaleMLS ID #7154616, Paul Augustinack, Woods to Water Real Estate. NorthstarMLS as distributed by MLS GRID
- $315,9003 bd2 ba2.1k sqft41881 Sugar Maple Dr, Ottertail, MN 56571For SaleMLS ID #7048591, Victor Peterson, Lakes & Leisure Realty. NorthstarMLS as distributed by MLS GRID
- $319,9003 bd4 ba2.4k sqft407 7th St SW, Wadena, MN 56482For SaleMLS ID #7150899, Kirk Wallace, Hinkle Realty. NorthstarMLS as distributed by MLS GRID
- $279,9004 bd2 ba2.2k sqft612 5th Ave SW, Perham, MN 56573For SaleMLS ID #7040275, Emily L Poulson, Keller Williams Realty Profess. NorthstarMLS as distributed by MLS GRID
- $289,0004 bd2 ba2.5k sqft38186 County Highway 35, Dent, MN 56528For SaleMLS ID #7073354, Paula C Gladback, Coldwell Banker At The Lakes. NorthstarMLS as distributed by MLS GRID
- $274,9002 bd3 ba1.8k sqft45161 County Highway 8, Perham, MN 56573For SaleMLS ID #7083728, Linda Stoll, Coldwell Banker Preferred Partners. NorthstarMLS as distributed by MLS GRID
- $229,9005 bd2 ba2.2k sqft304 5th St, Bluffton, MN 56518For SaleMLS ID #7124802, Daniel Lepper, Hinkle Realty. NorthstarMLS as distributed by MLS GRID
- $344,5005 bd4 ba3k sqft608 Pinetree Dr, Perham, MN 56573For SaleMLS ID #7076181, Vaun Bruhn, New Horizons Realty Of Perham. NorthstarMLS as distributed by MLS GRID
- $249,0003 bd2 ba2.3k sqft452 4th St NW, Perham, MN 56573For SaleMLS ID #7125201, Jason Witzke, Jack Chivers Realty. NorthstarMLS as distributed by MLS GRID
