HUGE PRICE REDUCTION ON THIS large Country Home on 10 Acres! This property has plenty of living space. Eat-in kitchen, dining area, main-floor bedroom, and laundry! Living room with fireplace, sitting room, and a huge family room. Main-level full bath and 3-season porch.Upstairs:: 4 additional bedrooms and a full bath. The garage has 1,200 sq ft of heated space and an additional 600 sq ft of cold storage. The owner has horse fencing up, and it stays. Small horse shed and a nice tack shed(could be your lawn shed) ready to go. AND THE SEPTIC IS COMPLIANT
Call now for your personal tour!
Active
Price cut: $20K (10/26)
$328,900
26579 Us Highway 71, Sebeka, MN 56477
5beds
2,480sqft
Single Family
Built in 1914
10 Acres Lot
$320,700 Zestimate®
$133/sqft
$-- HOA
What's special
Nice tack shedSmall horse shedSitting roomHuge family roomEat-in kitchenPlenty of living spaceDining area
- 31 days
- 685
- 20
Zillow last checked:
Listing updated:
Listed by:
Jeff Nardello 218-639-3751,
Premier Realty Group
Source: NorthstarMLS as distributed by MLS GRID,MLS#: 7152391
Facts & features
Interior
Bedrooms & bathrooms
- Bedrooms: 5
- Bathrooms: 2
- Full bathrooms: 2
Bedroom
- Level: Main
- Area: 210.69 Square Feet
- Dimensions: 15'5x13'8
Bedroom 2
- Level: Upper
- Area: 147.85 Square Feet
- Dimensions: 12'7x11'9
Bedroom 3
- Level: Upper
- Area: 117.35 Square Feet
- Dimensions: 11'10x9'11
Bedroom 4
- Level: Upper
- Area: 103.02 Square Feet
- Dimensions: 10'9x9'7
Bedroom 5
- Level: Upper
- Area: 90.22 Square Feet
- Dimensions: 9'8x9'4
Bathroom
- Level: Main
Bathroom
- Level: Upper
Bonus room
- Level: Main
- Area: 181.11 Square Feet
- Dimensions: 13'7x13'4
Deck
- Level: Main
Family room
- Level: Main
- Area: 357.78 Square Feet
- Dimensions: 23'4x15'4
Foyer
- Level: Main
- Area: 97.75 Square Feet
- Dimensions: 17x5'9
Foyer
- Level: Main
- Area: 51.2 Square Feet
- Dimensions: 8'5x6'1
Kitchen
- Level: Main
- Area: 288.79 Square Feet
- Dimensions: 19'11x14'6
Laundry
- Level: Main
Living room
- Level: Main
- Area: 217.53 Square Feet
- Dimensions: 15'11x13'8
Other
- Level: Main
- Area: 161.33 Square Feet
- Dimensions: 22x7'4
Heating
- Forced Air, Outdoor Boiler
Cooling
- Central Air
Appliances
- Laundry: Main Level
Features
- Basement: Partial
- Number of fireplaces: 1
Interior area
- Total structure area: 2,972
- Total interior livable area: 2,480 sqft
- Finished area above ground: 2,480
- Finished area below ground: 0
Property
Parking
- Total spaces: 4
- Parking features: Detached Garage, Heated Garage, Insulated Garage
- Garage spaces: 4
- Details: Garage Dimensions (30x60)
Accessibility
- Accessibility features: None
Features
- Levels: Two
- Stories: 2
Lot
- Size: 10 Acres
- Dimensions: 1050 x 415
- Features: Suitable for Horses
Details
- Additional structures: Stable(s)
- Foundation area: 1658
- Parcel number: 110091030
- Zoning description: Agriculture
Construction
Type & style
- Home type: SingleFamily
- Property subtype: Single Family
Materials
- Roof: Asphalt
Condition
- New construction: No
- Year built: 1914
Utilities & green energy
- Gas: Propane, Wood
- Sewer: Septic System Compliant - Yes
- Water: Well
Community & HOA
HOA
- Has HOA: No
Location
- Region: Sebeka
Financial & listing details
- Price per square foot: $133/sqft
- Tax assessed value: $315,400
- Annual tax amount: $2,828
- Date on market: 9/30/2026
- Cumulative days on market: 7 days
Estimated market value
$320,700
$305,000 - $337,000
$1,887/mo
Price history
| Date | Event | Price |
|---|---|---|
| 10/26/2026 | Price change | $328,900-5.7%$133/sqft |
Source:  NorthstarMLS as distributed by MLS GRID #7152391 Report a problem | ||
| 9/30/2026 | Listed for sale | $348,900+24.7%$141/sqft |
Source: NorthstarMLS as distributed by MLS GRID #7152391 Report a problem | ||
| 11/5/2024 | Pending sale | $279,900+9.8%$113/sqft |
Source: NorthstarMLS as distributed by MLS GRID #6585017 Report a problem | ||
| 10/31/2024 | Sold | $255,000-8.9%$103/sqft |
Source: NorthstarMLS as distributed by MLS GRID #6585017 Report a problem | ||
| 9/9/2024 | Listed for sale | $279,900+62.5%$113/sqft |
Source: NorthstarMLS as distributed by MLS GRID #6585017 Report a problem | ||
| 9/3/2024 | Sold | $172,287-40.6%$69/sqft |
Source: Public Record Report a problem | ||
| 8/27/2024 | Listed for sale | $289,900+52.6%$117/sqft |
Source: NorthstarMLS as distributed by MLS GRID #6585017 Report a problem | ||
| 1/30/2015 | Sold | $190,000-9.5%$77/sqft |
Source:  Lake Superior Area Realtors as distributed by MLS GRID #2250519 Report a problem | ||
| 11/4/2014 | Listed for sale | $210,000+438.5%$85/sqft |
Source: The Gores Company #20-14097 Report a problem | ||
| 6/27/2007 | Sold | $39,000-79.5%$16/sqft |
Source: Public Record Report a problem | ||
| 7/12/2006 | Sold | $190,000$77/sqft |
Source: Public Record Report a problem | ||
Public tax history
| Year | Property taxes | Tax assessment |
|---|---|---|
| 2025 | $2,578 -7% | $315,400 +7.9% |
| 2024 | $2,772 -1.1% | $292,300 +4% |
| 2023 | $2,802 -0.6% | $281,100 +10.8% |
| 2022 | $2,820 -1.5% | $253,700 +14.8% |
| 2021 | $2,864 +2.9% | $220,900 +2.8% |
| 2020 | $2,782 +17.5% | $214,900 +14.7% |
| 2018 | $2,368 +13% | $187,300 +6.5% |
| 2017 | $2,096 +6.3% | $175,800 +1.6% |
| 2016 | $1,972 +6.6% | $173,068 |
| 2015 | $1,850 | -- |
| 2014 | -- | -- |
| 2013 | -- | -- |
| 2012 | -- | -- |
| 2011 | -- | -- |
| 2010 | -- | -- |
Find assessor info on the county website
Monthly payment
Est. payment
Payment breakdown
Explore the cost of this home by adjusting the details. Changes won't be saved.Climate risks
Neighborhood: 56477
Similar homes
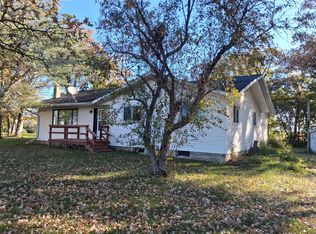
- $319,9005 bd3 ba2k sqft13334 111th Ave, Wadena, MN 56482For Sale

 MLS ID #7154616, Paul Augustinack, Woods to Water Real Estate. NorthstarMLS as distributed by MLS GRID
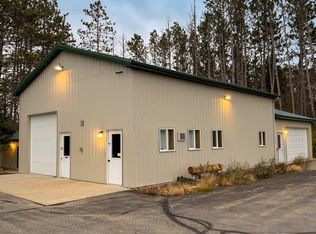
- $329,0004 bd2 ba1.9k sqft32586 595th Ave, Wadena, MN 56482For Sale
 MLS ID #7155615, Laura Johnson, Trilogy Real Estate. NorthstarMLS as distributed by MLS GRID
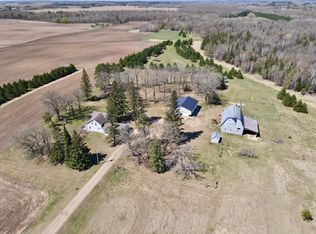
- $399,0003 bd2 ba3.2k sqft32738 Us Highway 71, Menahga, MN 56464For Sale
 MLS ID #7167143, Keegan Curtiss, Coldwell Banker Crown Realtors. NorthstarMLS as distributed by MLS GRID
- $319,9004 bd2 ba1.5k sqft17657 County Road 26, Verndale, MN 56481For Sale
 MLS ID #7072942, Daniel Lepper, Hinkle Realty. NorthstarMLS as distributed by MLS GRID
- $294,0004 bd2 ba2.5k sqft10407 Navajo St, Wadena, MN 56482For SaleMLS ID #7160602, Daniel Lepper, Hinkle Realty. NorthstarMLS as distributed by MLS GRID
- $225,0005 bd2 ba2.2k sqft304 5th St, Bluffton, MN 56518For SaleMLS ID #7166725, Daniel Lepper, Hinkle Realty. NorthstarMLS as distributed by MLS GRID
- $339,0004 bd3 ba2.2k sqft399 Lund St, New York Mills, MN 56567For SaleMLS ID #7145978, Chadwick Anderson, New Horizons Realty Of Perham. NorthstarMLS as distributed by MLS GRID
- $359,0004 bd3 ba2.2k sqft114 7th St SE, Menahga, MN 56464For SaleMLS ID #7097741, Justin G Clack, Keller Williams Realty Professionals. NorthstarMLS as distributed by MLS GRID
- $312,0004 bd1 ba1.2k sqftTRACT 2 40053rd Ave, Menahga, MN 56464For SaleMLS ID #7116661, Cole Peplinski, Midwest Land Group LLC. NorthstarMLS as distributed by MLS GRID
- $345,0002 bd2 ba1.3k sqft13988 590th Ave, Menahga, MN 56464For SaleMLS ID #7086885, Heather Steffel, Wolff & Simon Real Estate. NorthstarMLS as distributed by MLS GRID
- $265,0003 bd2 ba2k sqft61689 Leaf River Rd, Wadena, MN 56482For SaleMLS ID #7116573, Anne Dickey, Counselor Realty Brainerd Lakes. NorthstarMLS as distributed by MLS GRID
- $319,9003 bd4 ba2.4k sqft407 7th St SW, Wadena, MN 56482For SaleMLS ID #7150899, Kirk Wallace, Hinkle Realty. NorthstarMLS as distributed by MLS GRID
- $400,9004 bd4 ba3.1k sqft38465 Blueberry View Dr, Menahga, MN 56464For SaleMLS ID #7159019, Todd Hocum, ERA Viking Realty. NorthstarMLS as distributed by MLS GRID
- $369,9005 bd3 ba3k sqft708 Irving Ave SW, Wadena, MN 56482For SaleMLS ID #7097907, Jordan Hinkle, Hinkle Realty. NorthstarMLS as distributed by MLS GRID
- $354,9003 bd2 ba1.6k sqft725 Cattail Trl, Menahga, MN 56464For SaleMLS ID #7106124, Janelle Lake, National Realty Guild. NorthstarMLS as distributed by MLS GRID
- $407,0004 bd2 ba1.4k sqft51872 County Highway 53, Perham, MN 56573For SaleMLS ID #7106746, Jason Witzke, Jack Chivers Realty. NorthstarMLS as distributed by MLS GRID
- $180,0003 bd2 ba1.3k sqft52473 County Highway 14, New York Mills, MN 56567For SaleMLS ID #7142954, Stephen Sweere, eXp Realty. NorthstarMLS as distributed by MLS GRID
- $450,0004 bd2 ba1.3k sqft57582 398th St, New York Mills, MN 56567For SaleMLS ID #7094210, Stephen Sweere, eXp Realty. NorthstarMLS as distributed by MLS GRID
- $260,0003 bd4 ba2.3k sqft232 2nd St NW, Menahga, MN 56464For SaleMLS ID #7067330, Brandon Gartner, Keller Williams Realty Professionals. NorthstarMLS as distributed by MLS GRID
