CUSTOM-BUILT HOME ON 10.72 ACRES! Experience exceptional Privacy, Craftsmanship, and Country Living with this stunning 2017 Custom-Built Home set on 10.72 acres south of Perham. Tucked away on a spacious Double Lot, this property offers Peaceful Seclusion with convenient access to Perham just 9 minutes away.
Inside, Thoughtful Craftsmanship and Quality Finishes are found throughout, with 4 Beds, 3 Full Baths, and 3,348 SqFt across two finished levels. The living room features Vaulted Ceilings, abundant Natural Light, and Panoramic Country Views, creating a bright and inviting space to gather. The kitchen is equally impressive, offering an Oversized Island, Custom Cabinetry, pantry, and Stainless-Steel Appliances.
Completing the main level, you’ll find a Home Office, guest bedroom, Full Bath, and an Owner’s Suite with a Walk-In Closet & Full Ensuite Bath. Downstairs, the Fully Finished Basement adds excellent versatility with a spacious Family Room, two additional bedrooms, Full Bath, and a Storage/Utility Room featuring Top-Of-The-Line Utility Systems.
Not to be overlooked, the attached Heated and Insulated Garage offers an impressive 1,216 SqFt for vehicles, equipment, storage, and projects. With Quality Craftsmanship, Functional Acreage, and a Peaceful Rural Setting, this property offers Ideal Country Living just minutes from Perham!
Active
$525,000
41803 397th St, Perham, MN 56573
4beds
3,368sqft
Single Family
Built in 2017
10.72 Acres Lot
$-- Zestimate®
$156/sqft
$-- HOA
What's special
Oversized islandFunctional acreagePanoramic country viewsHome officeVaulted ceilingsSpacious double lotSpacious family room
- 59 days
- 524
- 11
Zillow last checked:
Listing updated:
Listed by:
Jason Witzke 218-234-1904,
Jack Chivers Realty,
Trevin Konley 218-298-2582
Source: NorthstarMLS as distributed by MLS GRID,MLS#: 7116925
Facts & features
Interior
Bedrooms & bathrooms
- Bedrooms: 4
- Bathrooms: 3
- Full bathrooms: 3
Bedroom
- Level: Main
Bedroom 2
- Level: Main
Bedroom 3
- Level: Lower
Bedroom 4
- Level: Lower
Primary bathroom
- Level: Main
Bathroom
- Level: Main
Bathroom
- Level: Lower
Family room
- Level: Lower
Foyer
- Level: Main
Garage
- Level: Main
Informal dining room
- Level: Main
Kitchen
- Level: Main
Laundry
- Level: Main
Living room
- Level: Main
Office
- Level: Main
Other
- Level: Main
Patio
- Level: Main
Storage
- Level: Lower
Utility room
- Level: Lower
Walk in closet
- Level: Main
Heating
- Boiler, Forced Air, In-Floor Heating
Cooling
- Central Air
Appliances
- Included: Air-To-Air Exchanger, Dishwasher, Dryer, Electric Water Heater, Freezer, Humidifier, Water Filtration System, Water Osmosis System, Microwave, Range, Refrigerator, Washer
- Laundry: Laundry Room, Main Level, Sink
Features
- Basement: Egress Window(s),Finished,Full,Storage Space,Sump Pump
- Has fireplace: No
Interior area
- Total structure area: 3,348
- Total interior livable area: 3,368 sqft
- Finished area above ground: 1,688
- Finished area below ground: 1,680
Property
Parking
- Total spaces: 2.5
- Parking features: Attached, Gravel, Floor Drain, Garage, Insulated Garage, Storage
- Attached garage spaces: 2.5
- Details: Garage Dimensions (28x40 -- 8x12)
Accessibility
- Accessibility features: Other
Features
- Levels: One
- Stories: 1
- Patio & porch: Front Porch, Patio
Lot
- Size: 10.72 Acres
- Dimensions: 315 x 571 x 762 x 604 x 516
- Features: Suitable for Horses, Tree Coverage - Medium
- Topography: Level,Pasture
Details
- Foundation area: 1668
- Additional parcels included: 53000050029001
- Parcel number: 53000050029002
- Zoning description: Lot,Residential-Single Family
- Other equipment: Fuel Tank - Owned
- Wooded area: 26136
Construction
Type & style
- Home type: SingleFamily
- Property subtype: Single Family
Materials
- Concrete, Frame, ICFs (Insulated Concrete Forms)
- Roof: Asphalt
Condition
- New construction: No
- Year built: 2017
Utilities & green energy
- Electric: 200+ Amp Service, Power Company: Lake Region Electric Co-op
- Gas: Propane
- Sewer: Mound Septic, Private Sewer, Septic System Compliant - Yes, Tank with Drainage Field
- Water: 4-Inch Submersible, Drilled, Private, Well
Community & HOA
HOA
- Has HOA: No
Location
- Region: Perham
Financial & listing details
- Price per square foot: $156/sqft
- Tax assessed value: $388,100
- Annual tax amount: $2,477
- Date on market: 8/2/2026
Estimated market value
Not available
Estimated sales range
Not available
Not available
Price history
| Date | Event | Price |
|---|---|---|
| 8/2/2026 | Listed for sale | $525,000$156/sqft |
Source:  NorthstarMLS as distributed by MLS GRID #7116925 Report a problem NorthstarMLS as distributed by MLS GRID #7116925 Report a problem | ||
Public tax history
| Year | Property taxes | Tax assessment |
|---|---|---|
| 2025 | $2,119 -2.3% | $388,100 +3.9% |
| 2024 | $2,168 +10.3% | $373,700 +26.9% |
| 2023 | $1,966 -6.3% | $294,400 +15.4% |
| 2022 | $2,098 -0.9% | $255,100 |
| 2021 | $2,116 +9.8% | -- |
| 2020 | $1,928 +1973.1% | $256,900 +14.6% |
| 2018 | $93 -95.1% | $224,200 +1328% |
| 2017 | $1,888 +926.1% | $15,700 -1.3% |
| 2016 | $184 | $15,900 |
| 2015 | $184 +12.2% | -- |
| 2014 | $164 | $15,400 |
Find assessor info on the county website
Monthly payment
Est. payment
Payment breakdown
Explore the cost of this home by adjusting the details. Changes won't be saved.Climate risks
Neighborhood: 56573
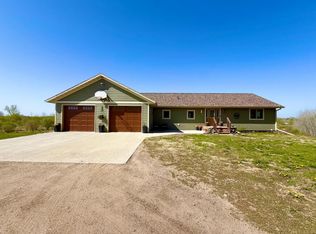
Similar homes
- $559,0004 bd2 ba2.2k sqft48410 Squaw Point Trl, Perham, MN 56573For Sale

 MLS ID #7088381, Jason Witzke, Jack Chivers Realty. NorthstarMLS as distributed by MLS GRID
 - $550,0003 bd3 ba3.2k sqft49684 440th St, Perham, MN 56573For Sale
 MLS ID #7136649, John Demuth, Trilogy Real Estate. NorthstarMLS as distributed by MLS GRID
 - $449,0004 bd3 ba2.7k sqft44011 W Paul Lake Dr, Perham, MN 56573For Sale
 MLS ID #7134684, Christine Albrecht, Epic Realty Lake Country, Inc.. NorthstarMLS as distributed by MLS GRID
 - $665,0003 bd3 ba3.6k sqft47069 425th Ave, Perham, MN 56573For Sale
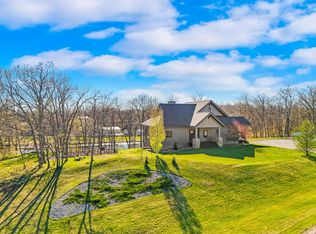 MLS ID #7062285, Jason Witzke, Jack Chivers Realty. NorthstarMLS as distributed by MLS GRID
 - $425,0004 bd3 ba2.5k sqft600 14th St NW, Perham, MN 56573For SaleMLS ID #7132515, Vaun Bruhn, New Horizons Realty Of Perham. NorthstarMLS as distributed by MLS GRID
- $355,0004 bd2 ba2k sqft41485 429th St, Perham, MN 56573For SaleMLS ID #7066784, Christine Albrecht, Epic Realty Lake Country, Inc.. NorthstarMLS as distributed by MLS GRID
- $499,0003 bd4 ba4.4k sqft604 Pine Needle Dr, Perham, MN 56573For SaleMLS ID #7052900, Eric Lundmark, REMAX Lakes Region. NorthstarMLS as distributed by MLS GRID
- $379,9004 bd2 ba2.1k sqft1214 6th Ave NW, Perham, MN 56573For SaleMLS ID #7135832, Trisha Satter, Trilogy Real Estate. NorthstarMLS as distributed by MLS GRID
- $698,0003 bd2 ba1.8k sqft38834 Railroad Dr, Richville, MN 56576For SaleMLS ID #7138834, Trevin Konley, Jack Chivers Realty. NorthstarMLS as distributed by MLS GRID
- $579,0003 bd2 ba1.7k sqft48957 428th St, Perham, MN 56573For SaleMLS ID #7109370, Emily L Poulson, Keller Williams Realty Profess. NorthstarMLS as distributed by MLS GRID
- $389,9003 bd2 ba2.6k sqft44547 451st St, Perham, MN 56573For SaleMLS ID #7124826, Trisha Satter, Trilogy Real Estate. NorthstarMLS as distributed by MLS GRID
- $369,0004 bd2 ba1.9k sqft1207 6th Ave NW, Perham, MN 56573For SaleMLS ID #7143922, Jason Witzke, Jack Chivers Realty. NorthstarMLS as distributed by MLS GRID
- $533,2003 bd3 ba2.6k sqft51374 330th St, New York Mills, MN 56567For SaleMLS ID #7101641, Bonnie Dykhoff, Centennial Realty. NorthstarMLS as distributed by MLS GRID
- $775,0006 bd4 ba3.5k sqft46136 Little Pine Loop, Perham, MN 56573For SaleMLS ID #7071223, James Keeley, HomeSmart Adventure Realty. NorthstarMLS as distributed by MLS GRID
- $479,0005 bd3 ba3.6k sqft12590 Carow Cir, Frazee, MN 56544For SaleMLS ID #7144138, Lisa Piche, Better Homes and Gardens Real. NorthstarMLS as distributed by MLS GRID
- $475,0003 bd2 ba1.9k sqft46885 260th Ave, Vergas, MN 56587For SaleMLS ID #7150740, Jennifer M Carlson, RE/MAX Advantage Plus. NorthstarMLS as distributed by MLS GRID
- $589,0003 bd3 ba2.9k sqft36189 504th St, Frazee, MN 56544For SaleMLS ID #7145190, Nicholas Dockter, Real Estate Results. NorthstarMLS as distributed by MLS GRID
- $579,9004 bd2 ba3.3k sqft29592 130th St, Frazee, MN 56544For SaleMLS ID #7079346, Lief Rogstad, Action Realty of Detroit Lakes. NorthstarMLS as distributed by MLS GRID
- $499,9004 bd2 ba2.1k sqft34602 250th Ave, Erhard, MN 56534For SaleMLS ID #7085369, Katherine Kiernan, Aspire Realty. NorthstarMLS as distributed by MLS GRID
