This spacious city home in Perham sits in a quiet neighborhood close to parks and green spaces on a manicured yard with under ground sprinkler system and mature trees for added privacy. The home offers 3 bedrooms and 4 bathrooms. Additional bedrooms could be added. The grand entrance from the covered porch invites you in to the home with large living spaces and custom built-ins throughout the home. The kitchen has custom cabinets, two islands and ample room for table & chairs area and a pantry steps away. The formal dining room is elegant and offers incredible storage for those cultural heirlooms. The main-floor also includes a den(potential bedroom) and 3/4 bath with laundry and a sauna. The upper level holds the primary bedroom plus 2 large bedrooms and another full bathroom. The primary suite is expansive and with its gas fireplace, provides a space to unwind or get your second wind. The lower level has a large family room with another gas fireplace, kitchenette, loads of storage, full bath, mechanicals and access to the garage. With its private entrance, this space could be a great for expanded family or a rental space with only a few modifications. The oversized 2 stall garage has a fresh coat of epoxy, heat and is well lit. New shingles in 2024. At this offering price, you will have a hard time finding a better value. No Special Assessments.
Active
Price cut: $20K (8/19)
$499,000
604 Pine Needle Dr, Perham, MN 56573
3beds
4,494sqft
Single Family
Built in 1993
0.65 Acres Lot
$-- Zestimate®
$111/sqft
$-- HOA
What's special
Loads of storagePantry steps awayLarge living spaces
- 170 days
- 283
- 9
Zillow last checked:
Listing updated:
Listed by:
Eric Lundmark 218-849-0383,
REMAX Lakes Region
Source: NorthstarMLS as distributed by MLS GRID,MLS#: 7052900
Facts & features
Interior
Bedrooms & bathrooms
- Bedrooms: 3
- Bathrooms: 4
- Full bathrooms: 2
- 3/4 bathrooms: 2
Bedroom
- Level: Upper
- Area: 440 Square Feet
- Dimensions: 20x22
Bedroom 2
- Level: Upper
- Area: 160.92 Square Feet
- Dimensions: 10.8x14.9
Bedroom 3
- Level: Upper
- Area: 229.35 Square Feet
- Dimensions: 13.9x16.5
Dining room
- Level: Main
- Area: 219.2 Square Feet
- Dimensions: 13.7x16
Kitchen
- Level: Main
- Area: 153.51 Square Feet
- Dimensions: 11.9x12.9
Laundry
- Level: Main
- Area: 79.2 Square Feet
- Dimensions: 8x9.9
Living room
- Level: Main
- Area: 400 Square Feet
- Dimensions: 20x20
Sitting room
- Level: Main
- Area: 222.4 Square Feet
- Dimensions: 13.9x16
Heating
- Forced Air, Fireplace(s)
Cooling
- Central Air
Appliances
- Included: Air-To-Air Exchanger, Central Vacuum, Chandelier, Dishwasher, Disposal, Double Oven, Dryer, Humidifier, Refrigerator, Washer
- Laundry: Main Level
Features
- Central Vacuum
- Basement: Block,Finished,Full
- Number of fireplaces: 2
- Fireplace features: Gas, Living Room, Primary Bedroom
Interior area
- Total structure area: 4,572
- Total interior livable area: 4,494 sqft
- Finished area above ground: 3,022
- Finished area below ground: 1,472
Property
Parking
- Total spaces: 2
- Parking features: Attached
- Attached garage spaces: 2
- Details: Garage Door Height (8), Garage Door Width (10)
Accessibility
- Accessibility features: Grab Bars In Bathroom
Features
- Levels: Two
- Stories: 2
- Patio & porch: Composite Decking, Covered, Deck, Front Porch
- Pool features: None
Lot
- Size: 0.65 Acres
- Dimensions: 177 x 160
- Features: Tree Coverage - Medium
Details
- Additional structures: Storage Shed
- Foundation area: 3022
- Parcel number: 77000990998000
- Zoning description: Residential-Multi-Family
Construction
Type & style
- Home type: SingleFamily
- Property subtype: Single Family
Materials
- Block, Frame
Condition
- New construction: No
- Year built: 1993
Utilities & green energy
- Gas: Natural Gas
- Sewer: City Sewer/Connected
- Water: City Water/Connected
Community & HOA
Community
- Subdivision: Country Pine Estates 1st Add
HOA
- Has HOA: No
Location
- Region: Perham
Financial & listing details
- Price per square foot: $111/sqft
- Tax assessed value: $513,300
- Annual tax amount: $5,402
- Date on market: 4/20/2026
- Cumulative days on market: 787 days
Estimated market value
Not available
Estimated sales range
Not available
Not available
Price history
| Date | Event | Price |
|---|---|---|
| 8/19/2026 | Price change | $499,000-3.9%$111/sqft |
Source:  NorthstarMLS as distributed by MLS GRID #7052900 Report a problem NorthstarMLS as distributed by MLS GRID #7052900 Report a problem | ||
| 6/17/2026 | Price change | $519,000-3.7%$115/sqft |
Source: NorthstarMLS as distributed by MLS GRID #7052900 Report a problem | ||
| 4/20/2026 | Listed for sale | $539,000$120/sqft |
Source: NorthstarMLS as distributed by MLS GRID #7052900 Report a problem | ||
| 1/12/2026 | Listing removed | $539,000$120/sqft |
Source: NorthstarMLS as distributed by MLS GRID #6755649 Report a problem | ||
| 7/21/2025 | Listed for sale | $539,000-2%$120/sqft |
Source: NorthstarMLS as distributed by MLS GRID #6755649 Report a problem | ||
| 7/8/2025 | Listing removed | $549,900$122/sqft |
Source: NorthstarMLS as distributed by MLS GRID #6464262 Report a problem | ||
| 11/29/2023 | Listed for sale | $549,900$122/sqft |
Source: NorthstarMLS as distributed by MLS GRID #6464262 Report a problem | ||
Public tax history
| Year | Property taxes | Tax assessment |
|---|---|---|
| 2025 | $5,317 +14.4% | $513,300 -1.9% |
| 2024 | $4,648 +1.5% | $523,500 +25.6% |
| 2023 | $4,578 +11.1% | $416,900 +26.3% |
| 2022 | $4,120 -12.4% | $330,000 |
| 2021 | $4,702 +2.2% | -- |
| 2020 | $4,602 +13.7% | $379,700 +10.8% |
| 2018 | $4,049 -5.9% | $342,600 +7.4% |
| 2017 | $4,302 0% | $318,900 +0.9% |
| 2016 | $4,304 | $316,200 |
| 2015 | $4,304 +14% | -- |
| 2014 | $3,776 | $296,100 |
| 2013 | -- | -- |
| 2012 | -- | -- |
| 2011 | $3,700 +2% | -- |
| 2010 | $3,626 | -- |
Find assessor info on the county website
Monthly payment
Est. payment
Payment breakdown
Explore the cost of this home by adjusting the details. Changes won't be saved.Climate risks
Neighborhood: 56573
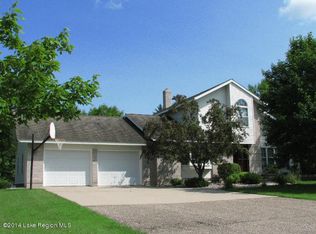
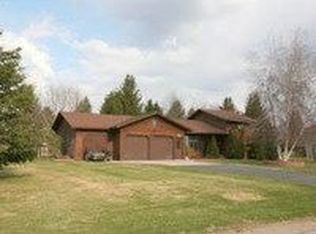
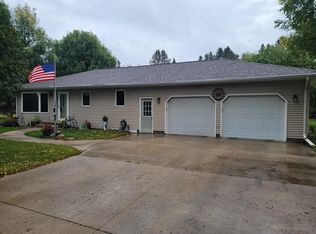
Similar homes
- $389,9003 bd2 ba2.6k sqft44547 451st St, Perham, MN 56573For Sale

 MLS ID #7124826, Trisha Satter, Trilogy Real Estate. NorthstarMLS as distributed by MLS GRID
 - $344,5005 bd4 ba3k sqft608 Pinetree Dr, Perham, MN 56573For Sale
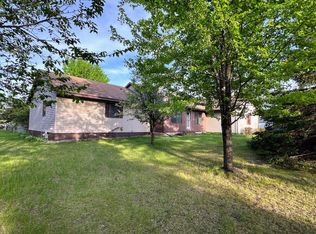 MLS ID #7076181, Vaun Bruhn, New Horizons Realty Of Perham. NorthstarMLS as distributed by MLS GRID
 - $410,0004 bd3 ba2.5k sqft600 14th St NW, Perham, MN 56573For Sale
 MLS ID #7132515, Vaun Bruhn, New Horizons Realty Of Perham. NorthstarMLS as distributed by MLS GRID
 - $550,0003 bd3 ba3.2k sqft49684 440th St, Perham, MN 56573For Sale
 MLS ID #7136649, John Demuth, Trilogy Real Estate. NorthstarMLS as distributed by MLS GRID
 - $449,0004 bd3 ba2.7k sqft44011 W Paul Lake Dr, Perham, MN 56573For SaleMLS ID #7134684, Christine Albrecht, Epic Realty Lake Country, Inc.. NorthstarMLS as distributed by MLS GRID
- $525,0004 bd3 ba3.3k sqft41803 397th St, Perham, MN 56573For SaleMLS ID #7116925, Jason Witzke, Jack Chivers Realty. NorthstarMLS as distributed by MLS GRID
- $665,0003 bd3 ba3.6k sqft47069 425th Ave, Perham, MN 56573For SaleMLS ID #7062285, Jason Witzke, Jack Chivers Realty. NorthstarMLS as distributed by MLS GRID
- $279,9004 bd2 ba2.2k sqft612 5th Ave SW, Perham, MN 56573For SaleMLS ID #7040275, Emily L Poulson, Keller Williams Realty Profess. NorthstarMLS as distributed by MLS GRID
- $479,0005 bd3 ba3.6k sqft12590 Carow Cir, Frazee, MN 56544For SaleMLS ID #7144138, Lisa Piche, Better Homes and Gardens Real. NorthstarMLS as distributed by MLS GRID
- $334,9001 bd1 ba2.4k sqft155 4th Ave SW, Perham, MN 56573For SaleMLS ID #7119012, Stephen Sweere, eXp Realty. NorthstarMLS as distributed by MLS GRID
- $533,2003 bd3 ba2.6k sqft51374 330th St, New York Mills, MN 56567For SaleMLS ID #7101641, Bonnie Dykhoff, Centennial Realty. NorthstarMLS as distributed by MLS GRID
- $465,0003 bd2 ba2.8k sqft19417 County Highway 29, Detroit Lakes, MN 56501For SaleMLS ID #7111995, Thomas Clusiau, RE/MAX Legacy Realty. NorthstarMLS as distributed by MLS GRID
- $570,0004 bd3 ba3k sqft48484 Flicker Ln, Ottertail, MN 56571For SaleMLS ID #7058509, Julie Swanson, LPT Realty, LLC.. NorthstarMLS as distributed by MLS GRID
- $574,9003 bd2 ba2.5k sqft44077 E Spirit Dr, Vergas, MN 56587For SaleMLS ID #7131759, Jackie L. Heinis, Coldwell Banker Realty. NorthstarMLS as distributed by MLS GRID
- $585,0003 bd2 ba2.9k sqft1373 Burroughs Rd, Detroit Lakes, MN 56501For SaleMLS ID #7124617, Eric Lundmark, REMAX Lakes Region. NorthstarMLS as distributed by MLS GRID
- $579,9004 bd2 ba3.3k sqft29592 130th St, Frazee, MN 56544For SaleMLS ID #7079346, Lief Rogstad, Action Realty of Detroit Lakes. NorthstarMLS as distributed by MLS GRID
- $594,0006 bd3 ba4.3k sqft40226 160th St, Frazee, MN 56544For SaleMLS ID #7103433, Kayla Smith, Coldwell Banker Preferred Part. NorthstarMLS as distributed by MLS GRID
- $689,0003 bd4 ba2.3k sqft29517 County Highway 24, Erhard, MN 56534For SaleMLS ID #7153215, Holly Okeson, HomeSmart Adventure Realty. NorthstarMLS as distributed by MLS GRID
- $389,0005 bd3 ba2.7k sqft11100 County Highway 39, Frazee, MN 56544For SaleMLS ID #7071037, Jason Witzke, Jack Chivers Realty. NorthstarMLS as distributed by MLS GRID
