TWO HOMES ON 34+ BEAUTIFUL ACRES!
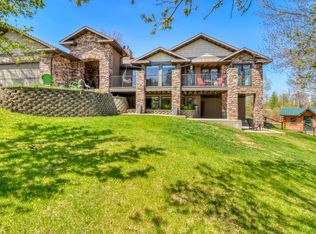
Discover the opportunity to own two beautifully renovated homes situated on more than 34 acres, offering incredible flexibility for multigenerational living, rental income, guest accommodations, or a private family retreat. The spacious main home is designed for comfortable everyday living and entertaining, featuring 6 bedrooms, 3 full bathrooms, two large family rooms, and plenty of room for a growing or extended family. Both homes have been completely renovated within the past few years, providing updated living spaces while maintaining their unique character and charm.
EXPANSIVE LAND FOR HOMESTEADING, FARMING & RECREATION
The 34+ acre property offers endless possibilities for those dreaming of a self-sufficient lifestyle, hobby farm, or private rural retreat. Enjoy space for large gardens, livestock, orchards, beekeeping, and a variety of agricultural pursuits. The property is well-equipped for animals and farming with a large barn, multiple rotational grazing pastures, an outbuilding for chickens and pigs, a large chicken run, and four pig paddocks. An additional outbuilding provides excellent potential for a workshop, woodworking, mechanical projects, hobbies, storage, or even a home-based business.
RUSTIC CHARACTER & CUSTOM CRAFTSMANSHIP
The main home showcases remarkable architectural details and custom craftsmanship throughout. Flagstone accents add distinctive character, while two impressive stone fireplaces create warm and inviting spaces. One fireplace features stone handpicked directly from the property, while the fireplace in the primary bedroom suite incorporates unique stone sourced from Montana and New York. Custom handcrafted woodwork throughout the home adds warmth, sophistication, and one-of-a-kind character to the living spaces.
SPACE, STORAGE & PRACTICAL AMENITIES
Storage is abundant with a large storage room, library, and oversized walk-in pantry. The spacious dining room provides an ideal setting for entertaining and can comfortably accommodate around sixteen people. Additional conveniences include an RV pad and newer well and septic systems, adding to the property's functionality and move-in-ready appeal.
A RARE LIFESTYLE OPPORTUNITY
Whether you're searching for a private retreat for hiking, hunting, and evenings around the bonfire, a productive hobby farm or homestead, or a versatile property with space for multiple generations, this exceptional estate offers it all. With two renovated homes, extensive acreage, animal facilities, outbuildings, and endless possibilities, this is a rare opportunity to enjoy the freedom, privacy, and versatility of country living.
Active
Price cut: $5K (9/25)
$594,000
40226 160th St, Frazee, MN 56544
6beds
4,331sqft
Single Family
Built in 1910
34.26 Acres Lot
$575,200 Zestimate®
$137/sqft
$-- HOA
What's special
Multiple rotational grazing pasturesAnimal facilitiesFour pig paddocksRemarkable architectural detailsExtensive acreageAdditional outbuildingRv pad
- 90 days
- 725
- 49
Zillow last checked:
Listing updated:
Listed by:
Kayla Smith 218-841-0023,
Coldwell Banker Preferred Part
Source: NorthstarMLS as distributed by MLS GRID,MLS#: 7103433
Facts & features
Interior
Bedrooms & bathrooms
- Bedrooms: 6
- Bathrooms: 3
- Full bathrooms: 3
Bedroom
- Level: Upper
Bedroom 2
- Level: Main
Bedroom 3
- Level: Lower
Bedroom 4
- Level: Lower
Bedroom 5
- Level: Lower
Bedroom 6
- Level: Lower
Bathroom
- Level: Main
Bathroom
- Level: Lower
Other
- Level: Lower
Dining room
- Level: Main
Family room
- Level: Lower
Other
- Level: Main
Kitchen
- Level: Main
Laundry
- Level: Main
Library
- Level: Main
Living room
- Level: Main
Office
- Level: Main
Other
- Level: Main
Other
- Level: Upper
Heating
- Baseboard, Fireplace(s)
Cooling
- Wall Unit(s)
Appliances
- Included: Cooktop, Dryer, Electric Water Heater, Freezer
- Laundry: Laundry Room
Features
- Basement: Egress Window(s),Finished
- Number of fireplaces: 2
- Fireplace features: Brick, Wood Burning
Interior area
- Total structure area: 4,331
- Total interior livable area: 4,331 sqft
- Finished area above ground: 2,659
- Finished area below ground: 1,672
Video & virtual tour
Property
Parking
- Parking features: Gravel
Accessibility
- Accessibility features: None
Features
- Levels: Three Level Split
- Fencing: Electric,Partial,Wire
Lot
- Size: 34.26 Acres
- Features: Irregular Lot, Suitable for Horses, Tillable, Tree Coverage - Medium
Details
- Additional structures: Barn(s), Chicken Coop/Barn, Grain Storage, Guest House, Hen House, Hog House, Shed(s), Milk House, Workshop, Silo
- Foundation area: 4100
- Parcel number: 150316000
- Zoning description: Residential-Single Family
- Other equipment: Fuel Tank - Rented
- Wooded area: 174240
Construction
Type & style
- Home type: SingleFamily
- Property subtype: Single Family
Materials
- Concrete
- Roof: Asphalt,Metal
Condition
- New construction: No
- Year built: 1910
Utilities & green energy
- Electric: 100 Amp Service, 200+ Amp Service
- Gas: Electric, Propane, Wood
- Sewer: Septic System Compliant - Yes
- Water: Sand Point, Well
Community & HOA
HOA
- Has HOA: No
Location
- Region: Frazee
Financial & listing details
- Price per square foot: $137/sqft
- Tax assessed value: $537,000
- Annual tax amount: $1,294
- Date on market: 7/3/2026
- Road surface type: Unimproved
Estimated market value
$575,200
$546,000 - $604,000
Not available
Price history
| Date | Event | Price |
|---|---|---|
| 9/25/2026 | Price change | $594,000-0.8%$137/sqft |
Source:  NorthstarMLS as distributed by MLS GRID #7103433 Report a problem NorthstarMLS as distributed by MLS GRID #7103433 Report a problem | ||
| 9/4/2026 | Price change | $599,000-4.9%$138/sqft |
Source: NorthstarMLS as distributed by MLS GRID #7103433 Report a problem | ||
| 8/27/2026 | Price change | $630,000-2.9%$145/sqft |
Source: NorthstarMLS as distributed by MLS GRID #7103433 Report a problem | ||
| 8/14/2026 | Price change | $649,000-3.9%$150/sqft |
Source: NorthstarMLS as distributed by MLS GRID #7103433 Report a problem | ||
| 8/1/2026 | Price change | $675,000-3.6%$156/sqft |
Source: NorthstarMLS as distributed by MLS GRID #7103433 Report a problem | ||
| 7/18/2026 | Price change | $699,900-2.8%$162/sqft |
Source: NorthstarMLS as distributed by MLS GRID #7103433 Report a problem | ||
| 7/3/2026 | Listed for sale | $719,900+268%$166/sqft |
Source: NorthstarMLS as distributed by MLS GRID #7103433 Report a problem | ||
| 5/22/2026 | Sold | $195,624-21.8%$45/sqft |
Source: Public Record Report a problem | ||
| 7/11/2022 | Sold | $250,000+42.9%$58/sqft |
Source: Public Record Report a problem | ||
| 1/19/2016 | Sold | $175,000+2.9%$40/sqft |
Source: Public Record Report a problem | ||
| 6/9/2011 | Sold | $170,000$39/sqft |
Source: Public Record Report a problem | ||
Public tax history
| Year | Property taxes | Tax assessment |
|---|---|---|
| 2025 | $1,000 +14.7% | $537,000 +19.8% |
| 2024 | $872 +5.8% | $448,200 +45.4% |
| 2023 | $824 +0.2% | $308,300 +14.4% |
| 2022 | $822 +27.2% | $269,600 +9.3% |
| 2021 | $646 +2.9% | $246,600 +4.9% |
| 2020 | $628 +2.6% | $235,100 +7% |
| 2019 | $612 | $219,700 +29.1% |
| 2018 | $612 +20.5% | $170,200 +13% |
| 2017 | $508 -25.1% | $150,600 -7% |
| 2016 | $678 +22.8% | $161,900 -18.8% |
| 2015 | $552 | $199,500 +6.9% |
| 2014 | $552 -46.8% | $186,700 |
| 2012 | $1,038 -27.3% | -- |
| 2011 | $1,428 -5.2% | -- |
| 2010 | $1,506 | -- |
Find assessor info on the county website
Monthly payment
Est. payment
Payment breakdown
Explore the cost of this home by adjusting the details. Changes won't be saved.Climate risks
Neighborhood: 56544

Similar homes
- $589,0003 bd3 ba2.9k sqft36189 504th St, Frazee, MN 56544For Sale

 MLS ID #7145190, Nicholas Dockter, Real Estate Results. NorthstarMLS as distributed by MLS GRID
 - $599,9004 bd2 ba2.8k sqft31265 Eagle Lake Rd, Frazee, MN 56544For SaleMLS ID #7082784, Kayla Smith, Coldwell Banker Preferred Part. NorthstarMLS as distributed by MLS GRID
- $579,9004 bd2 ba3.3k sqft29592 130th St, Frazee, MN 56544For Sale
 MLS ID #7079346, Lief Rogstad, Action Realty of Detroit Lakes. NorthstarMLS as distributed by MLS GRID
 - $629,9005 bd4 ba4.4k sqft14750 Matson Rd, Frazee, MN 56544For Sale
 MLS ID #7068661, Melissa Watson, The Real Estate Company of Detroit Lakes. NorthstarMLS as distributed by MLS GRID
 - $389,0005 bd3 ba2.7k sqft11100 County Highway 39, Frazee, MN 56544For SaleMLS ID #7071037, Jason Witzke, Jack Chivers Realty. NorthstarMLS as distributed by MLS GRID
- $479,0005 bd3 ba3.6k sqft12590 Carow Cir, Frazee, MN 56544For SaleMLS ID #7144138, Lisa Piche, Better Homes and Gardens Real. NorthstarMLS as distributed by MLS GRID
- $795,0004 bd3 ba3k sqft20111 S Twin Dr, Frazee, MN 56544For SaleMLS ID #7110609, Michelle Bjerke, REMAX Lakes Region. NorthstarMLS as distributed by MLS GRID
- $830,0004 bd4 ba2.6k sqft35515 State Highway 87, Frazee, MN 56544For SaleMLS ID #7124177, Chad R Bryniarski, Gallery of Homes. NorthstarMLS as distributed by MLS GRID
- $797,0005 bd5 ba4.5k sqft36968 County Highway 60, Frazee, MN 56544For SaleMLS ID #7127428, Joe Beske, REAL (1022 FGO). NorthstarMLS as distributed by MLS GRID
- $550,0003 bd3 ba3.2k sqft49684 440th St, Perham, MN 56573For SaleMLS ID #7136649, John Demuth, Trilogy Real Estate. NorthstarMLS as distributed by MLS GRID
- $599,9004 bd3 ba4k sqft13520 W Lake Sallie Dr, Detroit Lakes, MN 56501For SaleMLS ID #7054250, Paul Baker, Sky Lodge Properties MN, LLC.. NorthstarMLS as distributed by MLS GRID
- $559,0004 bd2 ba2.2k sqft48410 Squaw Point Trl, Perham, MN 56573For SaleMLS ID #7088381, Jason Witzke, Jack Chivers Realty. NorthstarMLS as distributed by MLS GRID
- $863,7004 bd3 ba3.9k sqft50771 Good Oak Loop, Frazee, MN 56544For SaleMLS ID #7125736, Chad R Bryniarski, Gallery of Homes. NorthstarMLS as distributed by MLS GRID
- $649,9005 bd3 ba2.9k sqft46824 Foss Rd, Osage, MN 56570For SaleMLS ID #7042844, Wade W. Rodenwald, Century 21 First Realty, Inc.. NorthstarMLS as distributed by MLS GRID
- $465,0003 bd2 ba2.8k sqft19417 County Highway 29, Detroit Lakes, MN 56501For SaleMLS ID #7111995, Thomas Clusiau, RE/MAX Legacy Realty. NorthstarMLS as distributed by MLS GRID
- $665,0003 bd3 ba3.6k sqft47069 425th Ave, Perham, MN 56573For SaleMLS ID #7062285, Jason Witzke, Jack Chivers Realty. NorthstarMLS as distributed by MLS GRID
- $585,0003 bd2 ba2.9k sqft1373 Burroughs Rd, Detroit Lakes, MN 56501For SaleMLS ID #7124617, Eric Lundmark, REMAX Lakes Region. NorthstarMLS as distributed by MLS GRID
- $525,0004 bd3 ba3.3k sqft41803 397th St, Perham, MN 56573For SaleMLS ID #7116925, Jason Witzke, Jack Chivers Realty. NorthstarMLS as distributed by MLS GRID
- $524,0004 bd3 ba3.3k sqft1128 Summit Ave, Detroit Lakes, MN 56501For SaleMLS ID #7143243, Lisa Jasken, REMAX Lakes Region. NorthstarMLS as distributed by MLS GRID
- $495,0005 bd3 ba4k sqft1115 Summit Ave, Detroit Lakes, MN 56501For SaleMLS ID #7085673, Lisa Jasken, REMAX Lakes Region. NorthstarMLS as distributed by MLS GRID
