TURNKEY HOBBY FARM NORTH OF PERHAM! Experience the perfect blend of Modern Farmhouse Living, Functional Farm Space, and Peaceful Country Privacy with this incredible 10-Acre Hobby Farm just north of Perham. Set among excellent pastureland and scattered tree coverage, this property offers a Turnkey setup for Farming, Livestock, or quiet Rural Living with 4.5 fenced acres, a classic red barn, chicken coop, and a beautifully updated year-round home.
Inside, the 5 Bed, 3 Bath home offers 2,740 SqFt and a spacious, comfortable floor plan with updated finishes throughout. A large 2008 addition gave the home a more modern look and feel, including updated electrical and expanded living space. The Primary Suite features a Walk-In Closet, Ensuite Bath, and private Walk-Out Deck overlooking the serene backyard landscape. Upstairs, you’ll find a finished loft with 2 additional Bedrooms, while the lower level offers a Family Room, 2 more Bedrooms, and a Bathroom.
Outside, the property is perfectly designed for a fully functional hobby farm with 4.5 acres of electric-fenced pasture, a 16x36 Chicken Coop, and a fenced corral with its own Richie Well. The true star is the 34x48 Classic Red Barn, featuring a Gothic-Arched Roof, masonry red brick base, and functional farm layout, plus a 16x48 addition ideal for cattle, sheep, or flexible livestock use. A rare Country Property with Acreage, Updates, Pasture, and Farm Infrastructure already in place!
Active with contingency
Price cut: $10.9K (8/19)
$389,000
11100 County Highway 39, Frazee, MN 56544
5beds
2,740sqft
Single Family
Built in 1920
10.1 Acres Lot
$-- Zestimate®
$142/sqft
$-- HOA
What's special
- 140 days
- 909
- 80
Zillow last checked:
Listing updated:
Listed by:
Jason Witzke 218-234-1904,
Jack Chivers Realty,
Trevin Konley 218-298-2582
Source: NorthstarMLS as distributed by MLS GRID,MLS#: 7071037
Facts & features
Interior
Bedrooms & bathrooms
- Bedrooms: 5
- Bathrooms: 3
- Full bathrooms: 2
- 3/4 bathrooms: 1
Bedroom
- Level: Main
Bedroom 2
- Level: Upper
Bedroom 3
- Level: Upper
Bedroom 4
- Level: Lower
Bedroom 5
- Level: Lower
Primary bathroom
- Level: Main
Bathroom
- Level: Main
Bathroom
- Level: Lower
Deck
- Level: Main
Deck
- Level: Main
Dining room
- Level: Main
Family room
- Level: Lower
Foyer
- Level: Main
Garage
- Level: Main
Kitchen
- Level: Main
Laundry
- Level: Main
Living room
- Level: Main
Loft
- Level: Upper
Storage
- Level: Main
Storage
- Level: Lower
Other
- Level: Main
Utility room
- Level: Lower
Walk in closet
- Level: Main
Other
- Level: Lower
Heating
- Forced Air
Cooling
- Central Air
Appliances
- Included: Dishwasher, Dryer, Electric Water Heater, Microwave, Range, Refrigerator, Washer, Water Softener Owned
- Laundry: Laundry Room, Main Level, Sink
Features
- Basement: Egress Window(s),Full,Partially Finished,Storage Space,Sump Pump
- Has fireplace: No
Interior area
- Total structure area: 3,156
- Total interior livable area: 2,740 sqft
- Finished area above ground: 2,164
- Finished area below ground: 576
Property
Parking
- Total spaces: 1
- Parking features: Detached Garage, Gravel
- Garage spaces: 1
- Details: Garage Dimensions (26 x 20)
Accessibility
- Accessibility features: Other
Features
- Levels: Two
- Stories: 2
- Patio & porch: Composite Decking, Deck, Front Porch, Patio, Porch
- Fencing: Electric,Full,Wire
Lot
- Size: 10.1 Acres
- Dimensions: 1100 x 400
- Features: Suitable for Horses, Tillable, Tree Coverage - Light, Tree Coverage - Medium
- Topography: Gently Rolling,Pasture,Scattered Timber,Wooded
Details
- Additional structures: Garage(s), Barn(s), Chicken Coop/Barn, Hen House, Lean-To
- Foundation area: 1496
- Parcel number: 110152001
- Zoning description: Residential-Single Family
- Other equipment: Fuel Tank - Rented
- Wooded area: 80586
Construction
Type & style
- Home type: SingleFamily
- Property subtype: Single Family
Materials
- Concrete, Frame, ICFs (Insulated Concrete Forms), Stone
- Roof: Asphalt
Condition
- New construction: No
- Year built: 1920
Utilities & green energy
- Gas: Propane
- Sewer: Private Sewer, Septic System Compliant - Yes, Tank with Drainage Field
- Water: Drilled, Private, Well
Community & HOA
HOA
- Has HOA: No
Location
- Region: Frazee
Financial & listing details
- Price per square foot: $142/sqft
- Tax assessed value: $280,200
- Annual tax amount: $1,741
- Date on market: 5/20/2026
- Road surface type: Paved
Estimated market value
Not available
Estimated sales range
Not available
Not available
Price history
| Date | Event | Price |
|---|---|---|
| 8/19/2026 | Price change | $389,000-2.7%$142/sqft |
Source:  NorthstarMLS as distributed by MLS GRID #7071037 Report a problem NorthstarMLS as distributed by MLS GRID #7071037 Report a problem | ||
| 6/28/2026 | Price change | $399,900-5.9%$146/sqft |
Source: NorthstarMLS as distributed by MLS GRID #7071037 Report a problem | ||
| 5/20/2026 | Listed for sale | $425,000+325%$155/sqft |
Source: NorthstarMLS as distributed by MLS GRID #7071037 Report a problem | ||
| 10/30/2007 | Sold | $100,000$36/sqft |
Source: Public Record Report a problem | ||
Public tax history
| Year | Property taxes | Tax assessment |
|---|---|---|
| 2025 | $1,546 +4.5% | $280,200 +20.4% |
| 2024 | $1,480 +7.6% | $232,800 +14.6% |
| 2023 | $1,376 +6.7% | $203,100 +17.1% |
| 2022 | $1,290 +15.4% | $173,500 +16.8% |
| 2021 | $1,118 -3.8% | $148,500 +5% |
| 2020 | $1,162 -15.6% | $141,400 -0.3% |
| 2019 | $1,376 | $141,800 -11.5% |
| 2018 | $1,376 -3.2% | $160,200 +0.6% |
| 2017 | $1,422 +2.9% | $159,200 +7.4% |
| 2016 | $1,382 -15.3% | $148,200 -0.3% |
| 2015 | $1,632 +14.8% | $148,600 +2.8% |
| 2014 | $1,422 -19.5% | $144,500 |
| 2012 | $1,766 +2% | -- |
| 2011 | $1,732 +2.4% | -- |
| 2010 | $1,692 | -- |
Find assessor info on the county website
Monthly payment
Est. payment
Payment breakdown
Explore the cost of this home by adjusting the details. Changes won't be saved.Climate risks
Neighborhood: 56544
- $266,8002 bd2 ba1.2k sqft11466 County Highway 39, Frazee, MN 56544Off Market
- $292,4003 bd2 ba1.5k sqft11501 County Highway 39, Frazee, MN 56544Off Market
- $674,3004 bd2 ba1.2k sqft10565 County Highway 39, Frazee, MN 56544Off Market
- $41,1002 bd1 ba1.2k sqft10673 County Highway 39, Frazee, MN 56544Off Market
Similar homes
- $407,0004 bd2 ba1.4k sqft51872 County Highway 53, Perham, MN 56573For Sale
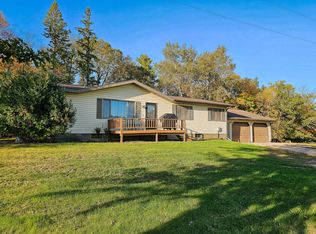
 MLS ID #7106746, Jason Witzke, Jack Chivers Realty. NorthstarMLS as distributed by MLS GRID
 - $479,0005 bd3 ba3.6k sqft12590 Carow Cir, Frazee, MN 56544For Sale
 MLS ID #7144138, Lisa Piche, Better Homes and Gardens Real. NorthstarMLS as distributed by MLS GRID
 - $365,0004 bd2 ba2k sqft41485 429th St, Perham, MN 56573For Sale
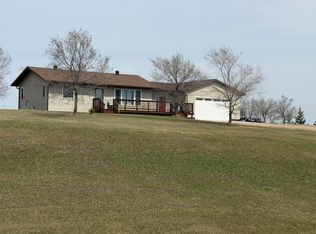 MLS ID #7155897, Christine Albrecht, Epic Realty Lake Country, Inc.. NorthstarMLS as distributed by MLS GRID
 - $364,9002 bd2 ba1.5k sqft17231 330th Ave, Frazee, MN 56544For Sale
 MLS ID #7125081, Miranda Kugler Rich, Trilogy Real Estate. NorthstarMLS as distributed by MLS GRID
 - $579,9004 bd2 ba3.3k sqft29592 130th St, Frazee, MN 56544For SaleMLS ID #7079346, Lief Rogstad, Action Realty of Detroit Lakes. NorthstarMLS as distributed by MLS GRID
- $389,9003 bd2 ba2.6k sqft44547 451st St, Perham, MN 56573For SaleMLS ID #7124826, Trisha Satter, Trilogy Real Estate. NorthstarMLS as distributed by MLS GRID
- $374,9004 bd2 ba2.1k sqft1214 6th Ave NW, Perham, MN 56573For SaleMLS ID #7135832, Trisha Satter, Trilogy Real Estate. NorthstarMLS as distributed by MLS GRID
- $409,9003 bd2 ba2.7k sqft23379 County Highway 32, Detroit Lakes, MN 56501For SaleMLS ID #7095886, Holly Okeson, HomeSmart Adventure Realty. NorthstarMLS as distributed by MLS GRID
- $424,9003 bd2 ba2.1k sqft28904 Tee Lake Rd, Vergas, MN 56587For SaleMLS ID #7137333, TJ Buboltz, HomeSmart Adventure Realty. NorthstarMLS as distributed by MLS GRID
- $410,0004 bd3 ba2.5k sqft600 14th St NW, Perham, MN 56573For SaleMLS ID #7132515, Vaun Bruhn, New Horizons Realty Of Perham. NorthstarMLS as distributed by MLS GRID
- $374,9005 bd3 ba3.2k sqft105 Park View Dr, Vergas, MN 56587For SaleMLS ID #7056215, Joy Summers, REMAX Lakes Region. NorthstarMLS as distributed by MLS GRID
- $388,6454 bd3 ba1.9k sqft700 9th St NW, Frazee, MN 56544For SaleMLS ID #6654191, Derek Brandenburg, eXp Realty (3788 FGO). NorthstarMLS as distributed by MLS GRID
- $415,0004 bd2 ba2.7k sqft11096 County Highway 17, Detroit Lakes, MN 56501For SaleMLS ID #7142241, Harrietta Kalberer, Better Homes and Gardens Real. NorthstarMLS as distributed by MLS GRID
- $369,0003 bd2 ba1.6k sqft42003 Engstrom Beach Rd, Dent, MN 56528For SaleMLS ID #7122572, Lara Burnside, eXp Realty. NorthstarMLS as distributed by MLS GRID
- $375,0004 bd3 ba3k sqft2257 Long Lake Rd, Detroit Lakes, MN 56501For SaleMLS ID #7141175, Grant Briard, The Real Estate Company of Detroit Lakes. NorthstarMLS as distributed by MLS GRID
- $364,9004 bd3 ba2.4k sqft1317 Loring Ave, Detroit Lakes, MN 56501For SaleMLS ID #7145063, Holly Okeson, HomeSmart Adventure Realty. NorthstarMLS as distributed by MLS GRID
- $374,0004 bd3 ba2.4k sqft1101 Summit Ave, Detroit Lakes, MN 56501For SaleMLS ID #7127324, Kayla Ulschmid, Keller Williams Realty Profess. NorthstarMLS as distributed by MLS GRID
- $465,0003 bd2 ba2.8k sqft19417 County Highway 29, Detroit Lakes, MN 56501For SaleMLS ID #7111995, Thomas Clusiau, RE/MAX Legacy Realty. NorthstarMLS as distributed by MLS GRID
- $435,0003 bd2 ba1.5k sqft11208 State Highway 87, Menahga, MN 56464For SaleMLS ID #7139508, Rhonda Gartner, Keller Williams Realty Professionals. NorthstarMLS as distributed by MLS GRID
- $344,5005 bd4 ba3k sqft608 Pinetree Dr, Perham, MN 56573For SaleMLS ID #7076181, Vaun Bruhn, New Horizons Realty Of Perham. NorthstarMLS as distributed by MLS GRID
