Simplicity, comfort, and easy living come together in this charming 2-bedroom, 1¼-bath single-level home — a perfect fit for first-time buyers or anyone ready to downsize without compromise.
At the center of it all is an open-concept kitchen flowing seamlessly into the living room, creating a bright and inviting space for everyday living and effortless entertaining.
A sunroom offers a peaceful retreat overlooking the well-maintained backyard and garden area, mostly fenced for privacy — a lovely spot to enjoy your morning coffee or watch the seasons change.
Downstairs, a storm shelter with a convenient ¼ bath adds valuable peace of mind and extra functionality.
Outside, a detached 2-stall garage provides ample storage and parking, rounding out this thoughtfully designed home.
This is easy living, done right.
Active
$225,000
331 4th Ave SW, Perham, MN 56573
2beds
1,184sqft
Single Family
Built in 1930
6,185 Square Feet Lot
$220,200 Zestimate®
$190/sqft
$-- HOA
What's special
Mostly fenced for privacy
- 15 days
- 433
- 10
Zillow last checked:
Listing updated:
Listed by:
Stephen Sweere 218-298-0771,
eXp Realty
Source: NorthstarMLS as distributed by MLS GRID,MLS#: 7141011
Facts & features
Interior
Bedrooms & bathrooms
- Bedrooms: 2
- Bathrooms: 2
- Full bathrooms: 1
- 1/4 bathrooms: 1
Bathroom
- Description: Main Floor Full Bath
Heating
- Baseboard, Ductless Mini-Split
Cooling
- Ductless Mini-Split
Appliances
- Laundry: In Kitchen
Features
- Basement: Block,Crawl Space
- Has fireplace: No
Interior area
- Total structure area: 1,184
- Total interior livable area: 1,184 sqft
- Finished area above ground: 1,112
- Finished area below ground: 72
Property
Parking
- Total spaces: 2
- Parking features: Detached Garage, Asphalt
- Garage spaces: 2
- Details: Garage Dimensions (28 x 28)
Accessibility
- Accessibility features: Other
Features
- Levels: One
- Stories: 1
- Patio & porch: Patio, Porch, Screened
Lot
- Size: 6,185 Square Feet
- Dimensions: 100 x 63
Details
- Foundation area: 1112
- Parcel number: 77000990709001
- Zoning description: Residential-Single Family
Construction
Type & style
- Home type: SingleFamily
- Property subtype: Single Family
Condition
- New construction: No
- Year built: 1930
Utilities & green energy
- Gas: Electric
- Sewer: City Sewer/Connected
- Water: City Water/Connected
Community & HOA
Community
- Subdivision: A A Whites Add
HOA
- Has HOA: No
Location
- Region: Perham
Financial & listing details
- Price per square foot: $190/sqft
- Tax assessed value: $128,500
- Annual tax amount: $1,958
- Date on market: 9/9/2026
Estimated market value
$220,200
$209,000 - $231,000
$1,603/mo
Price history
| Date | Event | Price |
|---|---|---|
| 9/9/2026 | Listed for sale | $225,000$190/sqft |
Source:  NorthstarMLS as distributed by MLS GRID #7141011 Report a problem NorthstarMLS as distributed by MLS GRID #7141011 Report a problem | ||
Public tax history
| Year | Property taxes | Tax assessment |
|---|---|---|
| 2025 | $981 -2% | $128,500 -1% |
| 2024 | $1,001 +12.5% | $129,800 +64.7% |
| 2023 | $890 -5.7% | $78,800 -6.5% |
| 2022 | $944 +20.3% | $84,300 |
| 2021 | $785 +8.2% | -- |
| 2020 | $725 +23.1% | $89,200 +8.8% |
| 2018 | $590 -36.3% | $82,000 +15.3% |
| 2017 | $926 +13.8% | $71,100 +5.8% |
| 2016 | $814 | $67,200 |
| 2015 | $814 +43.3% | -- |
| 2014 | $568 | $63,300 |
| 2013 | -- | -- |
| 2012 | -- | -- |
| 2011 | $448 +7.2% | -- |
| 2010 | $418 | -- |
Find assessor info on the county website
Monthly payment
Est. payment
Payment breakdown
Explore the cost of this home by adjusting the details. Changes won't be saved.Climate risks
Neighborhood: 56573
Similar homes
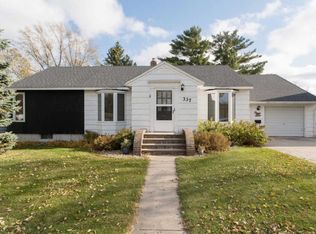
- $239,9002 bd1 ba912 sqft380 7th St NE, Perham, MN 56573For Sale

 MLS ID #7111731, Jason Witzke, Jack Chivers Realty. NorthstarMLS as distributed by MLS GRID
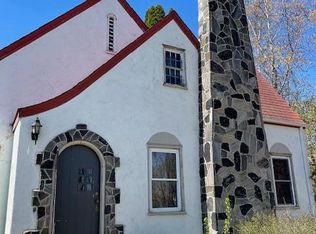
 - $274,9002 bd2 ba1.3k sqft621 6th St NE, Perham, MN 56573For Sale
 MLS ID #7106935, Linda Stoll, Coldwell Banker Preferred Part. NorthstarMLS as distributed by MLS GRID
 - $239,9002 bd1 ba1k sqft44088 359th St, Ottertail, MN 56571For Sale
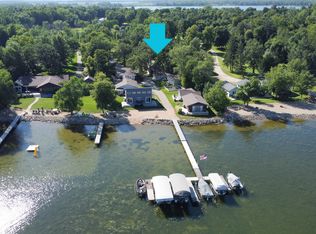 MLS ID #7145842, Ryan Hanson, Keller Williams Realty Professionals. NorthstarMLS as distributed by MLS GRID
 - $264,9003 bd2 ba1.6k sqft42269 State Highway 78, Perham, MN 56573For Sale
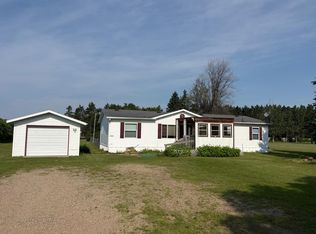 MLS ID #7134133, Mitch Kruger, AXEN Realty. NorthstarMLS as distributed by MLS GRID
 - $199,0002 bd2 ba1.5k sqft41474 460th St, Perham, MN 56573For SaleMLS ID #7067028, Stephen Sweere, eXp Realty. NorthstarMLS as distributed by MLS GRID
- $329,9002 bd2 ba1.3k sqft707 Cherry Ln, Perham, MN 56573New ConstructionMLS ID #7137879, Vaun Bruhn, New Horizons Realty Of Perham. NorthstarMLS as distributed by MLS GRID
- $326,9002 bd2 ba1.3k sqft711 Cherry Ln, Perham, MN 56573New ConstructionMLS ID #7105159, Vaun Bruhn, New Horizons Realty Of Perham. NorthstarMLS as distributed by MLS GRID
- $190,0003 bd2 ba1.3k sqft52473 County Highway 14, New York Mills, MN 56567For SaleMLS ID #7142954, Stephen Sweere, eXp Realty. NorthstarMLS as distributed by MLS GRID
- $225,2223 bd2 ba1.3k sqft118 Tousley Ave N, New York Mills, MN 56567For SaleMLS ID #7093380, Shawn Sweere, Boll Realty. NorthstarMLS as distributed by MLS GRID
- $169,0003 bd2 ba1.2k sqft103 2nd Ave S, Dent, MN 56528For SaleMLS ID #7142291, Chad R Bryniarski, Gallery of Homes. NorthstarMLS as distributed by MLS GRID
- $227,5003 bd1 ba1.5k sqft613 Cherry Ave, Frazee, MN 56544For SaleMLS ID #7121595, Austin Bachmann, Counselor Realty Detroit Lakes. NorthstarMLS as distributed by MLS GRID
- $220,0003 bd2 ba1.1k sqft100 Walker Ave N, New York Mills, MN 56567For SaleMLS ID #7090533, Stephen Sweere, eXp Realty. NorthstarMLS as distributed by MLS GRID
- $299,0004 bd2 ba936 sqft35852 Rush Lake Loop #3, Ottertail, MN 56571For SaleMLS ID #7144566, Gloria Hedstrom, Boll Realty. NorthstarMLS as distributed by MLS GRID
- $239,9003 bd2 ba1.6k sqft321 E Scharf Ave, Vergas, MN 56587For SaleMLS ID #7087416, Joy Summers, REMAX Lakes Region. NorthstarMLS as distributed by MLS GRID
- $289,9003 bd1 ba1.3k sqft39511 460th Ave, Perham, MN 56573For SaleMLS ID #7069348, Deborah Hart, Trilogy Real Estate. NorthstarMLS as distributed by MLS GRID
- $195,0003 bd2 ba1.1k sqft37923 County Highway 44, Richville, MN 56576For SaleMLS ID #6815018, Nicholas Dockter, Real Estate Results. NorthstarMLS as distributed by MLS GRID
- $275,0003 bd2 ba1.2k sqft508 E Main Ave, Frazee, MN 56544For SaleMLS ID #7073876, Marlys Ailie, eXp Realty. NorthstarMLS as distributed by MLS GRID
- $199,0001 bd1 ba1k sqft115 State Highway 78 N, Ottertail, MN 56571For SaleMLS ID #6725258, Laurie Woessner, Boll Realty. NorthstarMLS as distributed by MLS GRID
- $265,5002 bd1 ba1.4k sqft57773 County Highway 56, New York Mills, MN 56567For SaleMLS ID #7121876, Bonnie Dykhoff, Centennial Realty. NorthstarMLS as distributed by MLS GRID
