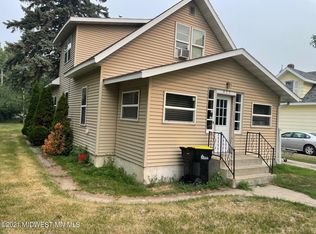
AFFORDABLE PERHAM STARTER HOME! Located on the northeast side of Perham, just blocks from Main Street, this charming home offers Comfort, Value, and Convenience in a great location. The Oversized Backyard provides plenty of room for a Swing Set, Garden, Outdoor Entertaining, or simply relaxing beneath the shade of Mature Trees.
Inside, the home offers 1,782 SqFt across three levels, featuring a functional floorplan and abundant Natural Light throughout. The main level includes a comfortable Living Room, Kitchen, and updated Full Bath, while the upper level offers two spacious bedrooms with ample storage and elevated neighborhood views. Downstairs, the partially finished basement adds valuable flexibility with a Third Bedroom, Laundry/Utility Room, and additional storage.
A major highlight is the bright 3-Season Porch/Sunroom overlooking the backyard, creating the perfect setting for morning coffee, casual entertaining, or quiet evenings at home. The Sunroom also serves as a convenient breezeway to the 14x20 Garage, offering excellent space for projects, tools, or extra storage. Whether you’re searching for an Entry-Level Home or a Solid Addition to your Investment Portfolio, this property offers Affordability and Potential in an Excellent Location!
Active
$219,000
447 2nd Ave NE, Perham, MN 56573
3beds
1,161sqft
Single Family
Built in 1947
7,143 Square Feet Lot
$-- Zestimate®
$189/sqft
$-- HOA
What's special
Functional floorplanAdditional storageOversized backyardOutdoor entertainingAbundant natural light throughoutElevated neighborhood viewsPartially finished basement
- 6 days
- 258
- 8
Zillow last checked:
Listing updated:
Listed by:
Jason Witzke 218-234-1904,
Jack Chivers Realty,
Trevin Konley 218-298-2582
Source: NorthstarMLS as distributed by MLS GRID,MLS#: 7053411
Facts & features
Interior
Bedrooms & bathrooms
- Bedrooms: 3
- Bathrooms: 1
- Full bathrooms: 1
Bedroom
- Level: Upper
Bedroom 2
- Level: Upper
Bedroom 3
- Level: Lower
Primary bathroom
- Level: Main
Other
- Level: Main
Foyer
- Level: Main
Garage
- Level: Main
Informal dining room
- Level: Main
Kitchen
- Level: Main
Laundry
- Level: Lower
Living room
- Level: Main
Sitting room
- Level: Main
Storage
- Level: Lower
Storage
- Level: Main
Sun room
- Level: Main
Utility room
- Level: Lower
Heating
- Forced Air
Cooling
- Central Air
Appliances
- Included: Dryer, Electric Water Heater, Freezer, Range, Refrigerator, Washer
- Laundry: Lower Level, Laundry Room, Sink
Features
- Basement: Block,Daylight,Egress Window(s),Full,Partially Finished
- Has fireplace: No
Interior area
- Total structure area: 1,782
- Total interior livable area: 1,161 sqft
- Finished area above ground: 1,041
- Finished area below ground: 120
Property
Parking
- Total spaces: 1
- Parking features: Attached, Concrete
- Attached garage spaces: 1
- Details: Garage Dimensions (14 x 20)
Accessibility
- Accessibility features: Other
Features
- Levels: One and One Half
- Stories: 1.5
- Patio & porch: Front Porch, Patio, Rear Porch
- Fencing: Partial
Lot
- Size: 7,143 Square Feet
- Dimensions: 50 x 143
- Features: Tree Coverage - Light
Details
- Additional structures: Garage(s)
- Foundation area: 741
- Parcel number: 77000990375000
- Zoning description: Residential-Single Family
Construction
Type & style
- Home type: SingleFamily
- Property subtype: Single Family
Materials
- Block, Concrete, Frame
- Roof: Asphalt
Condition
- New construction: No
- Year built: 1947
Utilities & green energy
- Gas: Natural Gas
- Sewer: City Sewer/Connected
- Water: City Water/Connected
Community & HOA
Community
- Subdivision: Newcombs 2nd Add
HOA
- Has HOA: No
Location
- Region: Perham
Financial & listing details
- Price per square foot: $189/sqft
- Tax assessed value: $155,500
- Annual tax amount: $1,557
- Date on market: 9/9/2026
- Road surface type: Paved
Estimated market value
Not available
Estimated sales range
Not available
Not available
Price history
| Date | Event | Price |
|---|---|---|
| 9/9/2026 | Listed for sale | $219,000$189/sqft |
Source:  NorthstarMLS as distributed by MLS GRID #7053411 Report a problem NorthstarMLS as distributed by MLS GRID #7053411 Report a problem | ||
Public tax history
| Year | Property taxes | Tax assessment |
|---|---|---|
| 2025 | $1,597 +14.7% | $155,500 -2.1% |
| 2024 | $1,392 +1.3% | $158,900 +26.9% |
| 2023 | $1,374 +8.5% | $125,200 +31.2% |
| 2022 | $1,266 +13.2% | $95,400 |
| 2021 | $1,118 +6.1% | -- |
| 2020 | $1,054 +15.4% | $89,600 +11.2% |
| 2018 | $913 -15.6% | $80,600 +14.8% |
| 2017 | $1,082 +67.5% | $70,200 +2.5% |
| 2016 | $646 | $68,500 |
| 2015 | $646 +12.2% | -- |
| 2014 | $576 | $64,400 |
| 2013 | -- | -- |
| 2012 | -- | -- |
| 2011 | $506 +3.3% | -- |
| 2010 | $490 | -- |
Find assessor info on the county website
Monthly payment
Est. payment
Payment breakdown
Explore the cost of this home by adjusting the details. Changes won't be saved.Climate risks
Neighborhood: 56573
Similar homes
- $225,0002 bd2 ba1.1k sqft331 4th Ave SW, Perham, MN 56573For Sale

 MLS ID #7141011, Stephen Sweere, eXp Realty. NorthstarMLS as distributed by MLS GRID
 - $239,9002 bd1 ba912 sqft380 7th St NE, Perham, MN 56573For Sale
 MLS ID #7111731, Jason Witzke, Jack Chivers Realty. NorthstarMLS as distributed by MLS GRID
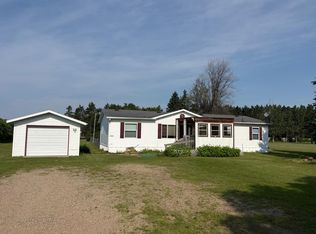
 - $264,9003 bd2 ba1.6k sqft42269 State Highway 78, Perham, MN 56573For Sale
 MLS ID #7134133, Mitch Kruger, AXEN Realty. NorthstarMLS as distributed by MLS GRID
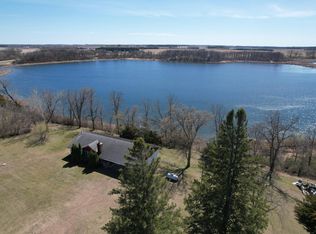
 - $199,0002 bd2 ba1.5k sqft41474 460th St, Perham, MN 56573For Sale
 MLS ID #7067028, Stephen Sweere, eXp Realty. NorthstarMLS as distributed by MLS GRID
 - $289,0002 bd2 ba1.3k sqft621 6th St NE, Perham, MN 56573For SaleMLS ID #7106935, Linda Stoll, Coldwell Banker Preferred Partners. NorthstarMLS as distributed by MLS GRID
- $190,0003 bd2 ba1.3k sqft52473 County Highway 14, New York Mills, MN 56567For SaleMLS ID #7142954, Stephen Sweere, eXp Realty. NorthstarMLS as distributed by MLS GRID
- $225,2223 bd2 ba1.3k sqft118 Tousley Ave N, New York Mills, MN 56567For SaleMLS ID #7093380, Shawn Sweere, Boll Realty. NorthstarMLS as distributed by MLS GRID
- $169,0003 bd2 ba1.2k sqft103 2nd Ave S, Dent, MN 56528For SaleMLS ID #7142291, Chad R Bryniarski, Gallery of Homes. NorthstarMLS as distributed by MLS GRID
- $299,0004 bd2 ba936 sqft35852 Rush Lake Loop #3, Ottertail, MN 56571For SaleMLS ID #7144566, Gloria Hedstrom, Boll Realty. NorthstarMLS as distributed by MLS GRID
- $326,9002 bd2 ba1.3k sqft711 Cherry Ln, Perham, MN 56573New ConstructionMLS ID #7105159, Vaun Bruhn, New Horizons Realty Of Perham. NorthstarMLS as distributed by MLS GRID
- $220,0003 bd2 ba1.1k sqft100 Walker Ave N, New York Mills, MN 56567For SaleMLS ID #7090533, Stephen Sweere, eXp Realty. NorthstarMLS as distributed by MLS GRID
- $289,9003 bd1 ba1.3k sqft39511 460th Ave, Perham, MN 56573For SaleMLS ID #7069348, Deborah Hart, Trilogy Real Estate. NorthstarMLS as distributed by MLS GRID
- $227,5003 bd1 ba1.5k sqft613 Cherry Ave, Frazee, MN 56544For SaleMLS ID #7121595, Austin Bachmann, Counselor Realty Detroit Lakes. NorthstarMLS as distributed by MLS GRID
- $236,9002 bd1 ba800 sqft33133 Otter Tail River Rd, Ottertail, MN 56571For SaleMLS ID #7079467, David Wieser, RRS, GRI, Boll Realty. NorthstarMLS as distributed by MLS GRID
- $239,9003 bd2 ba1.6k sqft321 E Scharf Ave, Vergas, MN 56587For SaleMLS ID #7087416, Joy Summers, REMAX Lakes Region. NorthstarMLS as distributed by MLS GRID
- $199,0003 bd1 ba1.5k sqft10591 Boot Lake Rd, Frazee, MN 56544For SaleMLS ID #7139775, Melissa Watson, The Real Estate Company of Detroit Lakes. NorthstarMLS as distributed by MLS GRID
- $229,0001 bd2 ba1.3k sqft202 Lake Ave S, Ottertail, MN 56571For SaleMLS ID #7023447, Kyle Haberman, Real Broker, LLC. NorthstarMLS as distributed by MLS GRID
- $195,0003 bd2 ba1.1k sqft37923 County Highway 44, Richville, MN 56576For SaleMLS ID #6815018, Nicholas Dockter, Real Estate Results. NorthstarMLS as distributed by MLS GRID
