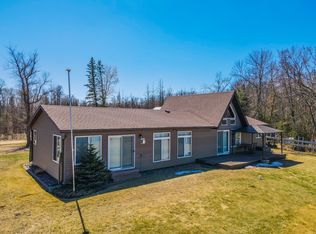
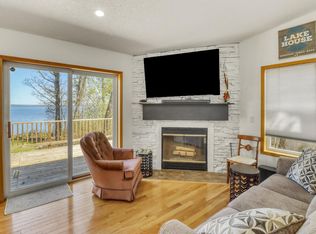
Built in 2021, this beautiful 2- bedroom, 2-bathroom home offers the perfect combination of modern comfort and easy, one-level living. Upon entering your eyes will immediately go to the expansive open concept living, kitchen, dining and vaulted ceilings. Enjoy the spacious primary suite compete with a private bathroom and walk-in closet. As well as a full guest bathroom. The crawl space is completely lined making it a great space for extra storage needs.
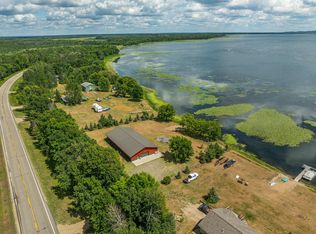
The oversized 2+ garage includes a 240 square foot loft, providing excellent storage or the opportunity to finish it into additional living space. A heated workshop attached to the garage is perfect for hobbies, projects, or extra workshop.
Situated on the end of a quiet dead-end road, you'll enjoy the privacy of no drive-by traffic. Relax on the inviting front porch while taking in gorgeous lake views, then stroll just a few steps to the shoreline where you'll find a hard, sandy lake bottom-perfect for swimming and enjoying everything lake life has to offer.
If you're looking for a move-in-ready lake home with modern construction, peaceful surroundings, and easy access to the water, this is one you won't want to miss.
Active
$430,000
43503 218th St, Osage, MN 56570
2beds
1,242sqft
Single Family
Built in 2021
0.4 Acres Lot
$-- Zestimate®
$346/sqft
$-- HOA
What's special
Modern comfortSpacious primary suiteInviting front porchOne-level livingGorgeous lake viewsVaulted ceilingsFull guest bathroom
- 69 days
- 284
- 19
Zillow last checked:
Listing updated:
Listed by:
Kristi Sands 320-345-1181,
Jack Chivers Realty
Source: NorthstarMLS as distributed by MLS GRID,MLS#: 7120301
Facts & features
Interior
Bedrooms & bathrooms
- Bedrooms: 2
- Bathrooms: 2
- Full bathrooms: 1
- 3/4 bathrooms: 1
Bedroom
- Level: Main
Bedroom 2
- Level: Main
Bathroom
- Level: Main
Bathroom
- Level: Main
Dining room
- Level: Main
Kitchen
- Level: Main
Laundry
- Level: Main
Living room
- Level: Main
Heating
- Forced Air
Cooling
- Central Air
Appliances
- Included: Air-To-Air Exchanger, Cooktop, Dishwasher, Microwave, Range, Refrigerator, Stainless Steel Appliance(s), Tankless Water Heater, Water Softener Owned
- Laundry: Electric Dryer Hookup, Laundry Room, Washer Hookup
Features
- Basement: Crawl Space
- Has fireplace: No
Interior area
- Total structure area: 2,464
- Total interior livable area: 1,242 sqft
- Finished area above ground: 1,242
- Finished area below ground: 0
Property
Parking
- Total spaces: 2
- Parking features: Detached Garage, Concrete, Electric, Garage Door Opener, Guest, Multiple Garages
- Garage spaces: 2
- Has uncovered spaces: Yes
- Details: Garage Dimensions (36 x 20)
Accessibility
- Accessibility features: None
Features
- Levels: One
- Stories: 1
- Patio & porch: Porch
- Fencing: Wood
- Has view: Yes
- View description: Lake
- Has water view: Yes
- Water view: Lake
- Waterfront features: Lake Front, Lake Bottom(Hard, Rocky, Sand)
- Frontage length: Water Frontage: 100
Lot
- Size: 0.4 Acres
- Dimensions: 100' x 200' 75' x 200'
- Features: Accessible Shoreline, Tree Coverage - Light
Details
- Additional structures: Garage(s)
- Foundation area: 1242
- Parcel number: 330340000
- Zoning description: Residential-Single Family
- Other equipment: Fuel Tank - Rented
Construction
Type & style
- Home type: SingleFamily
- Property subtype: Single Family
Materials
- Block
- Roof: Age 8 Years or Less
Condition
- New construction: No
- Year built: 2021
Utilities & green energy
- Gas: Propane
- Sewer: Tank with Drainage Field
- Water: Well
Community & HOA
Community
- Subdivision: 2nd Add To The Pines
HOA
- Has HOA: No
Location
- Region: Osage
Financial & listing details
- Price per square foot: $346/sqft
- Tax assessed value: $367,300
- Annual tax amount: $2,176
- Date on market: 8/3/2026
- Cumulative days on market: 61 days
- Road surface type: Paved
Estimated market value
Not available
Estimated sales range
Not available
Not available
Price history
| Date | Event | Price |
|---|---|---|
| 8/3/2026 | Listed for sale | $430,000+186.7%$346/sqft |
Source:  NorthstarMLS as distributed by MLS GRID #7120301 Report a problem NorthstarMLS as distributed by MLS GRID #7120301 Report a problem | ||
| 9/10/2008 | Sold | $150,000$121/sqft |
Source: Public Record Report a problem | ||
Public tax history
| Year | Property taxes | Tax assessment |
|---|---|---|
| 2025 | $2,188 -0.6% | $367,300 +2.5% |
| 2024 | $2,202 +5.8% | $358,300 +3.6% |
| 2023 | $2,082 +50.7% | $345,700 +18.6% |
| 2022 | $1,382 +18.7% | $291,400 +69.1% |
| 2021 | $1,164 +2.3% | $172,300 +9.3% |
| 2020 | $1,138 +0.7% | $157,600 +4.4% |
| 2019 | $1,130 | $151,000 +3.9% |
| 2018 | $1,130 -5% | $145,400 +6.6% |
| 2017 | $1,190 -7% | $136,400 -2.8% |
| 2016 | $1,280 -1.4% | $140,300 +16.2% |
| 2015 | $1,298 +13.1% | $120,700 +14.2% |
| 2014 | $1,148 -8.7% | $105,700 |
| 2012 | $1,258 +3.6% | -- |
| 2011 | $1,214 -0.2% | -- |
| 2010 | $1,216 | -- |
Find assessor info on the county website
Monthly payment
Est. payment
Payment breakdown
Explore the cost of this home by adjusting the details. Changes won't be saved.Climate risks
Neighborhood: 56570
Similar homes
- $479,9003 bd2 ba1.7k sqft46840 Foss Rd, Osage, MN 56570For Sale
 MLS ID #7060385, Keegan Curtiss, Coldwell Banker Crown Realtors. NorthstarMLS as distributed by MLS GRID
 - $449,0004 bd2 ba1.7k sqft26195 County Highway 37, Detroit Lakes, MN 56501For Sale
 MLS ID #7126680, Lisa Jasken, REMAX Lakes Region. NorthstarMLS as distributed by MLS GRID
 - $399,0003 bd2 ba1.6k sqft37855 SW Height Of Land Dr, Rochert, MN 56578For Sale
 MLS ID #7068480, Stacy Scott, Counselor Realty Detroit Lakes. NorthstarMLS as distributed by MLS GRID
 - $407,0004 bd2 ba1.4k sqft51872 County Highway 53, Perham, MN 56573For Sale
 MLS ID #7106746, Jason Witzke, Jack Chivers Realty. NorthstarMLS as distributed by MLS GRID
 - $434,9001 bd1 ba624 sqft39441 Ironwood Trl, Frazee, MN 56544For SaleMLS ID #7141422, Michael Carlson, RE/MAX Advantage Plus. NorthstarMLS as distributed by MLS GRID
- $340,0002 bd2 ba1.3k sqft32812 County Highway 26, Rochert, MN 56578For SaleMLS ID #7125899, Kayla Ulschmid, Keller Williams Realty Profess. NorthstarMLS as distributed by MLS GRID
- $398,0002 bd2 ba1k sqft34655 Strawberry Ln N, Ogema, MN 56569For SaleMLS ID #7027735, Trevin Konley, Jack Chivers Realty. NorthstarMLS as distributed by MLS GRID
- $440,0001 bd2 ba900 sqft38953 Ada Beach Rd, Waubun, MN 56589For SaleMLS ID #7144738, Joshua Miller, Whitetail Properties Real Esta. NorthstarMLS as distributed by MLS GRID
- $459,0002 bd2 ba1.6k sqft816 Whitetail Ln, Detroit Lakes, MN 56501For SaleMLS ID #7152525, Deana Deitchler, Real Broker, LLC. NorthstarMLS as distributed by MLS GRID
- $340,0003 bd2 ba1.3k sqft28169 Meadow Dr, Detroit Lakes, MN 56501For SaleMLS ID #7148138, Dylan Dumpprope, Premier Realty Group. NorthstarMLS as distributed by MLS GRID
- $539,0002 bd1 ba1.1k sqft45531 Whispering Sands Ln, Perham, MN 56573For SaleMLS ID #7145058, Trevin Konley, Jack Chivers Realty. NorthstarMLS as distributed by MLS GRID
- $309,0003 bd2 ba1k sqft18829 Frontage Rd, Detroit Lakes, MN 56501For SaleMLS ID #7157510, Marlys Ailie, eXp Realty. NorthstarMLS as distributed by MLS GRID
- $364,9002 bd2 ba1.5k sqft17231 330th Ave, Frazee, MN 56544For SaleMLS ID #7125081, Miranda Kugler Rich, Trilogy Real Estate. NorthstarMLS as distributed by MLS GRID
- $345,0002 bd2 ba1.3k sqft13988 590th Ave, Menahga, MN 56464For SaleMLS ID #7086885, Heather Steffel, Wolff & Simon Real Estate. NorthstarMLS as distributed by MLS GRID
- $535,0003 bd3 ba1.7k sqft17106 305th Ave, Detroit Lakes, MN 56501For SaleMLS ID #7139554, Jory Baumbach, Baumbach Real Estate LLC. NorthstarMLS as distributed by MLS GRID
- $275,0003 bd2 ba1.2k sqft508 E Main Ave, Frazee, MN 56544For SaleMLS ID #7073876, Marlys Ailie, eXp Realty. NorthstarMLS as distributed by MLS GRID
- $524,9003 bd3 ba1.4k sqft11100 Fisher Ln, Park Rapids, MN 56470For SaleMLS ID #7037370, Brian Wikman, Coldwell Banker Crown Realtors. NorthstarMLS as distributed by MLS GRID
- $550,0003 bd2 ba1.7k sqft1853 Aspen Dr, Detroit Lakes, MN 56501For SaleMLS ID #7135959, Kenzie Pavek, REALTY XPERTS. NorthstarMLS as distributed by MLS GRID
