
Big garage. Beautiful acreage. Bright, modern one level living! Just a short distance to Detroit Lakes, this 2019-built slab-on-grade home offers 2 bedrooms, 2 bathrooms, and 1,344 square feet of comfortable living space on approx. 3.7 acres! The open floor plan features vaulted ceilings, a kitchen island, vinyl plank flooring, stainless steel appliances, a modern range hood, and a patio door leading to the deck. The spacious primary suite includes dual closets and a full bathroom. The home features SmartSide siding, in-floor heat paired with a forced air furnace, and central air conditioning. Outside, mature trees create a beautiful setting with plenty of wildlife to enjoy. The impressive 24' x 32' detached garage features spray foam insulation, heat, electricity, garage door openers, and a floor drain. A 12' x 16' garden shed adds even more storage. Pack your bags, your next move starts here!
Active
Price cut: $9K (8/19)
$340,000
32812 County Highway 26, Rochert, MN 56578
2beds
1,344sqft
Single Family
Built in 2019
3.73 Acres Lot
$-- Zestimate®
$253/sqft
$-- HOA
What's special
Kitchen islandModern range hoodSpacious primary suiteBeautiful acreageVinyl plank flooringGarage door openersSmartside siding
- 53 days
- 220
- 12
Zillow last checked:
Listing updated:
Listed by:
Kayla Ulschmid 218-234-9205,
Keller Williams Realty Profess
Source: NorthstarMLS as distributed by MLS GRID,MLS#: 7125899
Facts & features
Interior
Bedrooms & bathrooms
- Bedrooms: 2
- Bathrooms: 2
- Full bathrooms: 1
- 3/4 bathrooms: 1
Bedroom
- Level: Main
- Area: 143 Square Feet
- Dimensions: 11x13
Bedroom 2
- Level: Main
- Area: 130 Square Feet
- Dimensions: 10x13
Primary bathroom
- Level: Main
- Area: 60 Square Feet
- Dimensions: 6x10
Laundry
- Level: Main
- Area: 63 Square Feet
- Dimensions: 7x9
Living room
- Level: Main
- Area: 648 Square Feet
- Dimensions: 24x27
Utility room
- Level: Main
- Area: 48 Square Feet
- Dimensions: 4x12
Heating
- Forced Air, In-Floor Heating
Cooling
- Central Air
Appliances
- Included: Dishwasher, Dryer, Electric Water Heater, Range, Refrigerator, Stainless Steel Appliance(s), Washer, Water Softener Owned
Features
- Basement: Other
- Has fireplace: No
Interior area
- Total structure area: 1,296
- Total interior livable area: 1,344 sqft
- Finished area above ground: 1,344
- Finished area below ground: 0
Video & virtual tour
Property
Parking
- Total spaces: 2
- Parking features: Detached Garage, Gravel, Floor Drain, Garage Door Opener, Heated Garage, Insulated Garage
- Garage spaces: 2
- Has uncovered spaces: Yes
Accessibility
- Accessibility features: None
Features
- Levels: One
- Stories: 1
- Patio & porch: Deck
Lot
- Size: 3.73 Acres
- Dimensions: 3.73 Acres
Details
- Additional structures: Storage Shed
- Foundation area: 1344
- Parcel number: 160069001
- Zoning description: Agriculture
Construction
Type & style
- Home type: SingleFamily
- Property subtype: Single Family
Materials
- Roof: Asphalt
Condition
- New construction: No
- Year built: 2019
Utilities & green energy
- Gas: Propane
- Sewer: Mound Septic
- Water: Well
Community & HOA
HOA
- Has HOA: No
Location
- Region: Rochert
Financial & listing details
- Price per square foot: $253/sqft
- Tax assessed value: $257,100
- Annual tax amount: $1,479
- Date on market: 8/12/2026
- Cumulative days on market: 14 days
Estimated market value
Not available
Estimated sales range
Not available
Not available
Price history
| Date | Event | Price |
|---|---|---|
| 8/19/2026 | Price change | $340,000-2.6%$253/sqft |
Source:  NorthstarMLS as distributed by MLS GRID #7125899 Report a problem NorthstarMLS as distributed by MLS GRID #7125899 Report a problem | ||
| 8/12/2026 | Listed for sale | $349,000+36.9%$260/sqft |
Source: NorthstarMLS as distributed by MLS GRID #7125899 Report a problem | ||
| 4/15/2022 | Sold | $255,000+2%$190/sqft |
Source: NorthstarMLS as distributed by MLS GRID #6217037 Report a problem | ||
| 2/17/2022 | Price change | $249,900-3%$186/sqft |
Source:  MWMMLS #20-35436 Report a problem MWMMLS #20-35436 Report a problem | ||
| 2/10/2022 | Listed for sale | $257,500+2045.8%$192/sqft |
Source: MWMMLS #20-35436 Report a problem | ||
| 10/1/2018 | Sold | $12,000+50%$9/sqft |
Source: Public Record Report a problem | ||
| 8/1/2014 | Sold | $8,000$6/sqft |
Source: Public Record Report a problem | ||
Public tax history
| Year | Property taxes | Tax assessment |
|---|---|---|
| 2025 | $1,446 -12.9% | $257,100 +10.8% |
| 2024 | $1,660 +19.9% | $232,100 -8% |
| 2023 | $1,384 -10.6% | $252,400 +29% |
| 2022 | $1,548 -4.6% | $195,600 +9.9% |
| 2021 | $1,622 +275.5% | $178,000 +3.9% |
| 2020 | $432 -4.4% | $171,300 +375.8% |
| 2019 | $452 | $36,000 |
| 2018 | $452 +30.6% | $36,000 +16.1% |
| 2017 | $346 -3.4% | $31,000 |
| 2016 | $358 +5.3% | $31,000 -44% |
| 2015 | $340 -5.6% | $55,400 +7.6% |
| 2014 | $360 +20% | $51,500 |
| 2012 | $300 -26.5% | -- |
| 2011 | $408 +9.7% | -- |
| 2010 | $372 | -- |
Find assessor info on the county website
Monthly payment
Est. payment
Payment breakdown
Explore the cost of this home by adjusting the details. Changes won't be saved.Climate risks
Neighborhood: 56578
Similar homes
- $350,0003 bd2 ba1.3k sqft28169 Meadow Dr, Detroit Lakes, MN 56501For Sale

 MLS ID #7148138, Dylan Dumpprope, Premier Realty Group. NorthstarMLS as distributed by MLS GRID
 - $364,9002 bd2 ba1.5k sqft17231 330th Ave, Frazee, MN 56544For Sale
 MLS ID #7125081, Miranda Kugler Rich, Trilogy Real Estate. NorthstarMLS as distributed by MLS GRID
 - $399,0003 bd2 ba1.6k sqft37855 SW Height Of Land Dr, Rochert, MN 56578For Sale
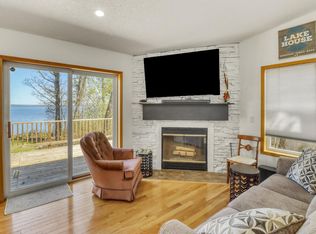 MLS ID #7068480, Stacy Scott, Counselor Realty Detroit Lakes. NorthstarMLS as distributed by MLS GRID
 - $398,0002 bd2 ba1k sqft34655 Strawberry Ln N, Ogema, MN 56569For Sale
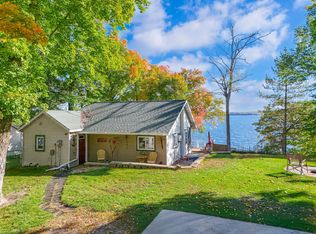 MLS ID #7027735, Trevin Konley, Jack Chivers Realty. NorthstarMLS as distributed by MLS GRID
 - $379,9002 bd2 ba1.3k sqft31489 County Highway 35, Ponsford, MN 56575For SaleMLS ID #7054970, Jason Witzke, Jack Chivers Realty. NorthstarMLS as distributed by MLS GRID
- $349,0004 bd2 ba1.8k sqft143 Pheasant St, Audubon, MN 56511For SaleMLS ID #7142951, Jay Schurman, REMAX Lakes Region. NorthstarMLS as distributed by MLS GRID
- $329,9003 bd1 ba832 sqft27096 Little Floyd Lake Rd Unit 3, Detroit Lakes, MN 56501For SaleMLS ID #7090482, Christopher Howard Nord, The Real Estate Company of Detroit Lakes. NorthstarMLS as distributed by MLS GRID
- $339,0004 bd2 ba1.5k sqft1583 E Shore Dr, Detroit Lakes, MN 56501For SaleMLS ID #7131846, Michael Ring, Counselor Realty Detroit Lakes. NorthstarMLS as distributed by MLS GRID
- $275,0003 bd2 ba1.2k sqft508 E Main Ave, Frazee, MN 56544For SaleMLS ID #7073876, Marlys Ailie, eXp Realty. NorthstarMLS as distributed by MLS GRID
- $435,0003 bd2 ba1.2k sqft25557 County Highway 22, Detroit Lakes, MN 56501For SaleMLS ID #7140165, Paula Okeson, Counselor Realty Detroit Lakes. NorthstarMLS as distributed by MLS GRID
- $430,0002 bd2 ba1.2k sqft43503 218th St, Osage, MN 56570For SaleMLS ID #7120301, Kristi Sands, Jack Chivers Realty. NorthstarMLS as distributed by MLS GRID
- $449,0004 bd2 ba1.7k sqft26195 County Highway 37, Detroit Lakes, MN 56501For SaleMLS ID #7126680, Lisa Jasken, REMAX Lakes Region. NorthstarMLS as distributed by MLS GRID
- $315,0002 bd1 ba712 sqft27096 Little Floyd Lake Rd #1, Detroit Lakes, MN 56501For SaleMLS ID #7005877, Christopher Howard Nord, The Real Estate Company of Detroit Lakes. NorthstarMLS as distributed by MLS GRID
- $290,0002 bd2 ba1.4k sqft331 Maple Ridge Ct, Detroit Lakes, MN 56501For SaleMLS ID #7078865, Kara Schumann, The Real Estate Company of Detroit Lakes. NorthstarMLS as distributed by MLS GRID
- $479,9003 bd2 ba1.7k sqft46840 Foss Rd, Osage, MN 56570For SaleMLS ID #7060385, Keegan Curtiss, Coldwell Banker Crown Realtors. NorthstarMLS as distributed by MLS GRID
- $344,0002 bd2 ba1.3k sqft1760 Brainard Blvd #1760, Detroit Lakes, MN 56501For SaleMLS ID #7107246, Carissa Markuson, Counselor Realty Detroit Lakes. NorthstarMLS as distributed by MLS GRID
- $298,0004 bd2 ba1.7k sqft353 Willow St E, Detroit Lakes, MN 56501For SaleMLS ID #7118496, Paula Okeson, Counselor Realty Detroit Lakes. NorthstarMLS as distributed by MLS GRID
- $264,9002 bd1 ba1.4k sqft332 Willow St E, Detroit Lakes, MN 56501For SaleMLS ID #7132134, Holly Okeson, HomeSmart Adventure Realty. NorthstarMLS as distributed by MLS GRID
