Nearly 80 acres offering an exceptional combination of productive tillable land, quality hunting habitat, and a well-equipped farmstead. This property provides a rare opportunity to own a versatile piece of land with excellent potential for farming, livestock, recreation, and hunting. The acreage features a mix of tillable ground, pasture, and wooded/natural areas that create a diverse landscape and attractive wildlife habitat.
For the outdoor enthusiast, the hunting opportunities are a standout feature, with a combination of habitat and open ground that provides excellent potential for deer and other wildlife. The tillable acreage adds productivity and income potential while also complementing the property's wildlife habitat and overall land diversity.
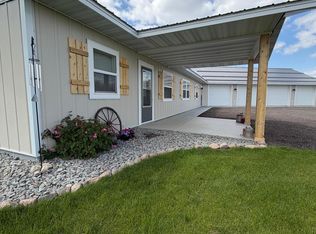
The established farmstead is set up with five outbuildings, including a newly designed calving barn, spacious machine shed, and brand-new corral with head chute for convenient and efficient cattle handling. A newly installed well provides a reliable water source for livestock.
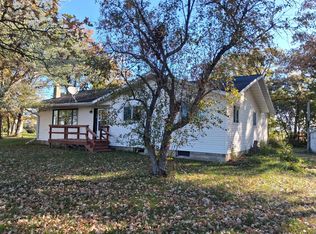
The home offers comfortable country living with a beautifully renovated kitchen featuring stainless steel appliances and handcrafted hickory cabinetry. The main floor includes a primary bedroom, laundry hookups, and an updated tiled bathroom. Upstairs are two additional bedrooms and a quarter bath, providing plenty of room for family or guests.
Whether you're looking for productive acreage, a private hunting property, a place to raise livestock, or a combination of all three, this nearly 80-acre property offers the land, improvements, and versatility to make it your own.
Active
Price cut: $5K (8/26)
$474,000
34473 County Highway 143, Bluffton, MN 56518
3beds
1,429sqft
Single Family
Built in 1925
74.97 Acres Lot
$462,600 Zestimate®
$332/sqft
$-- HOA
What's special
Quality hunting habitatComfortable country livingSpacious machine shedHandcrafted hickory cabinetryStainless steel appliancesWell-equipped farmsteadUpdated tiled bathroom
- 192 days
- 433
- 18
Zillow last checked:
Listing updated:
Listed by:
Vanessa Huwe 218-251-7530,
Centennial Realty,
Jerni Holweg 218-640-5529
Source: NorthstarMLS as distributed by MLS GRID,MLS#: 7047190
Facts & features
Interior
Bedrooms & bathrooms
- Bedrooms: 3
- Bathrooms: 2
- 3/4 bathrooms: 1
- 1/4 bathrooms: 1
Bedroom
- Level: Main
- Area: 119.44 Square Feet
- Dimensions: 12'3x9'9
Bedroom 2
- Level: Upper
- Area: 172.25 Square Feet
- Dimensions: 13'3x13
Bedroom 3
- Level: Upper
- Area: 108.11 Square Feet
- Dimensions: 11'7x9'4
Primary bathroom
- Level: Main
Bathroom
- Level: Upper
Dining room
- Level: Main
- Area: 143.89 Square Feet
- Dimensions: 15'5x9'4
Kitchen
- Level: Main
- Area: 63 Square Feet
- Dimensions: 9x7
Laundry
- Level: Main
Living room
- Level: Main
- Area: 197.5 Square Feet
- Dimensions: 15x13'2
Heating
- Boiler
Cooling
- Window Unit(s)
Appliances
- Included: Dishwasher, Dryer, Electric Water Heater, Microwave, Range, Refrigerator, Stainless Steel Appliance(s), Washer
- Laundry: In Basement, Main Level
Features
- Basement: Unfinished
- Has fireplace: No
Interior area
- Total structure area: 2,304
- Total interior livable area: 1,429 sqft
- Finished area above ground: 1,429
- Finished area below ground: 0
Video & virtual tour
Property
Parking
- Total spaces: 2
- Parking features: Detached Garage, Gravel, Heated Garage, Insulated Garage
- Garage spaces: 2
Accessibility
- Accessibility features: None
Features
- Levels: Two
- Stories: 2
- Fencing: Other,Partial
Lot
- Size: 74.97 Acres
- Dimensions: 2408 x 1337
- Features: Suitable for Horses, Tillable
Details
- Additional structures: Garage(s), Barn(s), Shed(s), Storage Shed
- Foundation area: 1152
- Parcel number: 05000310174000
- Zoning description: Residential-Single Family
- Other equipment: Fuel Tank - Owned
- Wooded area: 392040
Construction
Type & style
- Home type: SingleFamily
- Property subtype: Single Family
Materials
- Roof: Asphalt
Condition
- New construction: No
- Year built: 1925
Utilities & green energy
- Gas: Oil
- Sewer: Private Sewer
- Water: Well
Community & HOA
HOA
- Has HOA: No
Location
- Region: Bluffton
Financial & listing details
- Price per square foot: $332/sqft
- Tax assessed value: $363,300
- Annual tax amount: $828
- Date on market: 4/3/2026
Estimated market value
$462,600
$439,000 - $486,000
$1,806/mo
Price history
| Date | Event | Price |
|---|---|---|
| 8/26/2026 | Price change | $474,000-1%$332/sqft |
Source:  NorthstarMLS as distributed by MLS GRID #7047190 Report a problem NorthstarMLS as distributed by MLS GRID #7047190 Report a problem | ||
| 4/3/2026 | Listed for sale | $479,000+230.3%$335/sqft |
Source: NorthstarMLS as distributed by MLS GRID #7047190 Report a problem | ||
| 10/21/2015 | Sold | $145,000-12.1%$101/sqft |
Source: NorthstarMLS as distributed by MLS GRID #4614869 Report a problem | ||
| 7/1/2015 | Listing removed | $164,900$115/sqft |
Source: Gores Company #20-14664 Report a problem | ||
| 6/3/2015 | Price change | $164,900-5.8%$115/sqft |
Source: Gores Company #20-14664 Report a problem | ||
| 3/31/2015 | Listed for sale | $175,000$122/sqft |
Source: The Gores Company #20-14664 Report a problem | ||
Public tax history
| Year | Property taxes | Tax assessment |
|---|---|---|
| 2025 | $743 -7.6% | $363,300 +5% |
| 2024 | $804 +14.9% | $346,000 +42.6% |
| 2023 | $700 -11.8% | $242,700 +9.7% |
| 2022 | $794 +58.8% | $221,300 |
| 2021 | $500 -0.8% | -- |
| 2020 | $504 +2.6% | $191,900 +7.4% |
| 2018 | $491 -15.3% | $178,600 +4.4% |
| 2017 | $580 +17.4% | $171,000 -3.6% |
| 2016 | $494 | $177,300 |
| 2015 | $494 -66% | -- |
| 2014 | $1,452 +297.3% | $167,300 |
| 2011 | $366 -8.5% | -- |
| 2010 | $400 | -- |
Find assessor info on the county website
Monthly payment
Est. payment
Payment breakdown
Explore the cost of this home by adjusting the details. Changes won't be saved.Climate risks
Neighborhood: 56518
Similar homes
- $450,0004 bd2 ba1.3k sqft57582 398th St, New York Mills, MN 56567For Sale

 MLS ID #7094210, Stephen Sweere, eXp Realty. NorthstarMLS as distributed by MLS GRID
 - $329,0004 bd2 ba1.9k sqft32586 595th Ave, Wadena, MN 56482For Sale
 MLS ID #7155615, Laura Johnson, Trilogy Real Estate. NorthstarMLS as distributed by MLS GRID
 - $484,9002 bd2 ba1.9k sqft51692 385th St, New York Mills, MN 56567For Sale
 MLS ID #7055422, Trisha Satter, Trilogy Real Estate. NorthstarMLS as distributed by MLS GRID
 - $265,0003 bd2 ba2k sqft61689 Leaf River Rd, Wadena, MN 56482For Sale
 MLS ID #7116573, Anne Dickey, Counselor Realty Brainerd Lakes. NorthstarMLS as distributed by MLS GRID
 - $399,9003 bd2 ba1.1k sqft49723 Leaf River Rd, Ottertail, MN 56571For SaleMLS ID #7127127, Jonah Waalen, Keller Williams Classic Realty. NorthstarMLS as distributed by MLS GRID
- $319,9005 bd3 ba2k sqft13334 111th Ave, Wadena, MN 56482For SaleMLS ID #7154616, Paul Augustinack, Woods to Water Real Estate. NorthstarMLS as distributed by MLS GRID
- $525,0003 bd1 ba1.1k sqft231 Hilltop Rd, Ottertail, MN 56571For SaleMLS ID #7073553, David Swyter, Sweet Place Realty LLC. NorthstarMLS as distributed by MLS GRID
- $310,0003 bd2 ba1.6k sqft14878 300th St, Sebeka, MN 56477For SaleMLS ID #7137405, Vanessa Huwe, Centennial Realty. NorthstarMLS as distributed by MLS GRID
- $399,0003 bd2 ba1.3k sqft32738 Us Highway 71, Menahga, MN 56464For SaleMLS ID #7036289, Brandon Lambert, Keller Williams Realty Professionals. NorthstarMLS as distributed by MLS GRID
- $579,0003 bd2 ba1.7k sqft48957 428th St, Perham, MN 56573For SaleMLS ID #7109370, Emily L Poulson, Keller Williams Realty Profess. NorthstarMLS as distributed by MLS GRID
- $539,0002 bd1 ba1.1k sqft45531 Whispering Sands Ln, Perham, MN 56573For SaleMLS ID #7145058, Trevin Konley, Jack Chivers Realty. NorthstarMLS as distributed by MLS GRID
- $497,9503 bd2 ba2k sqft3 Deer Ln, Wadena, MN 56482For SaleMLS ID #7087485, Brad Wadsten, Edina Realty, Inc.. NorthstarMLS as distributed by MLS GRID
- $497,9503 bd2 ba2k sqft1 Deer Ln, Wadena, MN 56482For SaleMLS ID #7080824, Brad Wadsten, Edina Realty, Inc.. NorthstarMLS as distributed by MLS GRID
- $399,0002 bd1 ba920 sqft46071 Boys Shore Rd, Ottertail, MN 56571For SaleMLS ID #7133022, Linda Stoll, Coldwell Banker Preferred Partners. NorthstarMLS as distributed by MLS GRID
- $319,9004 bd2 ba1.5k sqft17657 County Road 26, Verndale, MN 56481For SaleMLS ID #7072942, Daniel Lepper, Hinkle Realty. NorthstarMLS as distributed by MLS GRID
- $329,9002 bd3 ba1.3k sqft27935 426th Ave, Battle Lake, MN 56515For SaleMLS ID #7146996, Brian D Tjaden, Trilogy Real Estate. NorthstarMLS as distributed by MLS GRID
- $374,9004 bd2 ba2.1k sqft1214 6th Ave NW, Perham, MN 56573For SaleMLS ID #7135832, Trisha Satter, Trilogy Real Estate. NorthstarMLS as distributed by MLS GRID
- $359,5003 bd2 ba1.8k sqft44198 Mosquito Trl, Perham, MN 56573For SaleMLS ID #7106036, Vaun Bruhn, New Horizons Realty Of Perham. NorthstarMLS as distributed by MLS GRID
- $329,9003 bd2 ba2.1k sqft41881 Sugar Maple Dr, Ottertail, MN 56571For SaleMLS ID #7048591, Victor Peterson, Lakes & Leisure Realty. NorthstarMLS as distributed by MLS GRID
- $299,0004 bd2 ba936 sqft35852 Rush Lake Loop #3, Ottertail, MN 56571For SaleMLS ID #7144566, Gloria Hedstrom, Boll Realty. NorthstarMLS as distributed by MLS GRID
