WALK-OUT LOT ON BIG PINE LAKE! This Lakefront Retreat offers a Perfectly Level 0.47-Acre Lot, 100 ft. of Sandy Frontage, and unforgettable Sunsets just 10 minutes from Perham.
Tucked away at the end of a dead-end road, the Lot is surrounded by Mature Trees and bordered by Matz Creek along the northwest, creating a rare mixture of seclusion, natural beauty, and easy lakefront living. The property features two Fully Finished Homes with a combined 1,440 SqFt of living space, offering Excellent Flexibility for guests, entertaining, or future Rental Potential.
The Primary Home captures the classic Lake Cabin Feel with 768 SqFt, 2 Beds, 1 Bath, and a Lakeside Deck perfectly positioned to take in breathtaking Northwest-Facing Sunsets over the water. Just steps away, the 672 SqFt Guest Cabin adds Modern Simplicity with a spacious Living Room, Full Bath, Wet Bar, and Large Bunk Room, an ideal setup for hosting family & friends after long days on the lake.
With two finished living areas, a Level Walk-Out Shoreline, Sunset Views, and Flexible Guest Accommodations, this property offers exciting potential as an addition to a Vacation Rental Portfolio. Whether you’re looking for a Year-Round Home, Seasonal Lake Retreat, or Investment Opportunity, this Lakefront Setting is sure to impress!
Active
$650,000
45565 Whispering Sands Ln, Perham, MN 56573
3beds
768sqft
Single Family
Built in 1976
0.47 Acres Lot
$-- Zestimate®
$846/sqft
$-- HOA
What's special
Level walk-out shorelineLarge bunk roomSunset viewsTwo fully finished homesFlexible guest accommodationsSurrounded by mature treesUnforgettable sunsets
- 79 days
- 406
- 27
Zillow last checked:
Listing updated:
Listed by:
Jason Witzke 218-234-1904,
Jack Chivers Realty,
Trevin Konley 218-298-2582
Source: NorthstarMLS as distributed by MLS GRID,MLS#: 7111730
Facts & features
Interior
Bedrooms & bathrooms
- Bedrooms: 3
- Bathrooms: 2
- Full bathrooms: 2
Bedroom
- Level: Main
Bedroom 2
- Level: Main
Bedroom 3
- Level: Main
Primary bathroom
- Level: Main
Bathroom
- Level: Main
Other
- Level: Main
Deck
- Level: Main
Dining room
- Level: Main
Kitchen
- Level: Main
Living room
- Level: Main
Living room
- Level: Main
Patio
- Level: Main
Utility room
- Level: Main
Heating
- Ductless Mini-Split
Cooling
- Ductless Mini-Split
Appliances
- Included: Dryer, Electric Water Heater, Microwave, Range, Refrigerator, Washer, Water Softener Owned
- Laundry: Laundry Closet, Main Level
Features
- Basement: Crawl Space
- Has fireplace: No
Interior area
- Total structure area: 768
- Total interior livable area: 768 sqft
- Finished area above ground: 768
- Finished area below ground: 0
Property
Parking
- Parking features: Gravel, Concrete
- Details: Garage Dimensions (25 X 27)
Accessibility
- Accessibility features: No Stairs Internal
Features
- Levels: One
- Stories: 1
- Patio & porch: Deck, Patio, Porch
- Has view: Yes
- View description: Panoramic, South, West, Lake
- Has water view: Yes
- Water view: Lake
- Waterfront features: Creek/Stream, Lake Front, Lake View, Waterfront Elevation(0-4), Lake Bottom(Sand)
- Frontage length: Water Frontage: 100
Lot
- Size: 0.47 Acres
- Dimensions: 112 x 187 x 100 x 165
- Features: Accessible Shoreline, Corner Lot, Tree Coverage - Light
- Topography: Level,Walkout,Wooded
Details
- Additional structures: Guest House, Second Residence, Storage Shed
- Foundation area: 768
- Parcel number: 52000990474000
- Zoning description: Shoreline,Residential-Single Family
Construction
Type & style
- Home type: SingleFamily
- Property subtype: Single Family
Materials
- Block, Frame
- Roof: Asphalt
Condition
- New construction: No
- Year built: 1976
Utilities & green energy
- Gas: Electric
- Sewer: Mound Septic, Private Sewer, Septic System Compliant - Yes
- Water: Drilled, Private, Well
Community & HOA
Community
- Subdivision: Whispering Sands
HOA
- Has HOA: No
Location
- Region: Perham
Financial & listing details
- Price per square foot: $846/sqft
- Tax assessed value: $429,900
- Annual tax amount: $3,320
- Date on market: 7/24/2026
Estimated market value
Not available
Estimated sales range
Not available
Not available
Price history
| Date | Event | Price |
|---|---|---|
| 7/24/2026 | Listed for sale | $650,000+17.1%$846/sqft |
Source:  NorthstarMLS as distributed by MLS GRID #7111730 Report a problem NorthstarMLS as distributed by MLS GRID #7111730 Report a problem | ||
| 11/14/2024 | Sold | $555,000+0.9%$723/sqft |
Source: NorthstarMLS as distributed by MLS GRID #6609347 Report a problem | ||
| 10/8/2024 | Pending sale | $550,000$716/sqft |
Source: NorthstarMLS as distributed by MLS GRID #6609347 Report a problem | ||
| 10/4/2024 | Listed for sale | $550,000+71.9%$716/sqft |
Source: NorthstarMLS as distributed by MLS GRID #6609347 Report a problem | ||
| 3/24/2021 | Listing removed | -- |
Source: Owner Report a problem | ||
| 12/9/2020 | Listing removed | $320,000$417/sqft |
Source: Owner Report a problem | ||
| 11/17/2020 | Listed for sale | $320,000+37.3%$417/sqft |
Source: Owner Report a problem | ||
| 7/3/2008 | Sold | $233,000$303/sqft |
Source:  Lake Superior Area Realtors as distributed by MLS GRID #1924239 Report a problem Lake Superior Area Realtors as distributed by MLS GRID #1924239 Report a problem | ||
Public tax history
| Year | Property taxes | Tax assessment |
|---|---|---|
| 2025 | $3,026 +15.8% | $429,900 +10.6% |
| 2024 | $2,614 +1.9% | $388,700 +31.4% |
| 2023 | $2,565 -4% | $295,900 +39.8% |
| 2022 | $2,672 +32.1% | $211,700 |
| 2021 | $2,022 +6.3% | -- |
| 2020 | $1,903 -2.9% | $214,600 +4.9% |
| 2018 | $1,961 -31.2% | $204,500 +11.6% |
| 2017 | $2,852 +3% | $183,300 -3.2% |
| 2016 | $2,770 | $189,400 |
| 2015 | $2,770 +44.4% | -- |
| 2014 | $1,918 | $177,400 |
| 2013 | -- | -- |
| 2012 | -- | -- |
| 2011 | $2,030 +3.9% | -- |
| 2010 | $1,954 | -- |
Find assessor info on the county website
Monthly payment
Est. payment
Payment breakdown
Explore the cost of this home by adjusting the details. Changes won't be saved.Climate risks
Neighborhood: 56573
- $590,100-- bd1 ba1.9k sqft45561 Whispering Sands Ln, Perham, MN 56573Off Market
- $876,4005 bd2 ba576 sqft45555 Whispering Sands Ln, Perham, MN 56573Off Market
- $300,100-- bd-- ba336 sqft45543 Whispering Sands Ln, Perham, MN 56573Off Market
- $539,0002 bd1 ba1.1k sqft45531 Whispering Sands Ln, Perham, MN 56573For Sale

Similar homes
- $539,0002 bd1 ba1.1k sqft45531 Whispering Sands Ln, Perham, MN 56573For Sale
 MLS ID #7145058, Trevin Konley, Jack Chivers Realty. NorthstarMLS as distributed by MLS GRID
 - $525,0003 bd1 ba1.1k sqft231 Hilltop Rd, Ottertail, MN 56571For Sale
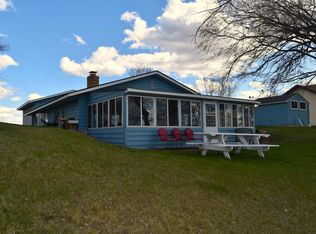 MLS ID #7073553, David Swyter, Sweet Place Realty LLC. NorthstarMLS as distributed by MLS GRID
 - $529,9002 bd1 ba960 sqft37084 Hackberry Point Rd, Richville, MN 56576For Sale
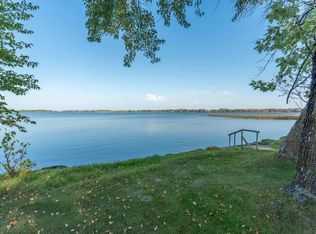 MLS ID #7001250, Brian D Tjaden, Trilogy Real Estate. NorthstarMLS as distributed by MLS GRID
 - $399,9003 bd2 ba1.1k sqft49723 Leaf River Rd, Ottertail, MN 56571For Sale
 MLS ID #7127127, Jonah Waalen, Keller Williams Classic Realty. NorthstarMLS as distributed by MLS GRID
 - $549,0001 bd1 ba828 sqft51030 W Wymer Lake Rd, Frazee, MN 56544For SaleMLS ID #7079007, Robb Johnson, HomeSmart Adventure Realty (DL). NorthstarMLS as distributed by MLS GRID
- $399,0002 bd1 ba920 sqft46071 Boys Shore Rd, Ottertail, MN 56571For SaleMLS ID #7133022, Linda Stoll, Coldwell Banker Preferred Part. NorthstarMLS as distributed by MLS GRID
- $497,0002 bd1 ba768 sqft45650 310th Ave, Vergas, MN 56587For SaleMLS ID #7063018, Jennifer M Carlson, RE/MAX Advantage Plus. NorthstarMLS as distributed by MLS GRID
- $434,9001 bd1 ba624 sqft39441 Ironwood Trl, Frazee, MN 56544For SaleMLS ID #7141422, Michael Carlson, RE/MAX Advantage Plus. NorthstarMLS as distributed by MLS GRID
- $349,0004 bd2 ba819 sqft39642 County Highway 1, Richville, MN 56576For SaleMLS ID #7003393, Laurie Woessner, Boll Realty. NorthstarMLS as distributed by MLS GRID
- $469,9001 bd1 ba560 sqft35810 Govern Rd, Richville, MN 56576New ConstructionMLS ID #7065908, David Wieser, RRS, GRI, Boll Realty. NorthstarMLS as distributed by MLS GRID
- $435,0004 bd1 ba1k sqft43404 Bills Beach Rd, Dent, MN 56528For SaleMLS ID #7056528, Randall Kennedy, Boll Realty. NorthstarMLS as distributed by MLS GRID
- $411,9002 bd1 ba480 sqft38166 County Highway 35, Dent, MN 56528For SaleMLS ID #7072410, Paula C Gladback, Coldwell Banker At The Lakes. NorthstarMLS as distributed by MLS GRID
- $374,0452 bd2 ba1.1k sqftRed Willow Dr, Frazee, MN 56544For SaleMLS ID #6657572, Derek Brandenburg, eXp Realty (3788 FGO). NorthstarMLS as distributed by MLS GRID
