RECENT PRICE CHANGES make this home a tremendous opportunity. Built with family, friends and entertaining in mind, this impressive 3,392-square-foot home offers room for everyone to spread out and enjoy. With five spacious bedrooms, including two private en suites and two additional bathrooms, and large family rooms on each floor, this home delivers the perfect combination of comfort, functionality, and modern updates.
Inside, you'll find extensive recent improvements including luxury tile and LVP flooring, updated lighting, refreshed bathrooms, modern ceiling fans, fresh paint, and more. The well-appointed kitchen features stainless steel appliances, including a gas range with vent hood, double-wide, side-by-side refrigerator and freezer, dishwasher, and microwave. Quartz countertops run throughout the home, while thoughtful upgrades such as a hands-free kitchen faucet and ECO RO water purification system provide convenience and fresh, clean water every day.
The large main-floor laundry room is designed to handle busy household demands, offering both natural gas and electric dryer hookups along with abundant storage space for supplies and organization.
Year-round comfort is provided by an efficient dual heating system featuring both forced-air ventilation and in-floor heat—even in the garage. An on-demand boiler system paired with geothermal supplementation delivers exceptional heating and cooling efficiency throughout the seasons.
For added peace of mind, the home includes a five-camera security system with smartphone accessibility, allowing you to monitor your property from virtually anywhere.
Outside, the amenities continue. The insulated and heated 832-square-foot, three-car garage includes convenient and abundant storage. More than 3,000 square feet of concrete driveway space provides ample parking for vehicles, trailers, and guests. An RV parking pad with water and electrical hookups makes traveling and hosting even easier.
Entertain with ease on the expansive backyard patio featuring dedicated grilling and serving stations. The generous yard offers over 6,000 square feet of space for recreation, gatherings, and outdoor enjoyment. After a long day, unwind in the newer six-person hot tub.
Completing the package is a recently added 150-square-foot storage shed that perfectly matches the home and includes both a service door and overhead garage door, providing an ideal space for lawn and landscape equipment.
Homes offering this much space, efficiency, and functionality rarely come available. Schedule your private showing today and discover everything this exceptional property has to offer.
Pending
Price cut: $50K (8/18)
$499,900
1506 Viking Ct, Fergus Falls, MN 56537
5beds
3,392sqft
Single Family
Built in 2015
0.44 Acres Lot
$-- Zestimate®
$147/sqft
$-- HOA
What's special
Newer six-person hot tubAbundant storage spaceExpansive backyard patioTwo private en suitesModern ceiling fansEfficient dual heating systemStainless steel appliances
- 136 days
- 133
- 2
Zillow last checked:
Listing updated:
Listed by:
Brian D Tjaden 612-963-3810,
Trilogy Real Estate
Source: NorthstarMLS as distributed by MLS GRID,MLS#: 7086868
Facts & features
Interior
Bedrooms & bathrooms
- Bedrooms: 5
- Bathrooms: 4
- Full bathrooms: 1
- 3/4 bathrooms: 2
- 1/2 bathrooms: 1
Bedroom
- Level: Main
Bedroom 2
- Level: Main
Bedroom 3
- Level: Main
Bedroom 4
- Level: Upper
Bedroom 5
- Level: Upper
Primary bathroom
- Level: Main
Primary bathroom
- Level: Upper
Bathroom
- Level: Main
Bathroom
- Level: Upper
Dining room
- Level: Main
Family room
- Level: Upper
Foyer
- Level: Main
Kitchen
- Level: Main
Laundry
- Level: Main
Living room
- Level: Main
Utility room
- Level: Main
Heating
- Forced Air, Geothermal, In-Floor Heating
Cooling
- Central Air, Geothermal
Appliances
- Included: Air-To-Air Exchanger, Dishwasher, Disposal, Electric Water Heater, Exhaust Fan, Freezer, Water Osmosis System, Microwave, Range, Refrigerator, Stainless Steel Appliance(s), Washer, Water Softener Owned, Wine Cooler
- Laundry: Electric Dryer Hookup, Gas Dryer Hookup, Main Level, Washer Hookup
Features
- Basement: None
- Has fireplace: No
Interior area
- Total structure area: 3,392
- Total interior livable area: 3,392 sqft
- Finished area above ground: 3,392
- Finished area below ground: 0
Property
Parking
- Total spaces: 3
- Parking features: Attached, Concrete, Garage, Garage Door Opener, Heated Garage, Insulated Garage, RV Access/Parking, Storage
- Attached garage spaces: 3
- Has uncovered spaces: Yes
- Details: Garage Dimensions (32x26)
Accessibility
- Accessibility features: None
Features
- Levels: Two
- Stories: 2
- Patio & porch: Front Porch, Patio
- Fencing: Invisible
Lot
- Size: 0.44 Acres
- Dimensions: 100 x 191
- Features: Tree Coverage - Light
Details
- Additional structures: Storage Shed
- Foundation area: 2136
- Parcel number: 71002991855000
- Zoning description: Residential-Single Family
Construction
Type & style
- Home type: SingleFamily
- Property subtype: Single Family
Materials
- Frame
- Roof: Age Over 8 Years,Asphalt
Condition
- New construction: No
- Year built: 2015
Utilities & green energy
- Electric: 200+ Amp Service, Power Company: Ottertail Power
- Gas: Natural Gas, Other
- Sewer: City Sewer/Connected
- Water: City Water/Connected
Community & HOA
Community
- Subdivision: Stigens 2nd Add
HOA
- Has HOA: No
Location
- Region: Fergus Falls
Financial & listing details
- Price per square foot: $147/sqft
- Tax assessed value: $475,200
- Annual tax amount: $5,503
- Date on market: 6/9/2026
- Cumulative days on market: 136 days
Estimated market value
Not available
Estimated sales range
Not available
Not available
Price history
| Date | Event | Price |
|---|---|---|
| 9/26/2026 | Pending sale | $499,900$147/sqft |
Source:  NorthstarMLS as distributed by MLS GRID #7086868 Report a problem NorthstarMLS as distributed by MLS GRID #7086868 Report a problem | ||
| 8/18/2026 | Price change | $499,900-9.1%$147/sqft |
Source: NorthstarMLS as distributed by MLS GRID #7086868 Report a problem | ||
| 7/6/2026 | Price change | $549,900-2.7%$162/sqft |
Source: NorthstarMLS as distributed by MLS GRID #7086868 Report a problem | ||
| 6/20/2026 | Price change | $564,900-2.6%$167/sqft |
Source: NorthstarMLS as distributed by MLS GRID #7086868 Report a problem | ||
| 6/9/2026 | Listed for sale | $579,900+45%$171/sqft |
Source: NorthstarMLS as distributed by MLS GRID #7086868 Report a problem | ||
| 4/7/2021 | Sold | $399,900$118/sqft |
Source: NorthstarMLS as distributed by MLS GRID #6064800 Report a problem | ||
Public tax history
| Year | Property taxes | Tax assessment |
|---|---|---|
| 2025 | $5,697 +0.1% | $475,200 +0.1% |
| 2024 | $5,692 +5.3% | $474,800 +6% |
| 2023 | $5,408 +32.3% | $448,100 +45.8% |
| 2022 | $4,088 -23.8% | $307,300 |
| 2021 | $5,362 +3.5% | -- |
| 2020 | $5,180 +9.1% | $399,300 +12.1% |
| 2018 | $4,749 -4.6% | $356,100 +1.5% |
| 2017 | $4,976 +3010% | $351,000 +1850% |
| 2016 | $160 | $18,000 |
| 2015 | $160 -45.6% | -- |
| 2014 | $294 | $18,000 |
Find assessor info on the county website
Monthly payment
Est. payment
Payment breakdown
Explore the cost of this home by adjusting the details. Changes won't be saved.Climate risks
Neighborhood: 56537

Similar homes
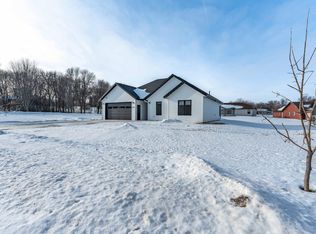
- $414,9005 bd3 ba2.7k sqft610 Woodland Dr, Fergus Falls, MN 56537For Sale
 MLS ID #7087262, Charles Brue, Century 21 Atwood. NorthstarMLS as distributed by MLS GRID
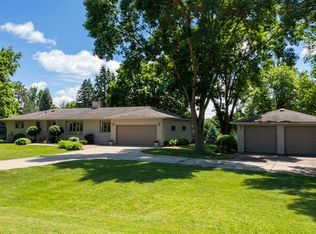
 - $550,0003 bd2 ba2.3k sqft1508 Brenvei Dr, Fergus Falls, MN 56537For Sale
 MLS ID #7100897, Mark Stortroen, Lakes Family Real Estate/Otter Tail Real Estate. NorthstarMLS as distributed by MLS GRID
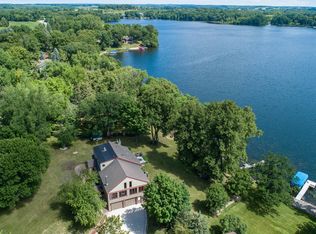
 - $599,9004 bd3 ba2.9k sqft2118 Woodland Ln, Fergus Falls, MN 56537For Sale
 MLS ID #7117731, Lynette Gaustad, Andrew Yaggie Real Estate. NorthstarMLS as distributed by MLS GRID
 - $569,9004 bd5 ba4.4k sqft1098 Westside Dr, Fergus Falls, MN 56537For Sale
 MLS ID #7096678, Leslie Prischmann Flugstad, Century 21 Atwood. NorthstarMLS as distributed by MLS GRID
 - $334,7004 bd2 ba1.9k sqft1105 E Mount Faith Ave, Fergus Falls, MN 56537For SaleMLS ID #7159578, John Demuth, Trilogy Real Estate. NorthstarMLS as distributed by MLS GRID
- $340,0004 bd4 ba2.9k sqft504 E Lakeside Dr, Fergus Falls, MN 56537For SaleMLS ID #7156252, Miranda Kugler Rich, Trilogy Real Estate. NorthstarMLS as distributed by MLS GRID
- $499,0004 bd3 ba2.4k sqft26760 Riverside Dr, Fergus Falls, MN 56537For SaleMLS ID #7068597, Ryan Hanson, Keller Williams Realty Professionals. NorthstarMLS as distributed by MLS GRID
- $349,9004 bd3 ba1.7k sqft2416 E Fir Ave, Fergus Falls, MN 56537For SaleMLS ID #7106337, Mark P. Abdel, RE/MAX Advantage Plus. NorthstarMLS as distributed by MLS GRID
- $399,9005 bd2 ba2.8k sqft1020 W Lincoln Ave, Fergus Falls, MN 56537For SaleMLS ID #7078380, Ryan Hanson, Keller Williams Realty Professionals. NorthstarMLS as distributed by MLS GRID
- $729,9004 bd3 ba3.3k sqft1417 Hoot Lake Dr, Fergus Falls, MN 56537For SaleMLS ID #7073205, Leslie Prischmann Flugstad, Century 21 Atwood. NorthstarMLS as distributed by MLS GRID
- $364,9005 bd3 ba2.3k sqft23256 Rus Dic Cir, Fergus Falls, MN 56537For SaleMLS ID #7116299, Roger Hahn, eXp Realty. NorthstarMLS as distributed by MLS GRID
- $299,0004 bd3 ba3.1k sqft1039 W Summit Ave, Fergus Falls, MN 56537For SaleMLS ID #7064631, Wayne Schuett, Century 21 Atwood. NorthstarMLS as distributed by MLS GRID
- $574,9003 bd3 ba2.8k sqft20733 E Dane Prairie Rd, Fergus Falls, MN 56537For SaleMLS ID #7117400, Hailey Budke, RE/MAX Advantage Plus. NorthstarMLS as distributed by MLS GRID
- $259,9004 bd2 ba1.9k sqft315 N Concord St, Fergus Falls, MN 56537For SaleMLS ID #7102646, John Demuth, Trilogy Real Estate. NorthstarMLS as distributed by MLS GRID
- $309,9004 bd2 ba3.2k sqft212 W Junius Ave, Fergus Falls, MN 56537For SaleMLS ID #7102614, Angela Budke, Andrew Yaggie Real Estate. NorthstarMLS as distributed by MLS GRID
- $519,9004 bd3 ba2.5k sqft33003 County Highway 27, Erhard, MN 56534For SaleMLS ID #7013890, Timothy Moore, Century 21 Atwood. NorthstarMLS as distributed by MLS GRID
- $499,9004 bd2 ba2.1k sqft34602 250th Ave, Erhard, MN 56534For SaleMLS ID #7085369, Katherine Kiernan, Aspire Realty. NorthstarMLS as distributed by MLS GRID
- $329,0002 bd2 ba1.7k sqft2206 Brookwood Ct, Fergus Falls, MN 56537For SaleMLS ID #7144466, Therese Johnson, High Valley FM LLC. NorthstarMLS as distributed by MLS GRID
- $364,9003 bd2 ba1.6k sqft1439 Campus Dr, Fergus Falls, MN 56537For SaleMLS ID #7156609, Ryan Hanson, Keller Williams Realty Professionals. NorthstarMLS as distributed by MLS GRID
- $364,9003 bd2 ba1.6k sqft1437 Campus Dr, Fergus Falls, MN 56537For SaleMLS ID #7134560, Ryan Hanson, Keller Williams Realty Professionals. NorthstarMLS as distributed by MLS GRID
