Welcome to 740 Oak Trail, situated within a premier 55+ private community in Fergus Falls, offering both twinhomes and standalone homes. This newer built luxury 2-bedroom, 2-bath twinhome includes generous living space with trayed ceilings throughout, a gorgeous chef’s kitchen complete with high end finishes, center island and impressive nature views throughout. The oversized primary suite offers a large room, double-sink bath, walk-in shower, and a spacious walk-in closet that doubles as a storm shelter and safe room. Enjoy your huge 3 stall attached garage with heated floors throughout both home and garage. Your $200 monthly association fee covers lawn care (mowing and sprinkler system), snow removal, and most exterior maintenance — giving you more time to enjoy life. Set on a private street, the community connects to a walking trail leading to various destinations throughout the city and is close to interstate access. Schedule your tour today!
Active
$465,000
740 Oak Trl, Fergus Falls, MN 56537
2beds
1,647sqft
(TH) Side x Side
Built in 2021
4,356 Square Feet Lot
$-- Zestimate®
$282/sqft
$200/mo HOA
What's special
Center islandHigh end finishesImpressive nature views throughoutTrayed ceilings throughoutOversized primary suiteLarge roomDouble-sink bath
- 36 days
- 175
- 1
Zillow last checked:
Listing updated:
Listed by:
Leslie Prischmann Flugstad 218-770-1227,
Century 21 Atwood
Source: NorthstarMLS as distributed by MLS GRID,MLS#: 7141359
Facts & features
Interior
Bedrooms & bathrooms
- Bedrooms: 2
- Bathrooms: 2
- Full bathrooms: 1
- 3/4 bathrooms: 1
Bathroom
- Description: 3/4 Primary,Bathroom Ensuite,Main Floor 3/4 Bath,Main Floor Full Bath,Walk-In Shower Stall
Dining room
- Description: Kitchen/Dining Room,Living/Dining Room
Heating
- Boiler, Forced Air, In-Floor Heating
Cooling
- Central Air, Whole House Fan
Appliances
- Included: Air-To-Air Exchanger, Dishwasher, Disposal, Dryer, Gas Water Heater, Microwave, Range, Refrigerator, Tankless Water Heater, Washer
Features
- Basement: None
- Has fireplace: No
Interior area
- Total structure area: 1,647
- Total interior livable area: 1,647 sqft
- Finished area above ground: 1,647
- Finished area below ground: 0
Property
Parking
- Total spaces: 3
- Parking features: Attached, Concrete, Floor Drain, Garage Door Opener, Heated Garage, Insulated Garage
- Attached garage spaces: 3
- Has uncovered spaces: Yes
- Details: Garage Dimensions (35x24)
Accessibility
- Accessibility features: Doors 36"+, Door Lever Handles, No Stairs External, No Stairs Internal
Features
- Levels: One
- Stories: 1
- Patio & porch: Patio
Lot
- Size: 4,356 Square Feet
- Dimensions: 50 x 88
- Features: Tree Coverage - Light
Details
- Foundation area: 1647
- Parcel number: 71004990945000
- Zoning description: Residential-Single Family
Construction
Type & style
- Home type: Townhouse
- Property subtype: (TH) Side x Side
- Attached to another structure: Yes
Materials
- Frame
- Roof: Asphalt
Condition
- New construction: No
- Year built: 2021
Utilities & green energy
- Electric: Circuit Breakers, 200+ Amp Service
- Gas: Natural Gas
- Sewer: City Sewer/Connected
- Water: City Water/Connected
Community & HOA
Community
- Subdivision: River Oaks Lndg Plat Two
HOA
- Has HOA: Yes
- Services included: Hazard Insurance, Lawn Care, Other, Maintenance Grounds, Snow Removal
- HOA fee: $200 monthly
- HOA name: River Oaks Village
- HOA phone: 701-570-8827
Location
- Region: Fergus Falls
Financial & listing details
- Price per square foot: $282/sqft
- Tax assessed value: $325,900
- Annual tax amount: $3,710
- Date on market: 9/10/2026
- Road surface type: Paved
Estimated market value
Not available
Estimated sales range
Not available
Not available
Price history
| Date | Event | Price |
|---|---|---|
| 9/10/2026 | Listed for sale | $465,000+12.6%$282/sqft |
Source:  NorthstarMLS as distributed by MLS GRID #7141359 Report a problem NorthstarMLS as distributed by MLS GRID #7141359 Report a problem | ||
| 7/21/2022 | Sold | $413,000+4.6%$251/sqft |
Source: NorthstarMLS as distributed by MLS GRID #6239384 Report a problem | ||
| 1/31/2022 | Sold | $395,000$240/sqft |
Source: NorthstarMLS as distributed by MLS GRID #6127859 Report a problem | ||
| 12/22/2021 | Pending sale | $395,000$240/sqft |
Source: NorthstarMLS as distributed by MLS GRID #6127859 Report a problem | ||
| 11/17/2021 | Listed for sale | $395,000$240/sqft |
Source: NorthstarMLS as distributed by MLS GRID #6127859 Report a problem | ||
Public tax history
| Year | Property taxes | Tax assessment |
|---|---|---|
| 2025 | $3,745 +8.2% | $325,900 +0.2% |
| 2024 | $3,460 +11.6% | $325,300 +27.3% |
| 2023 | $3,100 +11823.1% | $255,500 +2310.4% |
| 2022 | $26 +116.7% | $10,600 |
| 2021 | $12 | -- |
Find assessor info on the county website
Monthly payment
Est. payment
Payment breakdown
Explore the cost of this home by adjusting the details. Changes won't be saved.Climate risks
Neighborhood: 56537
Similar homes
- $439,0002 bd2 ba1.6k sqft736 Oak Trl, Fergus Falls, MN 56537For Sale
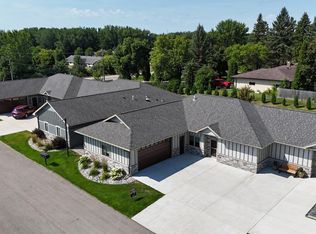
 MLS ID #7011316, Andrew Yaggie, Andrew Yaggie Real Estate. NorthstarMLS as distributed by MLS GRID
 - $365,0003 bd2 ba1.5k sqft1727 S Court St, Fergus Falls, MN 56537For Sale
 MLS ID #7154470, Ryan Hanson, Keller Williams Realty Professionals. NorthstarMLS as distributed by MLS GRID
 - $409,9003 bd2 ba1.6k sqft510 Woodland Trl, Fergus Falls, MN 56537For Sale
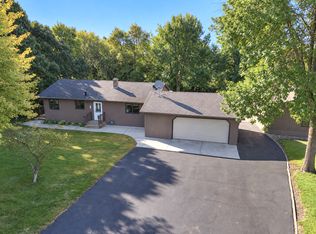 MLS ID #7157082, Ryan Hanson, Keller Williams Realty Professionals. NorthstarMLS as distributed by MLS GRID
 - $550,0003 bd2 ba2.3k sqft1508 Brenvei Dr, Fergus Falls, MN 56537For Sale
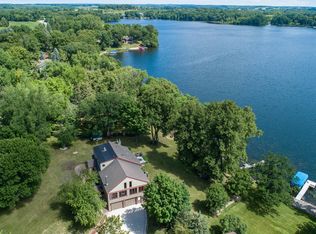 MLS ID #7100897, Mark Stortroen, Lakes Family Real Estate/Otter Tail Real Estate. NorthstarMLS as distributed by MLS GRID
 - $239,9003 bd2 ba1.6k sqft514 E Hampden Ave, Fergus Falls, MN 56537For SaleMLS ID #7155079, Amanda Armstrong, RE/MAX Advantage Plus. NorthstarMLS as distributed by MLS GRID
- $329,0002 bd2 ba1.7k sqft2206 Brookwood Ct, Fergus Falls, MN 56537For SaleMLS ID #7144466, Therese Johnson, High Valley FM LLC. NorthstarMLS as distributed by MLS GRID
- $349,9004 bd3 ba1.7k sqft2416 E Fir Ave, Fergus Falls, MN 56537For SaleMLS ID #7106337, Mark P. Abdel, RE/MAX Advantage Plus. NorthstarMLS as distributed by MLS GRID
- $364,9003 bd2 ba1.6k sqft1439 Campus Dr, Fergus Falls, MN 56537For SaleMLS ID #7156609, Ryan Hanson, Keller Williams Realty Professionals. NorthstarMLS as distributed by MLS GRID
- $259,9003 bd3 ba2k sqft1850 Deer Valley Rd, Fergus Falls, MN 56537For SaleMLS ID #7142170, Mary Pettit, Trilogy Real Estate. NorthstarMLS as distributed by MLS GRID
- $499,0004 bd3 ba2.4k sqft26760 Riverside Dr, Fergus Falls, MN 56537For SaleMLS ID #7068597, Ryan Hanson, Keller Williams Realty Professionals. NorthstarMLS as distributed by MLS GRID
- $259,9004 bd2 ba1.9k sqft315 N Concord St, Fergus Falls, MN 56537For SaleMLS ID #7102646, John Demuth, Trilogy Real Estate. NorthstarMLS as distributed by MLS GRID
- $364,9003 bd2 ba1.6k sqft1437 Campus Dr, Fergus Falls, MN 56537For SaleMLS ID #7134560, Ryan Hanson, Keller Williams Realty Professionals. NorthstarMLS as distributed by MLS GRID
- $310,0003 bd2 ba2.2k sqft16990 River Oaks Blvd, Fergus Falls, MN 56537For SaleMLS ID #7072649, Amanda Armstrong, RE/MAX Advantage Plus. NorthstarMLS as distributed by MLS GRID
- $529,0003 bd2 ba1.6k sqft27915 238th St, Fergus Falls, MN 56537For SaleMLS ID #7114734, Charles Brue, Century 21 Atwood. NorthstarMLS as distributed by MLS GRID
- $364,9005 bd3 ba2.3k sqft23256 Rus Dic Cir, Fergus Falls, MN 56537For SaleMLS ID #7116299, Roger Hahn, eXp Realty. NorthstarMLS as distributed by MLS GRID
- $299,9002 bd2 ba1.5k sqft2206 Arrowwood Ct, Fergus Falls, MN 56537For SaleMLS ID #7073974, Ryan Hanson, Keller Williams Realty Professionals. NorthstarMLS as distributed by MLS GRID
- $285,9002 bd1 ba1.7k sqft24514 N Wall Lake Dr, Fergus Falls, MN 56537For SaleMLS ID #7136682, Heidi Hull, Trilogy Real Estate. NorthstarMLS as distributed by MLS GRID
- $499,9004 bd2 ba2.1k sqft34602 250th Ave, Erhard, MN 56534For SaleMLS ID #7085369, Katherine Kiernan, Aspire Realty. NorthstarMLS as distributed by MLS GRID
