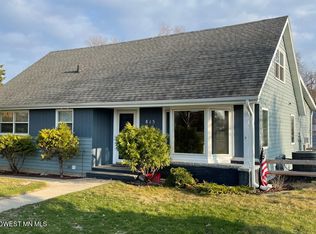
PRIDE OF OWNERSHIP evident in this beautiful, well-kept, 3-bed, 2-bath home in SW Fergus Falls. The beautiful back yard has abundant perennial gardens, a deck with gazebo and also a 1-door garage for storage. The home features a large living room with big front window, formal dining room, and a family room off of the updated kitchen. The finished basement has a bedroom w/ egress and direct access to 3/4 bathroom, a family room and an extra room with good storage areas. Other features include an attached 2-stall garage, steel siding, and 11-yr old roof.
Active
$285,000
819 S Martin St, Fergus Falls, MN 56537
3beds
2,116sqft
Single Family
Built in 1960
9,931 Square Feet Lot
$-- Zestimate®
$135/sqft
$-- HOA
What's special
Steel sidingFormal dining roomDeck with gazebo
- 18 days
- 761
- 26
Zillow last checked:
Listing updated:
Listed by:
Charles Brue 218-205-6568,
Century 21 Atwood
Source: NorthstarMLS as distributed by MLS GRID,MLS#: 7139102
Facts & features
Interior
Bedrooms & bathrooms
- Bedrooms: 3
- Bathrooms: 2
- Full bathrooms: 1
- 3/4 bathrooms: 1
Bathroom
- Description: 3/4 Basement,Main Floor Full Bath
Dining room
- Description: Separate/Formal Dining Room
Heating
- Baseboard, Forced Air, In-Floor Heating
Cooling
- Central Air
Appliances
- Included: Dishwasher, Dryer, Electric Water Heater, Microwave, Range, Refrigerator, Washer
- Laundry: In Basement, Electric Dryer Hookup, Laundry Closet, Washer Hookup
Features
- Basement: Block,Egress Window(s),Finished,Full,Storage Space
- Has fireplace: No
Interior area
- Total structure area: 2,392
- Total interior livable area: 2,116 sqft
- Finished area above ground: 1,280
- Finished area below ground: 836
Property
Parking
- Total spaces: 3
- Parking features: Attached, Detached Garage, Concrete, Garage Door Opener, Multiple Garages
- Attached garage spaces: 3
- Has uncovered spaces: Yes
Accessibility
- Accessibility features: None
Features
- Levels: One
- Stories: 1
- Patio & porch: Deck
- Fencing: Split Rail
Lot
- Size: 9,931 Square Feet
- Dimensions: 100 x 100
Details
- Additional structures: Garage(s), Gazebo
- Foundation area: 1280
- Parcel number: 71004990285001
- Zoning description: Residential-Single Family
Construction
Type & style
- Home type: SingleFamily
- Property subtype: Single Family
Materials
- Frame
- Roof: Age Over 8 Years,Architectural Shingle
Condition
- New construction: No
- Year built: 1960
Utilities & green energy
- Electric: Power Company: Ottertail Power
- Gas: Electric, Natural Gas
- Sewer: City Sewer/Connected
- Water: City Water/Connected
Community & HOA
Community
- Subdivision: Bell & Austins Add
HOA
- Has HOA: No
Location
- Region: Fergus Falls
Financial & listing details
- Price per square foot: $135/sqft
- Annual tax amount: $2,438
- Date on market: 9/22/2026
Estimated market value
Not available
Estimated sales range
Not available
Not available
Price history
| Date | Event | Price |
|---|---|---|
| 9/22/2026 | Listed for sale | $285,000+29%$135/sqft |
Source:  NorthstarMLS as distributed by MLS GRID #7139102 Report a problem NorthstarMLS as distributed by MLS GRID #7139102 Report a problem | ||
| 10/22/2021 | Sold | $220,900+0.5%$104/sqft |
Source: NorthstarMLS as distributed by MLS GRID #6101857 Report a problem | ||
| 9/21/2021 | Pending sale | $219,900$104/sqft |
Source: NorthstarMLS as distributed by MLS GRID #6101857 Report a problem | ||
| 9/17/2021 | Listed for sale | $219,900$104/sqft |
Source: NorthstarMLS as distributed by MLS GRID #6101857 Report a problem | ||
Public tax history
Tax history is unavailable.
Monthly payment
Est. payment
Payment breakdown
Explore the cost of this home by adjusting the details. Changes won't be saved.Climate risks
Neighborhood: 56537
Similar homes
- $249,9004 bd2 ba1.6k sqft412 E Everett Ave, Fergus Falls, MN 56537For Sale

 MLS ID #7155672, Leslie Prischmann Flugstad, Century 21 Atwood. NorthstarMLS as distributed by MLS GRID
 - $299,0004 bd3 ba3.1k sqft1039 W Summit Ave, Fergus Falls, MN 56537For Sale
 MLS ID #7064631, Wayne Schuett, Century 21 Atwood. NorthstarMLS as distributed by MLS GRID
 - $325,9004 bd2 ba2.3k sqft1320 Mabelle Ave, Fergus Falls, MN 56537For Sale
 MLS ID #7151582, Mary Pettit, Trilogy Real Estate. NorthstarMLS as distributed by MLS GRID
 - $224,9003 bd4 ba1.8k sqft314 Spruce St, Fergus Falls, MN 56537For Sale
 MLS ID #7157083, Ryan Hanson, Keller Williams Realty Professionals. NorthstarMLS as distributed by MLS GRID
 - $215,0003 bd2 ba1.8k sqft904 N Rosemary Ave, Fergus Falls, MN 56537For SaleMLS ID #7155874, Amanda Armstrong, RE/MAX Advantage Plus. NorthstarMLS as distributed by MLS GRID
- $319,9003 bd2 ba1.6k sqft1628 Weyrens Rd, Fergus Falls, MN 56537For SaleMLS ID #7150352, Ryan Hanson, Keller Williams Realty Professionals. NorthstarMLS as distributed by MLS GRID
- $340,0004 bd4 ba2.9k sqft504 E Lakeside Dr, Fergus Falls, MN 56537For SaleMLS ID #7156252, Miranda Kugler Rich, Trilogy Real Estate. NorthstarMLS as distributed by MLS GRID
- $239,9003 bd2 ba1.6k sqft514 E Hampden Ave, Fergus Falls, MN 56537For SaleMLS ID #7155079, Amanda Armstrong, RE/MAX Advantage Plus. NorthstarMLS as distributed by MLS GRID
- $235,0004 bd2 ba1.8k sqft717 W Beech Ave, Fergus Falls, MN 56537For SaleMLS ID #7147302, Lynette Bjorgaard, Trilogy Real Estate. NorthstarMLS as distributed by MLS GRID
- $239,9003 bd2 ba1.6k sqft724 E Channing Ave, Fergus Falls, MN 56537For SaleMLS ID #7131167, Laura Johnson, Trilogy Real Estate. NorthstarMLS as distributed by MLS GRID
- $199,9003 bd2 ba1.7k sqft740 E Gustavus Ave, Fergus Falls, MN 56537For SaleMLS ID #7156361, Brandon Lambert, Keller Williams Realty Professionals. NorthstarMLS as distributed by MLS GRID
- $365,0003 bd2 ba1.5k sqft1727 S Court St, Fergus Falls, MN 56537For SaleMLS ID #7154470, Ryan Hanson, Keller Williams Realty Professionals. NorthstarMLS as distributed by MLS GRID
- $210,0003 bd2 ba1.8k sqft908 W Linden St, Fergus Falls, MN 56537For SaleMLS ID #7153479, Michelle Pearson, eXp Realty. NorthstarMLS as distributed by MLS GRID
- $259,9004 bd2 ba1.9k sqft315 N Concord St, Fergus Falls, MN 56537For SaleMLS ID #7102646, John Demuth, Trilogy Real Estate. NorthstarMLS as distributed by MLS GRID
- $227,0002 bd1 ba1.9k sqft803 W Laurel St, Fergus Falls, MN 56537For SaleMLS ID #7157755, Mary Pettit, Trilogy Real Estate. NorthstarMLS as distributed by MLS GRID
- $229,9004 bd2 ba1.6k sqft210 W Everett Ave, Fergus Falls, MN 56537For SaleMLS ID #7125000, Ryan Hanson, Keller Williams Realty Professionals. NorthstarMLS as distributed by MLS GRID
- $259,9003 bd3 ba2k sqft1850 Deer Valley Rd, Fergus Falls, MN 56537For SaleMLS ID #7142170, Mary Pettit, Trilogy Real Estate. NorthstarMLS as distributed by MLS GRID
- $315,0004 bd4 ba2.8k sqft615 S Woodland Dr, Fergus Falls, MN 56537For SaleMLS ID #7147671, Ryan Hanson, Keller Williams Realty Professionals. NorthstarMLS as distributed by MLS GRID
- $285,9002 bd1 ba1.7k sqft24514 N Wall Lake Dr, Fergus Falls, MN 56537For SaleMLS ID #7136682, Heidi Hull, Trilogy Real Estate. NorthstarMLS as distributed by MLS GRID
