Welcome home to this charming, thoughtfully updated 2-bedroom, 1-bath home in the desirable northwest quadrant of Fergus Falls! Blending modern updates with comfortable living spaces, this home is ready for you to move right in and make it your own. The recently renovated kitchen and living room create a fresh, inviting atmosphere, while the additional eating area/family room provides extra space to gather, relax, and entertain. Upstairs, you’ll find two bedrooms and a versatile bonus room nestled between them—perfect for a hobby space, home office, or the potential for an expansive walk-in closet. The main floor also features a bright and functional laundry/office area filled with natural light, adding convenience to your daily routine. Numerous updates enhance the home, including new kitchen appliances, an updated bathroom, newer flooring, and a renovated upper-level bedroom that offers a cozy, welcoming retreat. The 22' x 28' garage features insulated walls and plenty of room for vehicles, storage, hobbies, or projects. Outdoors, enjoy the south-facing patio—perfect for entertaining guests or unwinding on a quiet evening. The southern portion of the yard also offers potential for creating your own garden oasis. With its inviting living spaces, thoughtful updates, generous garage, and nice location, this beautifully refreshed home is one you won’t want to miss. Come see all that this Fergus Falls gem has to offer!
Pending
Price cut: $12.1K (11/4)
$214,900
803 W Laurel St, Fergus Falls, MN 56537
2beds
1,911sqft
Single Family
Built in 1929
6,969 Square Feet Lot
$211,600 Zestimate®
$112/sqft
$-- HOA
What's special
Newer flooringInviting living spacesNew kitchen appliancesUpdated bathroomRecently renovated kitchen
- 42 days
- 543
- 31
Zillow last checked:
Listing updated:
Listed by:
Mary Pettit 218-205-7086,
Trilogy Real Estate,
Hannah Carlson 218-205-7086
Source: NorthstarMLS as distributed by MLS GRID,MLS#: 7157755
Facts & features
Interior
Bedrooms & bathrooms
- Bedrooms: 2
- Bathrooms: 1
- Full bathrooms: 1
Bedroom
- Level: Upper
Bedroom 2
- Level: Upper
Bathroom
- Level: Main
Bonus room
- Level: Upper
Family room
- Level: Main
Family room
- Level: Lower
Kitchen
- Level: Main
Laundry
- Level: Main
Living room
- Level: Main
Storage
- Level: Lower
Heating
- Forced Air
Cooling
- Central Air
Appliances
- Included: Dishwasher, Dryer, Gas Water Heater, Microwave, Range, Refrigerator, Washer
- Laundry: Main Level
Features
- Basement: Partially Finished
- Number of fireplaces: 1
- Fireplace features: Electric
Interior area
- Total structure area: 2,660
- Total interior livable area: 1,911 sqft
- Finished area above ground: 1,631
- Finished area below ground: 280
Property
Parking
- Total spaces: 2
- Parking features: Attached
- Attached garage spaces: 2
- Details: Garage Dimensions (22 x 28)
Accessibility
- Accessibility features: None
Features
- Levels: One and One Half
- Stories: 1.5
- Patio & porch: Patio
Lot
- Size: 6,969 Square Feet
- Dimensions: 50 x 148
- Features: Tree Coverage - Light
Details
- Foundation area: 1029
- Parcel number: 71003500133000
- Zoning description: Residential-Single Family
Construction
Type & style
- Home type: SingleFamily
- Property subtype: Single Family
Materials
- Frame
- Roof: Age Over 8 Years
Condition
- New construction: No
- Year built: 1929
Utilities & green energy
- Electric: Power Company: Ottertail Power
- Gas: Natural Gas
- Sewer: City Sewer/Connected
- Water: City Water/Connected
Community & HOA
HOA
- Has HOA: No
Location
- Region: Fergus Falls
Financial & listing details
- Price per square foot: $112/sqft
- Tax assessed value: $193,600
- Annual tax amount: $2,044
- Date on market: 10/9/2026
- Cumulative days on market: 43 days
Estimated market value
$211,600
$201,000 - $222,000
$1,138/mo
Price history
| Date | Event | Price |
|---|---|---|
| 11/19/2026 | Pending sale | $214,900$112/sqft |
Source:  NorthstarMLS as distributed by MLS GRID #7157755 Report a problem | ||
| 11/4/2026 | Price change | $214,900-5.3%$112/sqft |
Source: NorthstarMLS as distributed by MLS GRID #7157755 Report a problem | ||
| 10/9/2026 | Listed for sale | $227,000+144.1%$119/sqft |
Source: NorthstarMLS as distributed by MLS GRID #7157755 Report a problem | ||
| 10/23/2009 | Sold | $93,000$49/sqft |
Source:  Lake Superior Area Realtors as distributed by MLS GRID #1096095 Report a problem | ||
Public tax history
| Year | Property taxes | Tax assessment |
|---|---|---|
| 2025 | $1,945 +6.5% | $193,600 +3.3% |
| 2024 | $1,826 +26.3% | $187,400 +60% |
| 2023 | $1,446 +3.4% | $117,100 -4.1% |
| 2022 | $1,398 +26.6% | $122,100 |
| 2021 | $1,104 +4.2% | -- |
| 2020 | $1,060 +24.9% | $106,100 +9% |
| 2018 | $849 -21.1% | $97,300 +10.3% |
| 2017 | $1,076 +24.2% | $88,200 +2.2% |
| 2016 | $866 | $86,300 |
| 2015 | $866 +5.9% | -- |
| 2014 | $818 | $85,400 |
| 2013 | -- | -- |
| 2012 | -- | -- |
| 2011 | $762 +2.7% | -- |
| 2010 | $742 | -- |
Find assessor info on the county website
Monthly payment
Est. payment
Payment breakdown
Explore the cost of this home by adjusting the details. Changes won't be saved.Climate risks
Neighborhood: 56537

Similar homes
- $215,0004 bd2 ba1.3k sqft124 E Everett Ave, Fergus Falls, MN 56537For Sale
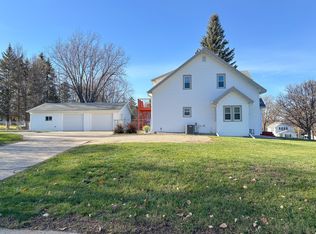
 MLS ID #7172864, Ryan Hanson, Keller Williams Realty Professionals. NorthstarMLS as distributed by MLS GRID
- $199,9003 bd2 ba1.6k sqft924 W Cavour Ave, Fergus Falls, MN 56537For Sale
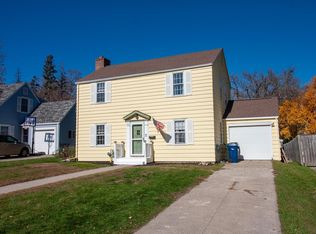 MLS ID #7164286, Megan Neubauer, Trilogy Real Estate. NorthstarMLS as distributed by MLS GRID
- $224,9003 bd4 ba1.8k sqft314 Spruce St, Fergus Falls, MN 56537For Sale
 MLS ID #7157083, Ryan Hanson, Keller Williams Realty Professionals. NorthstarMLS as distributed by MLS GRID
- $195,5002 bd1 ba1.5k sqft413 W Beech Ave, Fergus Falls, MN 56537For Sale
 MLS ID #7164128, Miranda Kugler Rich, Trilogy Real Estate. NorthstarMLS as distributed by MLS GRID
- $235,0004 bd2 ba1.9k sqft711 W Bancroft Ave, Fergus Falls, MN 56537For SaleMLS ID #7172041, John Good, Lakes Family Real Estate/Otter Tail Real Estate. NorthstarMLS as distributed by MLS GRID
- $189,9002 bd1 ba1.3k sqft512 E Adolphus Ave, Fergus Falls, MN 56537For SaleMLS ID #7174771, Ryan Hanson, Keller Williams Realty Professionals. NorthstarMLS as distributed by MLS GRID
- $195,0004 bd1 ba1.1k sqft522 Spruce St W, Fergus Falls, MN 56537For SaleMLS ID #7113960, Ryan Hanson, Keller Williams Realty Professionals. NorthstarMLS as distributed by MLS GRID
- $199,9003 bd2 ba2.2k sqft919 N Park St, Fergus Falls, MN 56537For SaleMLS ID #7137720, Michelle Pearson, eXp Realty. NorthstarMLS as distributed by MLS GRID
- $239,9003 bd1 ba1k sqft719 N Broadway, Fergus Falls, MN 56537For SaleMLS ID #7121549, Lynette Gaustad, Andrew Yaggie Real Estate. NorthstarMLS as distributed by MLS GRID
- $169,9004 bd2 ba2k sqft704 W Lincoln Ave, Fergus Falls, MN 56537For SaleMLS ID #7160222, Laura Johnson, Trilogy Real Estate. NorthstarMLS as distributed by MLS GRID
- $199,9004 bd2 ba1.7k sqft1116 E Mount Faith Ave, Fergus Falls, MN 56537For SaleMLS ID #7137419, Brandon Lambert, Keller Williams Realty Professionals. NorthstarMLS as distributed by MLS GRID
- $215,0002 bd1 ba1.1k sqft211 Lana Ct, Fergus Falls, MN 56537For SaleMLS ID #7128458, Bob McArthur, Town & Country Realty. NorthstarMLS as distributed by MLS GRID
- $270,0003 bd2 ba1.9k sqft829 W Linden St, Fergus Falls, MN 56537For SaleMLS ID #7166942, Miranda Kugler Rich, Trilogy Real Estate. NorthstarMLS as distributed by MLS GRID
- $140,0002 bd1 ba1k sqft719 W Cavour Ave, Fergus Falls, MN 56537For SaleMLS ID #7173085, Laura Johnson, Trilogy Real Estate. NorthstarMLS as distributed by MLS GRID
- $239,9003 bd2 ba1.7k sqft214 E Douglas Ave, Fergus Falls, MN 56537For SaleMLS ID #7166046, Ryan Hanson, Keller Williams Realty Professionals. NorthstarMLS as distributed by MLS GRID
- $165,0003 bd2 ba1.1k sqft804 W Cavour Ave, Fergus Falls, MN 56537For SaleMLS ID #7166923, Mary Pettit, Trilogy Real Estate. NorthstarMLS as distributed by MLS GRID
- $229,9004 bd2 ba1.6k sqft210 W Everett Ave, Fergus Falls, MN 56537For SaleMLS ID #7125000, Ryan Hanson, Keller Williams Realty Professionals. NorthstarMLS as distributed by MLS GRID
- $239,9003 bd2 ba1.6k sqft514 E Hampden Ave, Fergus Falls, MN 56537For SaleMLS ID #7155079, Amanda Armstrong, RE/MAX Advantage Plus. NorthstarMLS as distributed by MLS GRID
- $199,9004 bd2 ba1.9k sqft18135 Nifty Loop, Fergus Falls, MN 56537For SaleMLS ID #7164188, Ryan Hanson, Keller Williams Realty Professionals. NorthstarMLS as distributed by MLS GRID
