Charm meets opportunity in this beautifully updated 4 bedroom, 2 bathroom home situated on an oversized corner lot! Blending timeless character with modern improvements, this inviting property features a well appointed kitchen with tiled backsplash, quartz and butcher block countertops, an updated main floor bathroom with tiled shower, and low maintenance vinyl siding. The oversized, heated and insulated two stall garage provides exceptional space for vehicles, storage and hobbies. What truly sets this property apart is the upper level, complete with a separate stairway, living quarters and kitchen setup, offering incredible flexibility for extended stays, multigenerational living or potential rental income. Whether you’re looking for a place to call home or a property with added investment potential, this one delivers versatility, character and value. Don’t miss your opportunity to make it yours!
Active
$215,000
124 E Everett Ave, Fergus Falls, MN 56537
4beds
1,315sqft
Single Family
Built in 1920
0.33 Acres Lot
$213,500 Zestimate®
$163/sqft
$-- HOA
What's special
Low maintenance vinyl sidingSeparate stairwayTiled backsplashWell appointed kitchenOversized corner lot
- 4 days
- 642
- 62
Likely to sell faster than
Zillow last checked:
Listing updated:
Listed by:
Ryan Hanson 218-631-8926,
Keller Williams Realty Professionals
Source: NorthstarMLS as distributed by MLS GRID,MLS#: 7172864
Facts & features
Interior
Bedrooms & bathrooms
- Bedrooms: 4
- Bathrooms: 2
- Full bathrooms: 1
- 3/4 bathrooms: 1
Bedroom
- Level: Main
- Area: 144.72 Square Feet
- Dimensions: 13.4x10.8
Bedroom 2
- Level: Upper
- Area: 92.96 Square Feet
- Dimensions: 11.2x8.3
Bedroom 3
- Level: Upper
- Area: 119.7 Square Feet
- Dimensions: 11.4x10.5
Bedroom 4
- Level: Upper
- Area: 106.05 Square Feet
- Dimensions: 10.10x10.5
Bathroom
- Level: Main
- Area: 39.69 Square Feet
- Dimensions: 8.10x4.9
Bathroom
- Level: Upper
- Area: 34.44 Square Feet
- Dimensions: 8.2x4.2
Dining room
- Level: Main
- Area: 156.4 Square Feet
- Dimensions: 13.6x11.5
Kitchen
- Level: Main
- Area: 123.69 Square Feet
- Dimensions: 13.3x9.3
Kitchen
- Level: Upper
- Area: 102 Square Feet
- Dimensions: 10.2x10
Laundry
- Level: Lower
- Area: 72.8 Square Feet
- Dimensions: 9.1x8
Living room
- Level: Main
- Area: 235.28 Square Feet
- Dimensions: 17.3x13.6
Storage
- Level: Lower
- Area: 194.04 Square Feet
- Dimensions: 23.1x8.4
Heating
- Forced Air
Cooling
- Central Air
Appliances
- Included: Dishwasher, Gas Water Heater, Microwave, Range, Refrigerator
- Laundry: In Basement
Features
- Basement: Full,Storage Space,Unfinished
- Has fireplace: No
Interior area
- Total structure area: 2,155
- Total interior livable area: 1,315 sqft
- Finished area above ground: 1,315
- Finished area below ground: 0
Property
Parking
- Total spaces: 2
- Parking features: Detached Garage, Concrete, Garage Door Opener, Heated Garage, Insulated Garage
- Garage spaces: 2
- Has uncovered spaces: Yes
Accessibility
- Accessibility features: None
Features
- Levels: Two
- Stories: 2
Lot
- Size: 0.33 Acres
- Features: Corner Lot, Irregular Lot
Details
- Additional structures: Garage(s)
- Foundation area: 840
- Additional parcels included: 71001500048004
- Parcel number: 71001990487000
- Zoning description: Residential-Single Family
Construction
Type & style
- Home type: SingleFamily
- Property subtype: Single Family
Materials
- Frame
- Roof: Asphalt
Condition
- New construction: No
- Year built: 1920
Utilities & green energy
- Electric: Circuit Breakers, Power Company: Ottertail Power
- Gas: Natural Gas
- Sewer: City Sewer/Connected
- Water: City Water/Connected
Community & HOA
Community
- Subdivision: Finkle & Whites Add
HOA
- Has HOA: No
Location
- Region: Fergus Falls
Financial & listing details
- Price per square foot: $163/sqft
- Tax assessed value: $179,500
- Annual tax amount: $1,616
- Date on market: 11/16/2026
Estimated market value
$213,500
$203,000 - $224,000
$1,415/mo
Price history
| Date | Event | Price |
|---|---|---|
| 11/16/2026 | Listed for sale | $215,000$163/sqft |
Source:  NorthstarMLS as distributed by MLS GRID #7172864 Report a problem | ||
Public tax history
| Year | Property taxes | Tax assessment |
|---|---|---|
| 2025 | $1,447 +9.6% | $179,500 +3% |
| 2024 | $1,320 -0.2% | $174,300 +29.5% |
| 2023 | $1,322 -18.2% | $134,600 -1.5% |
| 2022 | $1,616 +11.8% | $136,600 |
| 2021 | $1,446 +7% | -- |
| 2020 | $1,352 +35.6% | $129,300 +20.6% |
| 2018 | $997 -19.1% | $107,200 +9.6% |
| 2017 | $1,232 +21.5% | $97,800 +1.9% |
| 2016 | $1,014 | $96,000 |
| 2015 | $1,014 +4.8% | -- |
| 2014 | $968 | $95,400 |
| 2013 | -- | -- |
| 2012 | -- | -- |
| 2011 | $894 +2.8% | -- |
| 2010 | $870 | -- |
Find assessor info on the county website
Monthly payment
Est. payment
Payment breakdown
Explore the cost of this home by adjusting the details. Changes won't be saved.Climate risks
Neighborhood: 56537

Similar homes
- $235,0004 bd2 ba1.9k sqft711 W Bancroft Ave, Fergus Falls, MN 56537For Sale

 MLS ID #7172041, John Good, Lakes Family Real Estate/Otter Tail Real Estate. NorthstarMLS as distributed by MLS GRID
- $189,9002 bd1 ba1.3k sqft512 E Adolphus Ave, Fergus Falls, MN 56537For Sale
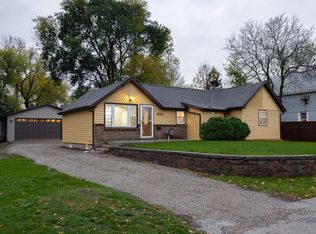 MLS ID #7174771, Ryan Hanson, Keller Williams Realty Professionals. NorthstarMLS as distributed by MLS GRID
- $229,9004 bd2 ba1.6k sqft210 W Everett Ave, Fergus Falls, MN 56537For Sale
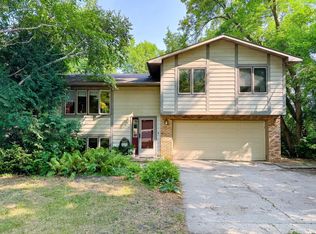 MLS ID #7125000, Ryan Hanson, Keller Williams Realty Professionals. NorthstarMLS as distributed by MLS GRID
- $239,9003 bd2 ba1.7k sqft214 E Douglas Ave, Fergus Falls, MN 56537For Sale
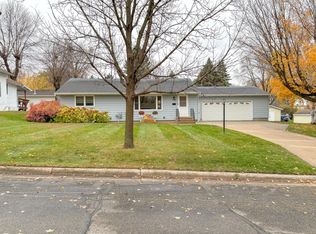 MLS ID #7166046, Ryan Hanson, Keller Williams Realty Professionals. NorthstarMLS as distributed by MLS GRID
- $195,0004 bd1 ba1.1k sqft522 Spruce St W, Fergus Falls, MN 56537For SaleMLS ID #7113960, Ryan Hanson, Keller Williams Realty Professionals. NorthstarMLS as distributed by MLS GRID
- $180,0003 bd2 ba1.4k sqft113 W Bancroft Ave, Fergus Falls, MN 56537For SaleMLS ID #7143412, Gregg Bauman, Better Homes and Gardens Real Estate Park Company. NorthstarMLS as distributed by MLS GRID
- $199,9004 bd2 ba1.7k sqft1116 E Mount Faith Ave, Fergus Falls, MN 56537For SaleMLS ID #7137419, Brandon Lambert, Keller Williams Realty Professionals. NorthstarMLS as distributed by MLS GRID
- $199,0002 bd2 ba941 sqft715 S Sheridan St, Fergus Falls, MN 56537For SaleMLS ID #7162628, Daniel Ness, Century 21 Atwood. NorthstarMLS as distributed by MLS GRID
- $195,5002 bd1 ba1.5k sqft413 W Beech Ave, Fergus Falls, MN 56537For SaleMLS ID #7164128, Miranda Kugler Rich, Trilogy Real Estate. NorthstarMLS as distributed by MLS GRID
- $224,9003 bd4 ba1.8k sqft314 Spruce St, Fergus Falls, MN 56537For SaleMLS ID #7157083, Ryan Hanson, Keller Williams Realty Professionals. NorthstarMLS as distributed by MLS GRID
- $199,9003 bd2 ba1.6k sqft924 W Cavour Ave, Fergus Falls, MN 56537For SaleMLS ID #7164286, Megan Neubauer, Trilogy Real Estate. NorthstarMLS as distributed by MLS GRID
- $239,9003 bd2 ba1.6k sqft514 E Hampden Ave, Fergus Falls, MN 56537For SaleMLS ID #7155079, Amanda Armstrong, RE/MAX Advantage Plus. NorthstarMLS as distributed by MLS GRID
- $140,0002 bd1 ba1k sqft719 W Cavour Ave, Fergus Falls, MN 56537For SaleMLS ID #7173085, Laura Johnson, Trilogy Real Estate. NorthstarMLS as distributed by MLS GRID
- $239,9003 bd1 ba1k sqft719 N Broadway, Fergus Falls, MN 56537For SaleMLS ID #7121549, Lynette Gaustad, Andrew Yaggie Real Estate. NorthstarMLS as distributed by MLS GRID
- $199,9004 bd2 ba1.9k sqft18135 Nifty Loop, Fergus Falls, MN 56537For SaleMLS ID #7164188, Ryan Hanson, Keller Williams Realty Professionals. NorthstarMLS as distributed by MLS GRID
- $165,0003 bd2 ba1.1k sqft804 W Cavour Ave, Fergus Falls, MN 56537For SaleMLS ID #7166923, Mary Pettit, Trilogy Real Estate. NorthstarMLS as distributed by MLS GRID
- $215,0002 bd1 ba1.1k sqft211 Lana Ct, Fergus Falls, MN 56537For SaleMLS ID #7128458, Bob McArthur, Town & Country Realty. NorthstarMLS as distributed by MLS GRID
- $149,9004 bd2 ba1.6k sqft127 E Summit Ave, Fergus Falls, MN 56537For SaleMLS ID #7118533, Ryan Hanson, Keller Williams Realty Professionals. NorthstarMLS as distributed by MLS GRID
