Enjoy the best of country living with city convenience on this 1.22 acre property ideally located just outside the Fergus Falls city limits. This 3 bedroom, 2 bathroom home has been smartly updated with newer windows, cherry cabinetry, stainless steel appliances, updated flooring, and more. The comfortable floor plan extends outdoors with two decks, a 3 season porch, and a fenced backyard perfect for relaxing, entertaining, pets, or play. Low maintenance metal siding allows you to spend more time doing what you want, while the attached double garage and garden shed provide plenty of room for vehicles, tools, and storage. Set on a spacious lot with easy access to shopping, dining, and I-94, this property delivers the extra space and country setting you want without giving up the convenience of town.
Active
$319,900
1628 Weyrens Rd, Fergus Falls, MN 56537
3beds
1,678sqft
Single Family
Built in 1970
1.22 Acres Lot
$317,600 Zestimate®
$191/sqft
$-- HOA
What's special
Low maintenance metal sidingUpdated flooringSpacious lotAttached double garageStainless steel appliancesCherry cabinetryTwo decks
- 21 days
- 823
- 57
Likely to sell faster than
Zillow last checked:
Listing updated:
Listed by:
Ryan Hanson 218-631-8926,
Keller Williams Realty Professionals
Source: NorthstarMLS as distributed by MLS GRID,MLS#: 7150352
Facts & features
Interior
Bedrooms & bathrooms
- Bedrooms: 3
- Bathrooms: 2
- Full bathrooms: 1
- 3/4 bathrooms: 1
Bedroom
- Level: Main
- Area: 96 Square Feet
- Dimensions: 10x9.6
Bedroom 2
- Level: Main
- Area: 148.5 Square Feet
- Dimensions: 13.5x11
Bedroom 3
- Level: Main
- Area: 165.76 Square Feet
- Dimensions: 14.8x11.2
Bathroom
- Level: Main
- Area: 38 Square Feet
- Dimensions: 7.6x5
Bathroom
- Level: Lower
- Area: 29.13 Square Feet
- Dimensions: 5.11x5.7
Dining room
- Level: Main
- Area: 107.52 Square Feet
- Dimensions: 11.2x9.6
Family room
- Level: Lower
- Area: 230.56 Square Feet
- Dimensions: 17.6x13.1
Kitchen
- Level: Main
- Area: 157.92 Square Feet
- Dimensions: 14.10x11.2
Laundry
- Level: Lower
- Area: 193.32 Square Feet
- Dimensions: 17.9x10.8
Living room
- Level: Main
- Area: 244.35 Square Feet
- Dimensions: 18.1x13.5
Porch
- Level: Main
- Area: 89.88 Square Feet
- Dimensions: 10.7x8.4
Heating
- Forced Air
Cooling
- Central Air
Appliances
- Included: Dishwasher, Dryer, Gas Water Heater, Microwave, Range, Refrigerator, Stainless Steel Appliance(s), Washer, Water Softener Owned
- Laundry: Lower Level, Laundry Room
Features
- Basement: Block,Full,Partially Finished
- Has fireplace: No
Interior area
- Total structure area: 2,008
- Total interior livable area: 1,678 sqft
- Finished area above ground: 1,294
- Finished area below ground: 384
Property
Parking
- Total spaces: 2
- Parking features: Garage Door Opener, Tuckunder Garage
- Attached garage spaces: 2
- Has uncovered spaces: Yes
Accessibility
- Accessibility features: None
Features
- Levels: One
- Stories: 1
- Patio & porch: Deck, Porch
- Fencing: Partial
Lot
- Size: 1.22 Acres
- Dimensions: 140 x 340
Details
- Additional structures: Storage Shed
- Foundation area: 1294
- Parcel number: 26000280176005
- Zoning description: Residential-Single Family
Construction
Type & style
- Home type: SingleFamily
- Property subtype: Single Family
Materials
- Frame
- Roof: Architectural Shingle
Condition
- New construction: No
- Year built: 1970
Utilities & green energy
- Electric: Circuit Breakers
- Gas: Natural Gas
- Sewer: Private Sewer, Septic System Compliant - Yes
- Water: Private, Well
Community & HOA
HOA
- Has HOA: No
Location
- Region: Fergus Falls
Financial & listing details
- Price per square foot: $191/sqft
- Tax assessed value: $250,800
- Annual tax amount: $1,694
- Date on market: 9/25/2026
Estimated market value
$317,600
$302,000 - $333,000
$1,704/mo
Price history
| Date | Event | Price |
|---|---|---|
| 9/25/2026 | Listed for sale | $319,900+14.2%$191/sqft |
Source:  NorthstarMLS as distributed by MLS GRID #7150352 Report a problem NorthstarMLS as distributed by MLS GRID #7150352 Report a problem | ||
| 10/20/2023 | Sold | $280,000-0.7%$167/sqft |
Source: NorthstarMLS as distributed by MLS GRID #6387121 Report a problem | ||
| 8/3/2023 | Price change | $282,000-3.4%$168/sqft |
Source: NorthstarMLS as distributed by MLS GRID #6387121 Report a problem | ||
| 7/10/2023 | Price change | $292,000-2%$174/sqft |
Source: NorthstarMLS as distributed by MLS GRID #6387121 Report a problem | ||
| 6/15/2023 | Listed for sale | $298,000+59%$178/sqft |
Source: NorthstarMLS as distributed by MLS GRID #6387121 Report a problem | ||
| 5/8/2015 | Sold | $187,400+1.4%$112/sqft |
Source: NorthstarMLS as distributed by MLS GRID #6057032 Report a problem | ||
| 4/23/2015 | Pending sale | $184,900$110/sqft |
Source: Keller Williams - Greater Lakes #20-14598 Report a problem | ||
| 3/17/2015 | Listed for sale | $184,900$110/sqft |
Source: Keller Williams Realty Professionals #20-14598 Report a problem | ||
| 9/26/2014 | Listing removed | $184,900$110/sqft |
Source: Keller Williams Realty Professionals #20-13397 Report a problem | ||
| 8/30/2014 | Price change | $184,900-2.6%$110/sqft |
Source: Keller Williams Realty Professionals #20-13397 Report a problem | ||
| 7/29/2014 | Price change | $189,900-3.1%$113/sqft |
Source: Keller Williams Realty Professionals #20-13397 Report a problem | ||
| 7/10/2014 | Listed for sale | $195,900+8.2%$117/sqft |
Source: Keller Williams Realty Professionals #20-13397 Report a problem | ||
| 3/15/2013 | Sold | $181,000-4.7%$108/sqft |
Source:  Lake Superior Area Realtors as distributed by MLS GRID #1993067 Report a problem Lake Superior Area Realtors as distributed by MLS GRID #1993067 Report a problem | ||
| 2/2/2013 | Pending sale | $189,900$113/sqft |
Source: CENTURY 21 Vista, Inc. #20-9919 Report a problem | ||
| 1/12/2013 | Listed for sale | $189,900$113/sqft |
Source: CENTURY 21 Vista, Inc. #20-9919 Report a problem | ||
Public tax history
| Year | Property taxes | Tax assessment |
|---|---|---|
| 2025 | $1,597 +12.8% | $250,800 +3.7% |
| 2024 | $1,416 -3% | $241,900 +30.1% |
| 2023 | $1,460 -4.8% | $186,000 +0.9% |
| 2022 | $1,534 +9.3% | $184,300 |
| 2021 | $1,404 +0.1% | -- |
| 2020 | $1,402 +12.1% | $172,000 +6.2% |
| 2018 | $1,251 -14.1% | $161,900 +6.2% |
| 2017 | $1,456 +13.2% | $152,400 +1.4% |
| 2016 | $1,286 | $150,300 |
| 2015 | $1,286 +8.1% | -- |
| 2014 | $1,190 | $141,700 |
| 2013 | -- | -- |
| 2012 | -- | -- |
| 2011 | $1,064 +4.7% | -- |
| 2010 | $1,016 | -- |
Find assessor info on the county website
Monthly payment
Est. payment
Payment breakdown
Explore the cost of this home by adjusting the details. Changes won't be saved.Climate risks
Neighborhood: 56537
Similar homes
- $310,0003 bd2 ba2.2k sqft16990 River Oaks Blvd, Fergus Falls, MN 56537For Sale
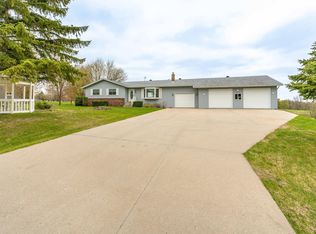
 MLS ID #7072649, Amanda Armstrong, RE/MAX Advantage Plus. NorthstarMLS as distributed by MLS GRID
 - $409,9003 bd2 ba1.6k sqft510 Woodland Trl, Fergus Falls, MN 56537For Sale
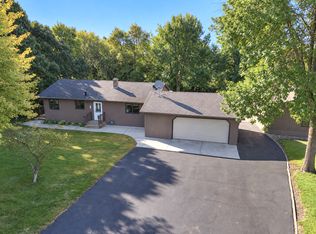 MLS ID #7157082, Ryan Hanson, Keller Williams Realty Professionals. NorthstarMLS as distributed by MLS GRID
 - $325,9004 bd2 ba2.3k sqft1320 Mabelle Ave, Fergus Falls, MN 56537For Sale
 MLS ID #7151582, Mary Pettit, Trilogy Real Estate. NorthstarMLS as distributed by MLS GRID
 - $365,0003 bd2 ba1.5k sqft1727 S Court St, Fergus Falls, MN 56537For Sale
 MLS ID #7154470, Ryan Hanson, Keller Williams Realty Professionals. NorthstarMLS as distributed by MLS GRID
 - $279,9003 bd2 ba2.1k sqft819 S Martin St, Fergus Falls, MN 56537For SaleMLS ID #7139102, Charles Brue, Century 21 Atwood. NorthstarMLS as distributed by MLS GRID
- $349,9004 bd3 ba1.7k sqft2416 E Fir Ave, Fergus Falls, MN 56537For SaleMLS ID #7106337, Mark P. Abdel, RE/MAX Advantage Plus. NorthstarMLS as distributed by MLS GRID
- $364,9005 bd3 ba2.3k sqft23256 Rus Dic Cir, Fergus Falls, MN 56537For SaleMLS ID #7116299, Roger Hahn, eXp Realty. NorthstarMLS as distributed by MLS GRID
- $235,0004 bd2 ba1.8k sqft717 W Beech Ave, Fergus Falls, MN 56537For SaleMLS ID #7147302, Lynette Bjorgaard, Trilogy Real Estate. NorthstarMLS as distributed by MLS GRID
- $285,9002 bd1 ba1.7k sqft24514 N Wall Lake Dr, Fergus Falls, MN 56537For SaleMLS ID #7136682, Heidi Hull, Trilogy Real Estate. NorthstarMLS as distributed by MLS GRID
- $329,0002 bd2 ba1.7k sqft2206 Brookwood Ct, Fergus Falls, MN 56537For SaleMLS ID #7144466, Therese Johnson, High Valley FM LLC. NorthstarMLS as distributed by MLS GRID
- $215,0003 bd2 ba1.8k sqft904 N Rosemary Ave, Fergus Falls, MN 56537For SaleMLS ID #7155874, Amanda Armstrong, RE/MAX Advantage Plus. NorthstarMLS as distributed by MLS GRID
- $259,9003 bd3 ba2k sqft1850 Deer Valley Rd, Fergus Falls, MN 56537For SaleMLS ID #7142170, Mary Pettit, Trilogy Real Estate. NorthstarMLS as distributed by MLS GRID
- $169,9004 bd2 ba2k sqft704 W Lincoln Ave, Fergus Falls, MN 56537For SaleMLS ID #7160222, Laura Johnson, Trilogy Real Estate. NorthstarMLS as distributed by MLS GRID
- $249,9004 bd2 ba1.6k sqft412 E Everett Ave, Fergus Falls, MN 56537For SaleMLS ID #7155672, Leslie Prischmann Flugstad, Century 21 Atwood. NorthstarMLS as distributed by MLS GRID
- $224,9003 bd4 ba1.8k sqft314 Spruce St, Fergus Falls, MN 56537For SaleMLS ID #7157083, Ryan Hanson, Keller Williams Realty Professionals. NorthstarMLS as distributed by MLS GRID
- $364,9003 bd2 ba1.6k sqft1439 Campus Dr, Fergus Falls, MN 56537For SaleMLS ID #7156609, Ryan Hanson, Keller Williams Realty Professionals. NorthstarMLS as distributed by MLS GRID
- $259,9004 bd2 ba1.9k sqft315 N Concord St, Fergus Falls, MN 56537For SaleMLS ID #7102646, John Demuth, Trilogy Real Estate. NorthstarMLS as distributed by MLS GRID
- $227,0002 bd1 ba1.9k sqft803 W Laurel St, Fergus Falls, MN 56537For SaleMLS ID #7157755, Mary Pettit, Trilogy Real Estate. NorthstarMLS as distributed by MLS GRID
- $239,9003 bd2 ba1.6k sqft514 E Hampden Ave, Fergus Falls, MN 56537For SaleMLS ID #7155079, Amanda Armstrong, RE/MAX Advantage Plus. NorthstarMLS as distributed by MLS GRID
- $229,9004 bd2 ba1.6k sqft210 W Everett Ave, Fergus Falls, MN 56537For SaleMLS ID #7125000, Ryan Hanson, Keller Williams Realty Professionals. NorthstarMLS as distributed by MLS GRID
