
This charming 1920-built, one-and-a-half-story home has been thoughtfully refreshed while still keeping much of its original character.
As you step inside, you’re greeted by beautifully refinished original maple floors. The main level features a bright living room, spacious dining area, and a galley-style kitchen with plenty of cabinet and countertop space, a cozy breakfast nook, and a newer dishwasher. You’ll also find a main-floor bedroom and three-quarter bath with a walk-in shower. Upstairs are two additional bedrooms and an updated full bathroom featuring the original clawfoot tub.
The lower level offers a well-lit unfinished basement with laundry, mechanicals, and plenty of additional storage. Out back, you’ll find an oversized 15-by-27 single-stall garage, newly built in 2020, with extra room for storage and convenient alley access. Other highlights include a refreshed exterior, updated landscaping, a newer roof, central air, and a great location just blocks from parks, schools, healthcare, downtown, and other local amenities. Agent/owner.
Active with contingency
$174,900
509 E Vernon Ave, Fergus Falls, MN 56537
3beds
1,125sqft
Single Family
Built in 1920
4,791 Square Feet Lot
$-- Zestimate®
$155/sqft
$-- HOA
What's special
Updated landscapingSpacious dining areaRefreshed exteriorCozy breakfast nookNewer dishwasherCentral airNewer roof
- 54 days
- 501
- 30
Zillow last checked:
Listing updated:
Listed by:
Robert S Olson 218-736-9394,
Andrew Yaggie Real Estate,
Andrew Yaggie 701-212-5263
Source: NorthstarMLS as distributed by MLS GRID,MLS#: 7130371
Facts & features
Interior
Bedrooms & bathrooms
- Bedrooms: 3
- Bathrooms: 2
- Full bathrooms: 1
- 3/4 bathrooms: 1
Bedroom
- Level: Main
Bedroom 2
- Level: Second
Bedroom 3
- Level: Second
Bathroom
- Level: Main
Bathroom
- Level: Second
Dining room
- Level: Main
Kitchen
- Level: Main
Laundry
- Level: Basement
Living room
- Level: Main
Other
- Level: Main
Other
- Level: Basement
Heating
- Forced Air
Cooling
- Central Air
Appliances
- Included: Dishwasher, Dryer, Exhaust Fan, Freezer, Gas Water Heater, Range, Refrigerator, Washer
- Laundry: In Basement, Electric Dryer Hookup, Washer Hookup
Features
- Basement: Full,Unfinished
- Has fireplace: No
Interior area
- Total structure area: 1,827
- Total interior livable area: 1,125 sqft
- Finished area above ground: 1,125
- Finished area below ground: 0
Video & virtual tour
Property
Parking
- Total spaces: 1
- Parking features: Attached, Gravel
- Attached garage spaces: 1
- Details: Garage Dimensions (15x27)
Accessibility
- Accessibility features: None
Features
- Levels: One and One Half
- Stories: 1.5
- Patio & porch: Composite Decking, Front Porch
- Fencing: None
Lot
- Size: 4,791 Square Feet
- Dimensions: 32 x 142
Details
- Foundation area: 702
- Parcel number: 71001990312000
- Zoning description: Residential-Single Family
Construction
Type & style
- Home type: SingleFamily
- Property subtype: Single Family
Materials
- Frame
- Roof: Asphalt
Condition
- New construction: No
- Year built: 1920
Utilities & green energy
- Electric: 100 Amp Service, Power Company: Ottertail Power
- Gas: Natural Gas
- Sewer: City Sewer/Connected
- Water: City Water/Connected
Community & HOA
Community
- Subdivision: Cutlers 3rd Add
HOA
- Has HOA: No
Location
- Region: Fergus Falls
Financial & listing details
- Price per square foot: $155/sqft
- Tax assessed value: $131,600
- Annual tax amount: $1,535
- Date on market: 8/21/2026
Estimated market value
Not available
Estimated sales range
Not available
Not available
Price history
| Date | Event | Price |
|---|---|---|
| 8/21/2026 | Listed for sale | $174,900+191.5%$155/sqft |
Source:  NorthstarMLS as distributed by MLS GRID #7130371 Report a problem NorthstarMLS as distributed by MLS GRID #7130371 Report a problem | ||
| 5/21/2023 | Listing removed | -- |
Source: Zillow Rentals Report a problem | ||
| 5/13/2023 | Listed for rent | $1,190$1/sqft |
Source: Zillow Rentals Report a problem | ||
| 8/30/2019 | Sold | $60,000+13.2%$53/sqft |
Source: NorthstarMLS as distributed by MLS GRID #6062775 Report a problem | ||
| 6/19/2019 | Listed for sale | $53,000$47/sqft |
Source: Otter Tail Real Estate Services #20-27191 Report a problem | ||
Public tax history
| Year | Property taxes | Tax assessment |
|---|---|---|
| 2025 | $1,369 +7.8% | $131,600 +16.2% |
| 2024 | $1,270 +25.2% | $113,300 +34.9% |
| 2023 | $1,014 -2.9% | $84,000 +15.9% |
| 2022 | $1,044 +29.2% | $72,500 |
| 2021 | $808 +54.8% | -- |
| 2020 | $522 +17.3% | $60,000 +7.1% |
| 2018 | $445 -22.5% | $56,000 +10.5% |
| 2017 | $574 +24.2% | $50,700 +7.2% |
| 2016 | $462 | $47,300 |
| 2015 | $462 +5% | -- |
| 2014 | $440 | $46,700 |
| 2013 | -- | -- |
| 2012 | -- | -- |
| 2011 | $380 +3.8% | -- |
| 2010 | $366 | -- |
Find assessor info on the county website
Monthly payment
Est. payment
Payment breakdown
Explore the cost of this home by adjusting the details. Changes won't be saved.Climate risks
Neighborhood: 56537

Similar homes
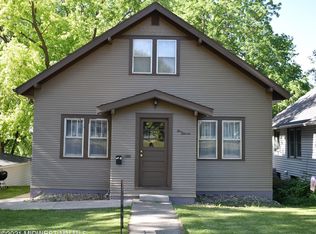
- $180,0003 bd2 ba1.4k sqft113 W Bancroft Ave, Fergus Falls, MN 56537For Sale
 MLS ID #7143412, Gregg Bauman, Better Homes and Gardens Real Estate Park Company. NorthstarMLS as distributed by MLS GRID
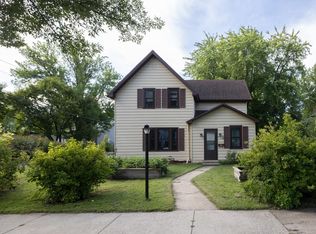
 - $165,0003 bd1 ba1.3k sqft614 Springen Ave, Fergus Falls, MN 56537For Sale
 MLS ID #7128282, Karen Zell Verhelst, Trilogy Real Estate. NorthstarMLS as distributed by MLS GRID
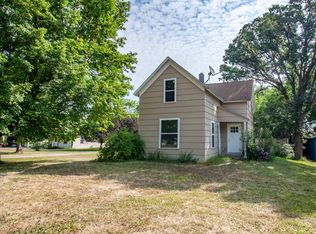
 - $169,0003 bd2 ba1.1k sqft329 W Birch Ave, Fergus Falls, MN 56537For Sale
 MLS ID #7144703, Bruce A. Fuhrman, RE/MAX Advantage Plus. NorthstarMLS as distributed by MLS GRID
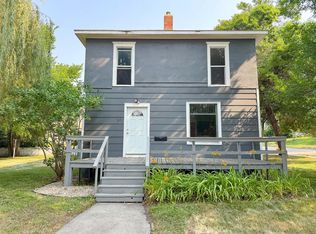
 - $149,9004 bd2 ba1.6k sqft127 E Summit Ave, Fergus Falls, MN 56537For Sale
 MLS ID #7118533, Ryan Hanson, Keller Williams Realty Professionals. NorthstarMLS as distributed by MLS GRID
 - $239,9003 bd2 ba1.6k sqft514 E Hampden Ave, Fergus Falls, MN 56537For SaleMLS ID #7155079, Amanda Armstrong, RE/MAX Advantage Plus. NorthstarMLS as distributed by MLS GRID
- $249,9004 bd2 ba1.6k sqft412 E Everett Ave, Fergus Falls, MN 56537For SaleMLS ID #7155672, Leslie Prischmann Flugstad, Century 21 Atwood. NorthstarMLS as distributed by MLS GRID
- $139,0002 bd2 ba1.2k sqft721 Riverside Ct, Fergus Falls, MN 56537For SaleMLS ID #7137422, Todd Hocum, ERA Viking Realty. NorthstarMLS as distributed by MLS GRID
- $120,0002 bd1 ba768 sqft810 E Junius Ave, Fergus Falls, MN 56537For SaleMLS ID #7159259, Erin Haugrud, Weichert, Realtors - Paulson Land Co. NorthstarMLS as distributed by MLS GRID
- $145,9005 bd2 ba1.5k sqft719 N Union Ave, Fergus Falls, MN 56537For SaleMLS ID #7109847, David Weinrich, The Edge Real Estate Company. NorthstarMLS as distributed by MLS GRID
- $179,9006 bd2 ba1.3k sqft424 W Birch Ave, Fergus Falls, MN 56537For SaleMLS ID #7008977, Ryan Hanson, Keller Williams Realty Professionals. NorthstarMLS as distributed by MLS GRID
- $224,9004 bd1 ba1.1k sqft522 Spruce St W, Fergus Falls, MN 56537For SaleMLS ID #7113960, Ryan Hanson, Keller Williams Realty Professionals. NorthstarMLS as distributed by MLS GRID
- $149,9002 bd2 ba950 sqft314 W Birch Ave, Fergus Falls, MN 56537For SaleMLS ID #7117723, Linnae Leary, Trilogy Real Estate. NorthstarMLS as distributed by MLS GRID
- $229,9004 bd2 ba1.6k sqft210 W Everett Ave, Fergus Falls, MN 56537For SaleMLS ID #7125000, Ryan Hanson, Keller Williams Realty Professionals. NorthstarMLS as distributed by MLS GRID
- $149,9002 bd2 ba1.1k sqft400 Kennedy Park Cir APT 102, Fergus Falls, MN 56537For SaleMLS ID #7147677, Ryan Hanson, Keller Williams Realty Professionals. NorthstarMLS as distributed by MLS GRID
- $149,9002 bd1 ba957 sqft1224 Lake St, Fergus Falls, MN 56537For SaleMLS ID #7071775, Brandon Lambert, Keller Williams Realty Professionals. NorthstarMLS as distributed by MLS GRID
- $120,0004 bd1 ba1.4k sqft422 N Cleveland Ave, Fergus Falls, MN 56537For SaleMLS ID #7130621, Kara Nosal, Keller Williams Classic Rlty N. NorthstarMLS as distributed by MLS GRID
- $100,0002 bd1 ba1.5k sqft1510 Mabelle Ave, Fergus Falls, MN 56537For SaleMLS ID #7129056, Kevin Moore, Dane Arthur Real Estate Agency-Crosslake. NorthstarMLS as distributed by MLS GRID
- $149,9005 bd2 ba1.4k sqft822 W Maple Ave, Fergus Falls, MN 56537For SaleMLS ID #7008996, Ryan Hanson, Keller Williams Realty Professionals. NorthstarMLS as distributed by MLS GRID
- $119,9002 bd1 ba1.1k sqft414 W Maple Ave, Fergus Falls, MN 56537For SaleMLS ID #7100331, Bruce A. Fuhrman, RE/MAX Advantage Plus. NorthstarMLS as distributed by MLS GRID
