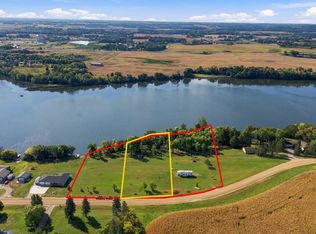
Lake life starts here on Bass Lake near Underwood. Built in 2000, this 2+ bedroom year round home with nearly 900 feet of lake frontage offers peaceful space to enjoy the quiet of the outdoors. Inside, you'll find open living spaces filled with beautiful lake views, a cozy wood stove, forced air heat, central air conditioning, and a relaxing 3 season porch made for taking in the scenery. An adorable bunkhouse with its own kitchenette gives guests their own private retreat, while the impressive 24 x 45 garage provides exceptional space for vehicles, lake toys, and hobbies. Nestled into the hillside with an easy walk to the water, this one of a kind Bass Lake property is a must see to experience first hand what it has to offer. A beautiful place to not only live in, but gather and get away from the business of life. It's everything you've dreamed of and more. You are invited to come see for yourself.
Active with contingency
$325,000
28640 226th St, Underwood, MN 56586
2beds
998sqft
Single Family
Built in 2000
3.07 Acres Lot
$326,100 Zestimate®
$326/sqft
$-- HOA
What's special
Cozy wood stoveNestled into the hillsideCentral air conditioningForced air heat
- 10 days
- 1,675
- 141
Likely to sell faster than
Zillow last checked:
Listing updated:
Listed by:
Ryan Hanson 218-631-8926,
Keller Williams Realty Professionals
Source: NorthstarMLS as distributed by MLS GRID,MLS#: 7143839
Facts & features
Interior
Bedrooms & bathrooms
- Bedrooms: 2
- Bathrooms: 1
- Full bathrooms: 1
Bedroom
- Level: Main
- Area: 122.22 Square Feet
- Dimensions: 12.6x9.7
Bedroom 2
- Level: Main
- Area: 69.56 Square Feet
- Dimensions: 9.4x7.4
Bathroom
- Level: Main
- Area: 59.28 Square Feet
- Dimensions: 7.8x7.6
Dining room
- Level: Main
- Area: 83.6 Square Feet
- Dimensions: 9.5x8.8
Guest room
- Level: Main
- Area: 105.09 Square Feet
- Dimensions: 11.3x9.3
Kitchen
- Level: Main
- Area: 135.66 Square Feet
- Dimensions: 13.3x10.2
Living room
- Level: Main
- Area: 191.18 Square Feet
- Dimensions: 15.8x12.10
Office
- Level: Main
- Area: 81.32 Square Feet
- Dimensions: 10.7x7.6
Porch
- Level: Main
- Area: 152.52 Square Feet
- Dimensions: 16.4x9.3
Heating
- Forced Air, Fireplace(s)
Cooling
- Central Air
Appliances
- Included: Dryer, Microwave, Range, Refrigerator, Washer, Water Softener Rented
Features
- Basement: None
- Number of fireplaces: 1
- Fireplace features: Living Room, Wood Burning Stove
Interior area
- Total structure area: 998
- Total interior livable area: 998 sqft
- Finished area above ground: 998
- Finished area below ground: 0
Property
Parking
- Total spaces: 2
- Parking features: Detached Garage, Gravel, Garage Door Opener
- Garage spaces: 2
- Has uncovered spaces: Yes
Accessibility
- Accessibility features: None
Features
- Levels: One
- Stories: 1
- Patio & porch: Porch
- Has view: Yes
- View description: Lake
- Has water view: Yes
- Water view: Lake
- Waterfront features: Lake Front, Waterfront Elevation(40+), Lake Bottom(Undeveloped)
Lot
- Size: 3.07 Acres
- Features: Accessible Shoreline, Irregular Lot, Tree Coverage - Heavy
Details
- Additional structures: Garage(s), Guest House, Other, Storage Shed
- Foundation area: 998
- Parcel number: 57000310189002
- Zoning description: Residential-Single Family
Construction
Type & style
- Home type: SingleFamily
- Property subtype: Single Family
Materials
- Frame
- Roof: Architectural Shingle
Condition
- New construction: No
- Year built: 2000
Utilities & green energy
- Electric: Circuit Breakers, Power Company: Lake Region Electric Co-op
- Gas: Propane
- Sewer: Tank with Drainage Field
- Water: Well
Community & HOA
HOA
- Has HOA: No
Location
- Region: Underwood
Financial & listing details
- Price per square foot: $326/sqft
- Tax assessed value: $302,900
- Annual tax amount: $2,146
- Date on market: 9/14/2026
Estimated market value
$326,100
$310,000 - $342,000
$1,278/mo
Price history
| Date | Event | Price |
|---|---|---|
| 9/14/2026 | Listed for sale | $325,000+91.2%$326/sqft |
Source:  NorthstarMLS as distributed by MLS GRID #7143839 Report a problem NorthstarMLS as distributed by MLS GRID #7143839 Report a problem | ||
| 9/6/2013 | Sold | $170,000-8.1%$170/sqft |
Source: NorthstarMLS as distributed by MLS GRID #6054418 Report a problem | ||
| 5/22/2013 | Listed for sale | $185,000$185/sqft |
Source: RE/MAX Signature Properties #20-10757 Report a problem | ||
Public tax history
| Year | Property taxes | Tax assessment |
|---|---|---|
| 2025 | $1,667 -2.3% | $302,900 +28.6% |
| 2024 | $1,706 -0.1% | $235,600 +13.7% |
| 2023 | $1,708 +1.4% | $207,200 +21% |
| 2022 | $1,684 +4.2% | $171,300 |
| 2021 | $1,616 +1.4% | -- |
| 2020 | $1,594 +28.4% | $175,100 +5.7% |
| 2018 | $1,241 -29.6% | $165,700 +7.5% |
| 2017 | $1,762 +19.2% | $154,200 -8.4% |
| 2016 | $1,478 | $168,400 |
| 2015 | $1,478 +19.2% | -- |
| 2014 | $1,240 | $148,500 |
| 2013 | -- | -- |
| 2012 | -- | -- |
| 2011 | $1,053 -0.8% | -- |
| 2010 | $1,061 | -- |
Find assessor info on the county website
Monthly payment
Est. payment
Payment breakdown
Explore the cost of this home by adjusting the details. Changes won't be saved.Climate risks
Neighborhood: 56586

Similar homes
- $--4 bd1 ba1k sqft20620 County Highway 33, Fergus Falls, MN 56537Auction
 Auction.com 2
 - $329,9002 bd3 ba1.3k sqft27935 426th Ave, Battle Lake, MN 56515For Sale

 MLS ID #7146996, Brian D Tjaden, Trilogy Real Estate. NorthstarMLS as distributed by MLS GRID
 - $399,0002 bd2 ba1.3k sqft29741 County Highway 22, Underwood, MN 56586For Sale
 MLS ID #7124533, Miranda Kugler Rich, Trilogy Real Estate. NorthstarMLS as distributed by MLS GRID
 - $324,0002 bd1 ba872 sqft15184 Lower Sandy Rd, Ashby, MN 56309For Sale
 MLS ID #7126425, Ryan Schulz, Raboin Realty. NorthstarMLS as distributed by MLS GRID
 - $350,0002 bd1 ba864 sqft36784 Us Highway 59, Erhard, MN 56534For SaleMLS ID #7075237, Lynette Conmy, REMAX Lakes Region. NorthstarMLS as distributed by MLS GRID
- $299,0002 bd2 ba1.1k sqft202 Cozy Oak Dr E, Ottertail, MN 56571For SaleMLS ID #7137316, Randall Kennedy, Boll Realty. NorthstarMLS as distributed by MLS GRID
- $269,9003 bd2 ba980 sqft24932 Wall Lake Point Cir, Fergus Falls, MN 56537For SaleMLS ID #7110078, Joseph Henderson, Keller Williams Realty Professionals. NorthstarMLS as distributed by MLS GRID
- $430,0003 bd1 ba1.4k sqft36045 Timber Hills Trl, Battle Lake, MN 56515For SaleMLS ID #7134700, Kyle Haberman, Real Broker, LLC. NorthstarMLS as distributed by MLS GRID
- $284,9001 bd1 ba896 sqft38151 County Highway 35, Dent, MN 56528For SaleMLS ID #7125833, Trisha Satter, Trilogy Real Estate. NorthstarMLS as distributed by MLS GRID
- $349,0004 bd2 ba819 sqft39642 County Highway 1, Richville, MN 56576For SaleMLS ID #7003393, Laurie Woessner, Boll Realty. NorthstarMLS as distributed by MLS GRID
- $389,9002 bd1 ba1k sqft42955 165th St, Clitherall, MN 56524For SaleMLS ID #7099631, John Demuth, Trilogy Real Estate. NorthstarMLS as distributed by MLS GRID
- $274,9003 bd2 ba1.4k sqft502 W Broadway Ave, Elizabeth, MN 56533For SaleMLS ID #7142768, Ryan Hanson, Keller Williams Realty Professionals. NorthstarMLS as distributed by MLS GRID
- $339,5003 bd2 ba1.2k sqft12103 Pelican Heights Rd, Ashby, MN 56309For SaleMLS ID #7140055, Loren M Seifert, Seifert Real Estate & Auction. NorthstarMLS as distributed by MLS GRID
- $275,0001 bd1 ba765 sqft32410 Starland Shore Dr, Dent, MN 56528For SaleMLS ID #7094462, Laura Johnson, Trilogy Real Estate. NorthstarMLS as distributed by MLS GRID
- $224,9004 bd1 ba1.1k sqft522 Spruce St W, Fergus Falls, MN 56537For SaleMLS ID #7113960, Ryan Hanson, Keller Williams Realty Professionals. NorthstarMLS as distributed by MLS GRID
- $214,9003 bd2 ba1.2k sqft217 W Church St, Fergus Falls, MN 56537For SaleMLS ID #7143918, Ryan Hanson, Keller Williams Realty Professionals. NorthstarMLS as distributed by MLS GRID
- $389,0003 bd2 ba1.2k sqft33100 Saint Olaf Way, Battle Lake, MN 56515For SaleMLS ID #6804700, Daniel Ness, Century 21 Atwood. NorthstarMLS as distributed by MLS GRID
- $359,5002 bd1 ba546 sqft31514 Landing Dr, Dent, MN 56528For SaleMLS ID #7089990, Vaun Bruhn, New Horizons Realty Of Perham. NorthstarMLS as distributed by MLS GRID
- $375,0002 bd1 ba1.1k sqft31269 Evenhurst Rd, Ashby, MN 56309For SaleMLS ID #7110132, Joanna Hvezda, Real Estate by Jo, LLC. NorthstarMLS as distributed by MLS GRID
