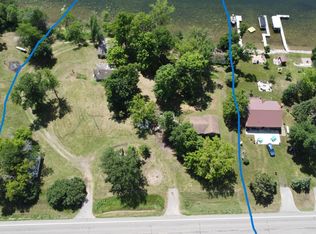
Rural Dent - Nestled on a serene 9.25-acre parcel, this charming 1-bedroom/1 bathroom home offers a unique blend of tranquility and opportunity. The bedroom has an oversized walk-in closet with a large closet organizer. Front and back decks that can be used to entertain or just relax. A unique barn offers new stables, an insulated tack room, new concrete floor, new stairs to the loft, new electrical panel & a steel roof. The 28x40 steel shed is insulated, heated and air conditioned! A chicken coop and an additional detached garage for your storage needs! There is fencing currently in place for horses. This retreat promises a rare chance to own a piece of countryside paradise with close proximity to Dead Lake. (the boat landing is within walking distance) Discover the endless possibilities awaiting you. Agent related to seller.
Active
Price cut: $5K (9/14)
$284,900
38151 County Highway 35, Dent, MN 56528
1beds
896sqft
Single Family
Built in 1980
9.25 Acres Lot
$278,500 Zestimate®
$318/sqft
$-- HOA
What's special
Chicken coopInsulated tack room
- 57 days
- 504
- 33
Zillow last checked:
Listing updated:
Listed by:
Trisha Satter 218-298-4416,
Trilogy Real Estate
Source: NorthstarMLS as distributed by MLS GRID,MLS#: 7125833
Facts & features
Interior
Bedrooms & bathrooms
- Bedrooms: 1
- Bathrooms: 1
- 3/4 bathrooms: 1
Bedroom
- Level: Main
Bathroom
- Level: Main
Kitchen
- Level: Main
Living room
- Level: Main
Heating
- Ductless Mini-Split, Radiant
Cooling
- Ductless Mini-Split
Appliances
- Included: Dishwasher, Dryer, Microwave, Range, Refrigerator, Stainless Steel Appliance(s), Washer, Water Softener Owned
- Laundry: Laundry Room
Features
- Basement: Crawl Space
- Has fireplace: No
Interior area
- Total structure area: 896
- Total interior livable area: 896 sqft
- Finished area above ground: 896
- Finished area below ground: 0
Property
Parking
- Total spaces: 2
- Parking features: Detached Garage, Gravel, Heated Garage, Insulated Garage
- Garage spaces: 2
- Details: Garage Dimensions (28x40), Garage Door Height (8), Garage Door Width (12)
Accessibility
- Accessibility features: None
Features
- Levels: One
- Stories: 1
- Patio & porch: Deck
- Pool features: None
- Fencing: Other
Lot
- Size: 9.25 Acres
- Dimensions: 342 x 1025 x 520 x 932
- Features: Irregular Lot, Suitable for Horses, Tree Coverage - Medium
Details
- Additional structures: Garage(s), Barn(s), Chicken Coop/Barn, Storage Shed
- Foundation area: 896
- Parcel number: 14000080064002
- Zoning description: Residential-Single Family
Construction
Type & style
- Home type: SingleFamily
- Property subtype: Single Family
Materials
- Frame
- Roof: Metal
Condition
- New construction: No
- Year built: 1980
Utilities & green energy
- Electric: 200+ Amp Service, Power Company: Lake Region Electric Co-op
- Gas: Other
- Sewer: Private Sewer
- Water: Drilled, Private
Community & HOA
HOA
- Has HOA: No
Location
- Region: Dent
Financial & listing details
- Price per square foot: $318/sqft
- Tax assessed value: $223,000
- Annual tax amount: $1,348
- Date on market: 8/13/2026
- Cumulative days on market: 9 days
- Road surface type: Paved
Estimated market value
$278,500
$265,000 - $292,000
$1,051/mo
Price history
| Date | Event | Price |
|---|---|---|
| 9/14/2026 | Price change | $284,900-1.7%$318/sqft |
Source:  NorthstarMLS as distributed by MLS GRID #7125833 Report a problem NorthstarMLS as distributed by MLS GRID #7125833 Report a problem | ||
| 8/13/2026 | Listed for sale | $289,900+23.4%$324/sqft |
Source: NorthstarMLS as distributed by MLS GRID #7125833 Report a problem | ||
| 9/9/2024 | Sold | $235,000-12%$262/sqft |
Source: NorthstarMLS as distributed by MLS GRID #6557465 Report a problem | ||
| 7/15/2024 | Pending sale | $267,000$298/sqft |
Source: NorthstarMLS as distributed by MLS GRID #6557465 Report a problem | ||
| 6/24/2024 | Listed for sale | $267,000$298/sqft |
Source: NorthstarMLS as distributed by MLS GRID #6557465 Report a problem | ||
Public tax history
| Year | Property taxes | Tax assessment |
|---|---|---|
| 2025 | $1,067 +6.9% | $223,000 +18.4% |
| 2024 | $998 +6.2% | $188,300 +43.9% |
| 2023 | $940 -6% | $130,900 +2.2% |
| 2022 | $1,000 +11.1% | $128,100 |
| 2021 | $900 +190.4% | -- |
| 2020 | $310 -29.8% | $122,400 +134.9% |
| 2018 | $442 +0.8% | $52,100 +11.1% |
| 2017 | $438 -8.8% | $46,900 -0.6% |
| 2016 | $480 | $47,200 |
| 2015 | $480 +16.5% | -- |
| 2014 | $412 | $46,100 |
Find assessor info on the county website
Monthly payment
Est. payment
Payment breakdown
Explore the cost of this home by adjusting the details. Changes won't be saved.Climate risks
Neighborhood: 56528


Similar homes
- $299,9002 bd2 ba1.2k sqft34306 Twin Island Ln, Dent, MN 56528For Sale

 MLS ID #7072157, Linnae Leary, Trilogy Real Estate. NorthstarMLS as distributed by MLS GRID
 - $275,0001 bd1 ba765 sqft32410 Starland Shore Dr, Dent, MN 56528For Sale
 MLS ID #7094462, Laura Johnson, Trilogy Real Estate. NorthstarMLS as distributed by MLS GRID
 - $299,0003 bd1 ba1.2k sqft38092 County Highway 44, Richville, MN 56576For SaleMLS ID #7055288, Lisa Jasken, REMAX Lakes Region. NorthstarMLS as distributed by MLS GRID
- $411,9002 bd1 ba480 sqft38166 County Highway 35, Dent, MN 56528For Sale
 MLS ID #7072410, Paula C Gladback, Coldwell Banker At The Lakes. NorthstarMLS as distributed by MLS GRID
 - $299,0004 bd2 ba936 sqft35852 Rush Lake Loop #3, Ottertail, MN 56571For SaleMLS ID #7144566, Gloria Hedstrom, Boll Realty. NorthstarMLS as distributed by MLS GRID
- $325,0003 bd2 ba1.2k sqft34699 Buddy Ln, Dent, MN 56528For SaleMLS ID #7145748, Roger Hahn, eXp Realty. NorthstarMLS as distributed by MLS GRID
- $275,0003 bd2 ba1.2k sqft508 E Main Ave, Frazee, MN 56544For SaleMLS ID #7073876, Marlys Ailie, eXp Realty. NorthstarMLS as distributed by MLS GRID
- $169,0003 bd2 ba1.2k sqft103 2nd Ave S, Dent, MN 56528For SaleMLS ID #7142291, Chad R Bryniarski, Gallery of Homes. NorthstarMLS as distributed by MLS GRID
- $239,9002 bd1 ba1k sqft44088 359th St, Ottertail, MN 56571For SaleMLS ID #7145842, Ryan Hanson, Keller Williams Realty Professionals. NorthstarMLS as distributed by MLS GRID
- $325,0002 bd1 ba998 sqft28640 226th St, Underwood, MN 56586For SaleMLS ID #7143839, Ryan Hanson, Keller Williams Realty Professionals. NorthstarMLS as distributed by MLS GRID
- $285,0002 bd2 ba1.1k sqft202 Cozy Oak Dr E, Ottertail, MN 56571For SaleMLS ID #7137316, Randall Kennedy, Boll Realty. NorthstarMLS as distributed by MLS GRID
- $150,0002 bd1 ba924 sqft43099 Ja Ma Ka Rd, Dent, MN 56528For SaleMLS ID #7038560, Stephen Sweere, eXp Realty. NorthstarMLS as distributed by MLS GRID
- $289,9003 bd1 ba1.3k sqft39511 460th Ave, Perham, MN 56573For SaleMLS ID #7069348, Deborah Hart, Trilogy Real Estate. NorthstarMLS as distributed by MLS GRID
- $359,5002 bd1 ba546 sqft31514 Landing Dr, Dent, MN 56528For SaleMLS ID #7089990, Vaun Bruhn, New Horizons Realty Of Perham. NorthstarMLS as distributed by MLS GRID
- $195,0003 bd2 ba1.1k sqft37923 County Highway 44, Richville, MN 56576For SaleMLS ID #6815018, Nicholas Dockter, Real Estate Results. NorthstarMLS as distributed by MLS GRID
- $239,9002 bd1 ba912 sqft380 7th St NE, Perham, MN 56573For SaleMLS ID #7111731, Jason Witzke, Jack Chivers Realty. NorthstarMLS as distributed by MLS GRID
- $349,0004 bd2 ba819 sqft39642 County Highway 1, Richville, MN 56576For SaleMLS ID #7003393, Laurie Woessner, Boll Realty. NorthstarMLS as distributed by MLS GRID
- $350,0002 bd1 ba864 sqft36784 Us Highway 59, Erhard, MN 56534For SaleMLS ID #7075237, Lynette Conmy, REMAX Lakes Region. NorthstarMLS as distributed by MLS GRID
