
Don't miss this cute and cozy 3 bedroom, 2 bathroom home in Fergus Falls with views of beautiful Lake Alice. Warm hardwood floors add character throughout, while a main floor bedroom and full bathroom offer everyday convenience. Enjoy central air conditioning, updated windows, low maintenance vinyl and metal siding, and a private backyard perfect for relaxing or entertaining. The detached studio with gas fireplace is a standout feature, offering the ultimate space for hobbies, crafts, a game room, home office or creative retreat. An unfinished basement provides plenty of storage with potential for future finishing, plus a garage for added convenience. Comfortable, charming and full of possibilities, this is one you won't want to miss!
Pending
$214,900
217 W Church St, Fergus Falls, MN 56537
3beds
1,220sqft
Single Family
Built in 1940
6,098 Square Feet Lot
$212,700 Zestimate®
$176/sqft
$-- HOA
What's special
Warm hardwood floorsUpdated windowsMain floor bedroomCentral air conditioning
- 25 days
- 1,276
- 79
Likely to sell faster than
Zillow last checked:
Listing updated:
Listed by:
Ryan Hanson 218-631-8926,
Keller Williams Realty Professionals
Source: NorthstarMLS as distributed by MLS GRID,MLS#: 7143918
Facts & features
Interior
Bedrooms & bathrooms
- Bedrooms: 3
- Bathrooms: 2
- Full bathrooms: 2
Bedroom
- Level: Main
- Area: 125.96 Square Feet
- Dimensions: 13.4x9.4
Bedroom 2
- Level: Upper
- Area: 137.76 Square Feet
- Dimensions: 12.3x11.2
Bedroom 3
- Level: Upper
- Area: 136 Square Feet
- Dimensions: 13.6x10
Bathroom
- Level: Main
- Dimensions: 6.5x.5.6
Bathroom
- Level: Upper
- Area: 26.65 Square Feet
- Dimensions: 6.5x4.10
Dining room
- Level: Main
- Area: 124.3 Square Feet
- Dimensions: 11.3x11
Kitchen
- Level: Main
- Area: 121.94 Square Feet
- Dimensions: 13.4x9.10
Laundry
- Level: Lower
- Area: 31.98 Square Feet
- Dimensions: 7.8x4.10
Living room
- Level: Main
- Area: 202.92 Square Feet
- Dimensions: 17.8x11.4
Other
- Level: Lower
- Area: 74.46 Square Feet
- Dimensions: 10.2x7.3
Other
- Level: Main
- Area: 286.5 Square Feet
- Dimensions: 19.1x15
Heating
- Forced Air, Fireplace(s)
Cooling
- Central Air
Appliances
- Included: Dishwasher, Disposal, Dryer, Gas Water Heater, Microwave, Range, Refrigerator, Washer
- Laundry: In Basement
Features
- Basement: Full,Unfinished
- Number of fireplaces: 1
- Fireplace features: Gas
Interior area
- Total structure area: 2,000
- Total interior livable area: 1,220 sqft
- Finished area above ground: 1,220
- Finished area below ground: 0
Video & virtual tour
Property
Parking
- Total spaces: 1
- Parking features: Detached Garage, Gravel, Garage Door Opener
- Garage spaces: 1
- Has uncovered spaces: Yes
Accessibility
- Accessibility features: None
Features
- Levels: Two
- Stories: 2
Lot
- Size: 6,098 Square Feet
Details
- Additional structures: Garage(s), Studio
- Foundation area: 780
- Parcel number: 71003990687000
- Zoning description: Residential-Single Family
Construction
Type & style
- Home type: SingleFamily
- Property subtype: Single Family
Materials
- Frame
- Roof: Asphalt
Condition
- New construction: No
- Year built: 1940
Utilities & green energy
- Electric: Circuit Breakers, Power Company: Ottertail Power
- Gas: Natural Gas
- Sewer: City Sewer/Connected
- Water: City Water/Connected
Community & HOA
Community
- Subdivision: Cutlers Add 01
HOA
- Has HOA: No
Location
- Region: Fergus Falls
Financial & listing details
- Price per square foot: $176/sqft
- Annual tax amount: $1,660
- Date on market: 9/14/2026
- Cumulative days on market: 25 days
Estimated market value
$212,700
$202,000 - $223,000
$1,599/mo
Price history
| Date | Event | Price |
|---|---|---|
| 10/5/2026 | Pending sale | $214,900$176/sqft |
Source:  NorthstarMLS as distributed by MLS GRID #7143918 Report a problem NorthstarMLS as distributed by MLS GRID #7143918 Report a problem | ||
| 9/14/2026 | Listed for sale | $214,900+99.2%$176/sqft |
Source: NorthstarMLS as distributed by MLS GRID #7143918 Report a problem | ||
| 5/30/2017 | Sold | $107,900+21.2%$88/sqft |
Source: NorthstarMLS as distributed by MLS GRID #6059279 Report a problem | ||
| 10/22/2010 | Sold | $89,000$73/sqft |
Source:  Lake Superior Area Realtors as distributed by MLS GRID #1096065 Report a problem Lake Superior Area Realtors as distributed by MLS GRID #1096065 Report a problem | ||
Public tax history
Tax history is unavailable.
Monthly payment
Est. payment
Payment breakdown
Explore the cost of this home by adjusting the details. Changes won't be saved.Climate risks
Neighborhood: 56537

Similar homes
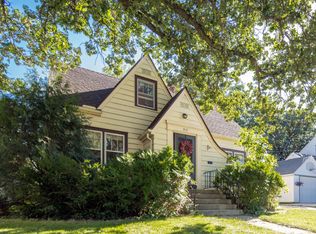
- $224,9004 bd1 ba1.1k sqft522 Spruce St W, Fergus Falls, MN 56537For Sale

 MLS ID #7113960, Ryan Hanson, Keller Williams Realty Professionals. NorthstarMLS as distributed by MLS GRID
 - $214,9004 bd2 ba1.7k sqft1116 E Mount Faith Ave, Fergus Falls, MN 56537For Sale
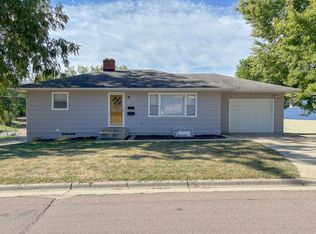 MLS ID #7137419, Brandon Lambert, Keller Williams Realty Professionals. NorthstarMLS as distributed by MLS GRID
 - $239,9003 bd2 ba1.6k sqft514 E Hampden Ave, Fergus Falls, MN 56537For Sale
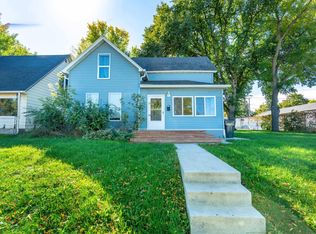 MLS ID #7155079, Amanda Armstrong, RE/MAX Advantage Plus. NorthstarMLS as distributed by MLS GRID
 - $229,9004 bd2 ba1.6k sqft210 W Everett Ave, Fergus Falls, MN 56537For Sale
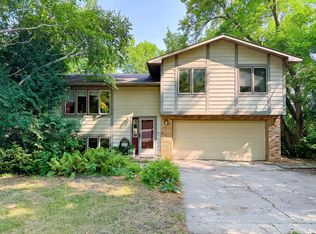 MLS ID #7125000, Ryan Hanson, Keller Williams Realty Professionals. NorthstarMLS as distributed by MLS GRID
 - $180,0003 bd2 ba1.4k sqft113 W Bancroft Ave, Fergus Falls, MN 56537For SaleMLS ID #7143412, Gregg Bauman, Park Co., REALTORS®. NorthstarMLS as distributed by MLS GRID
- $239,9003 bd2 ba1.6k sqft724 E Channing Ave, Fergus Falls, MN 56537For SaleMLS ID #7131167, Laura Johnson, Trilogy Real Estate. NorthstarMLS as distributed by MLS GRID
- $220,0002 bd1 ba1.1k sqft211 Lana Ct, Fergus Falls, MN 56537For SaleMLS ID #7128458, Bob McArthur, Town & Country Realty. NorthstarMLS as distributed by MLS GRID
- $149,9004 bd2 ba1.6k sqft127 E Summit Ave, Fergus Falls, MN 56537For SaleMLS ID #7118533, Ryan Hanson, Keller Williams Realty Professionals. NorthstarMLS as distributed by MLS GRID
- $179,9006 bd2 ba1.3k sqft424 W Birch Ave, Fergus Falls, MN 56537For SaleMLS ID #7008977, Ryan Hanson, Keller Williams Realty Professionals. NorthstarMLS as distributed by MLS GRID
- $154,9002 bd2 ba950 sqft314 W Birch Ave, Fergus Falls, MN 56537For SaleMLS ID #7117723, Linnae Leary, Trilogy Real Estate. NorthstarMLS as distributed by MLS GRID
- $120,0004 bd1 ba1.4k sqft422 N Cleveland Ave, Fergus Falls, MN 56537For SaleMLS ID #7130621, Kara Nosal, Keller Williams Classic Rlty N. NorthstarMLS as distributed by MLS GRID
- $119,9002 bd1 ba1.1k sqft414 W Maple Ave, Fergus Falls, MN 56537For SaleMLS ID #7100331, Bruce A. Fuhrman, RE/MAX Advantage Plus. NorthstarMLS as distributed by MLS GRID
- $149,9002 bd1 ba957 sqft1224 Lake St, Fergus Falls, MN 56537For SaleMLS ID #7071775, Brandon Lambert, Keller Williams Realty Professionals. NorthstarMLS as distributed by MLS GRID
- $149,9005 bd2 ba1.4k sqft822 W Maple Ave, Fergus Falls, MN 56537For SaleMLS ID #7008996, Ryan Hanson, Keller Williams Realty Professionals. NorthstarMLS as distributed by MLS GRID
- $139,0002 bd2 ba1.2k sqft721 Riverside Ct, Fergus Falls, MN 56537For SaleMLS ID #7137422, Todd Hocum, ERA Viking Realty. NorthstarMLS as distributed by MLS GRID
- $259,9003 bd2 ba1.4k sqft502 W Broadway Ave, Elizabeth, MN 56533For SaleMLS ID #7142768, Ryan Hanson, Keller Williams Realty Professionals. NorthstarMLS as distributed by MLS GRID
- $285,9002 bd1 ba1.7k sqft24514 N Wall Lake Dr, Fergus Falls, MN 56537For SaleMLS ID #7136682, Heidi Hull, Trilogy Real Estate. NorthstarMLS as distributed by MLS GRID
- $269,9003 bd2 ba980 sqft24932 Wall Lake Point Cir, Fergus Falls, MN 56537For SaleMLS ID #7110078, Joseph Henderson, Keller Williams Realty Professionals. NorthstarMLS as distributed by MLS GRID
- $315,0002 bd2 ba1.5k sqft2206 Arrowwood Ct, Fergus Falls, MN 56537For SaleMLS ID #7073974, Ryan Hanson, Keller Williams Realty Professionals. NorthstarMLS as distributed by MLS GRID
