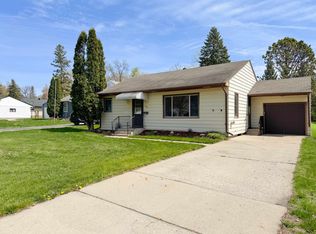
Move-in ready and thoughtfully updated, this 1,560 sq ft home conveniently located across the street from Fergus Falls Middle School and High School, with the Fergus Falls Aquatic Center, YMCA, and downtown all just minutes away.
Inside, you'll find a remodeled kitchen and bathroom (2022), refreshed main-level flooring, fresh paint throughout, and new front and back exterior doors — all completed in 2022. Major mechanical updates give real peace of mind: a natural gas forced-air furnace, shingled roof, and plumbing were all replaced in 2019. A new electrical panel, restored stucco exterior foundation, and four new basement windows were completed in 2026.
The partially finished basement offers convenient storage and laundry space with easy access to utilities, while the level backyard provides a nice open space to enjoy. Relax on the covered deck, and take in the low-maintenance vinyl siding exterior.
With major systems and cosmetic updates already done, this is a great opportunity to own a well-maintained home in a convenient, central Fergus Falls location.
Agent/Owner
Pending
$139,900
907 Baird Ave, Fergus Falls, MN 56537
2beds
936sqft
Single Family
Built in 1928
7,100 Square Feet Lot
$138,100 Zestimate®
$149/sqft
$-- HOA
What's special
Restored stucco exterior foundationLow-maintenance vinyl siding exteriorRefreshed main-level flooringShingled roofCovered deckRemodeled kitchenFresh paint throughout
- 25 days
- 848
- 25
Likely to sell faster than
Zillow last checked:
Listing updated:
Listed by:
Matthew Brekke 218-770-0764,
eXp Realty
Source: NorthstarMLS as distributed by MLS GRID,MLS#: 7145496
Facts & features
Interior
Bedrooms & bathrooms
- Bedrooms: 2
- Bathrooms: 1
- Full bathrooms: 1
Bathroom
- Description: Main Floor Full Bath
Dining room
- Description: Living/Dining Room
Heating
- Forced Air
Cooling
- Window Unit(s)
Appliances
- Included: Dryer, Electric Water Heater, Exhaust Fan, Range, Refrigerator, Washer
- Laundry: In Basement, Electric Dryer Hookup
Features
- Basement: Daylight,Full,Partially Finished,Storage Space,Unfinished
- Has fireplace: No
Interior area
- Total structure area: 1,560
- Total interior livable area: 936 sqft
- Finished area above ground: 936
- Finished area below ground: 0
Property
Parking
- Parking features: Gravel
Accessibility
- Accessibility features: None
Features
- Levels: One and One Half
- Stories: 1.5
Lot
- Size: 7,100 Square Feet
- Dimensions: 50 x 142
Details
- Foundation area: 624
- Parcel number: 71002990479000
- Zoning description: Residential-Single Family
Construction
Type & style
- Home type: SingleFamily
- Property subtype: Single Family
Materials
- Concrete, Frame
- Roof: Age 8 Years or Less,Asphalt
Condition
- New construction: No
- Year built: 1928
Utilities & green energy
- Electric: Circuit Breakers, 100 Amp Service, Power Company: Ottertail Power
- Gas: Natural Gas
- Sewer: City Sewer/Connected
- Water: City Water/Connected
Community & HOA
Community
- Subdivision: C J Wrights 1st Add
HOA
- Has HOA: No
Location
- Region: Fergus Falls
Financial & listing details
- Price per square foot: $149/sqft
- Tax assessed value: $96,300
- Annual tax amount: $1,123
- Date on market: 9/19/2026
- Cumulative days on market: 26 days
Estimated market value
$138,100
$131,000 - $145,000
$1,218/mo
Price history
| Date | Event | Price |
|---|---|---|
| 10/12/2026 | Pending sale | $139,900$149/sqft |
Source:  NorthstarMLS as distributed by MLS GRID #7145496 Report a problem NorthstarMLS as distributed by MLS GRID #7145496 Report a problem | ||
| 9/19/2026 | Listed for sale | $139,900$149/sqft |
Source: NorthstarMLS as distributed by MLS GRID #7145496 Report a problem | ||
Public tax history
| Year | Property taxes | Tax assessment |
|---|---|---|
| 2025 | $1,121 +3.2% | $96,300 +3.9% |
| 2024 | $1,086 +17.8% | $92,700 +21.3% |
| 2023 | $922 +42.3% | $76,400 +14.7% |
| 2022 | $648 +50% | $66,600 |
| 2021 | $432 | -- |
| 2020 | $432 +14.6% | $49,400 +6.5% |
| 2018 | $377 -22.7% | $46,400 +8.2% |
| 2017 | $488 +18.4% | $42,900 +3.1% |
| 2016 | $412 | $41,600 |
| 2015 | $412 +4% | -- |
| 2014 | $396 | $41,300 |
| 2013 | -- | -- |
| 2012 | -- | -- |
| 2011 | $336 +3.7% | -- |
| 2010 | $324 | -- |
Find assessor info on the county website
Monthly payment
Est. payment
Payment breakdown
Explore the cost of this home by adjusting the details. Changes won't be saved.Climate risks
Neighborhood: 56537
Similar homes
- $149,9002 bd1 ba957 sqft1224 Lake St, Fergus Falls, MN 56537For Sale
 MLS ID #7071775, Brandon Lambert, Keller Williams Realty Professionals. NorthstarMLS as distributed by MLS GRID
 - $149,9002 bd2 ba950 sqft314 W Birch Ave, Fergus Falls, MN 56537For Sale
 MLS ID #7117723, Linnae Leary, Trilogy Real Estate. NorthstarMLS as distributed by MLS GRID
 - $119,9002 bd1 ba1.1k sqft414 W Maple Ave, Fergus Falls, MN 56537For Sale
 MLS ID #7100331, Bruce A. Fuhrman, RE/MAX Advantage Plus. NorthstarMLS as distributed by MLS GRID
 - $139,0002 bd2 ba1.2k sqft721 Riverside Ct, Fergus Falls, MN 56537For Sale
 MLS ID #7137422, Todd Hocum, ERA Viking Realty. NorthstarMLS as distributed by MLS GRID
 - $139,9003 bd3 ba1.3k sqft521 State Highway 55, Wendell, MN 56590For SaleMLS ID #7156367, Todd J Whiting, Century 21 First Realty, Inc.. NorthstarMLS as distributed by MLS GRID
- $139,9002 bd1 ba706 sqft31510 Landing Dr, Dent, MN 56528For SaleMLS ID #7078319, Lynette Bjorgaard, Trilogy Real Estate. NorthstarMLS as distributed by MLS GRID
- $118,0002 bd1 ba913 sqft547 Grant St, Wendell, MN 56590For SaleMLS ID #7121125, Luke Mostue, Lakes Family Real Estate/Otter Tail Real Estate. NorthstarMLS as distributed by MLS GRID
- $199,000-- bd-- ba876 sqftCounty Highway 1, Battle Lake, MN 56515For SaleMLS ID #7095313, Laurie Woessner, Boll Realty. NorthstarMLS as distributed by MLS GRID
