
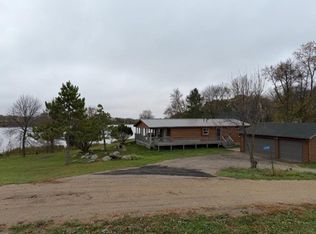
Enjoy privacy and room to roam on this 7.18-acre property just three miles east of Dalton in the heart of Otter Tail County! Built in 1927, this charming home features three main-floor bedrooms, a full bathroom, and a potential fourth bedroom with an egress window on the lower level. Original trim pairs beautifully with new solid oak hardwood floors and fresh paint. The kitchen offers well-maintained solid wood cabinetry and new stainless steel appliances, while a large dining room picture window welcomes natural light. The lower level provides additional storage and a laundry area with a half bathroom. Updates include vinyl siding, fascia, roofing, a newer oil-fired forced-air furnace, and a new heat pump. The 24×44 detached garage is partially insulated and features updated siding, a steel roof, and an electric opener. An original barn dating to 1890 adds character to the setting. Enjoy the beautiful meadow, wildlife, and surrounding farm fields, with plenty of space for gardening, recreation, and exploring your country-living dreams!
Pending
$309,000
29930 147th St, Dalton, MN 56324
4beds
1,105sqft
Single Family
Built in 1927
7.18 Acres Lot
$-- Zestimate®
$280/sqft
$-- HOA
What's special
Vinyl sidingAdditional storageOriginal trimBeautiful meadowCharming homeNew stainless steel appliancesWell-maintained solid wood cabinetry
- 20 days
- 928
- 56
Likely to sell faster than
Zillow last checked:
Listing updated:
Listed by:
Andrew Yaggie 701-212-5263,
Andrew Yaggie Real Estate
Source: NorthstarMLS as distributed by MLS GRID,MLS#: 7153659
Facts & features
Interior
Bedrooms & bathrooms
- Bedrooms: 4
- Bathrooms: 2
- Full bathrooms: 1
- 1/2 bathrooms: 1
Bedroom
- Level: Main
Bedroom 2
- Level: Main
Bedroom 3
- Level: Main
Bedroom 4
- Level: Lower
Bathroom
- Level: Main
Bathroom
- Level: Basement
Dining room
- Level: Main
Kitchen
- Level: Main
Living room
- Level: Main
Other
- Level: Basement
Heating
- Forced Air, Heat Pump
Cooling
- Heat Pump
Appliances
- Included: Dishwasher, Dryer, Electric Water Heater, Range, Refrigerator, Stainless Steel Appliance(s), Washer
- Laundry: Lower Level
Features
- Basement: Full,Partially Finished
- Has fireplace: No
Interior area
- Total structure area: 1,664
- Total interior livable area: 1,105 sqft
- Finished area above ground: 937
- Finished area below ground: 168
Video & virtual tour
Property
Parking
- Total spaces: 2
- Parking features: Detached Garage
- Garage spaces: 2
- Details: Garage Dimensions (24 x 40)
Accessibility
- Accessibility features: None
Features
- Levels: One
- Stories: 1
- Patio & porch: Deck
- Pool features: None
- Fencing: None
Lot
- Size: 7.18 Acres
- Dimensions: 713 x 492
- Features: Tree Coverage - Light
Details
- Additional structures: Barn(s)
- Foundation area: 832
- Parcel number: 54000080064000
- Zoning description: Agriculture
Construction
Type & style
- Home type: SingleFamily
- Property subtype: Single Family
Materials
- Frame
Condition
- New construction: No
- Year built: 1927
Utilities & green energy
- Electric: Circuit Breakers, Power Company: Lake Region Electric Co-op
- Gas: Oil
- Sewer: Mound Septic, Septic System Compliant - Yes
- Water: Well
Community & HOA
HOA
- Has HOA: No
Location
- Region: Dalton
Financial & listing details
- Price per square foot: $280/sqft
- Tax assessed value: $334,000
- Annual tax amount: $1,611
- Date on market: 10/2/2026
- Cumulative days on market: 21 days
- Road surface type: Unimproved
Estimated market value
Not available
Estimated sales range
Not available
Not available
Price history
| Date | Event | Price |
|---|---|---|
| 10/14/2026 | Pending sale | $309,000$280/sqft |
Source:  NorthstarMLS as distributed by MLS GRID #7153659 Report a problem | ||
| 10/2/2026 | Listed for sale | $309,000$280/sqft |
Source: NorthstarMLS as distributed by MLS GRID #7153659 Report a problem | ||
Public tax history
| Year | Property taxes | Tax assessment |
|---|---|---|
| 2025 | $1,289 -0.2% | $334,000 +23.7% |
| 2024 | $1,292 +7.3% | $269,900 +16.7% |
| 2023 | $1,204 -7.7% | $231,200 +18.4% |
| 2022 | $1,304 +10.1% | $195,300 |
| 2021 | $1,184 +1.4% | -- |
| 2020 | $1,168 -0.3% | $184,800 +1.6% |
| 2018 | $1,171 -4.8% | $181,900 +1.5% |
| 2017 | $1,230 +2.2% | $179,300 -1.2% |
| 2016 | $1,204 | $181,400 |
| 2015 | $1,204 +5.6% | -- |
| 2014 | $1,140 -12.8% | $155,600 |
| 2011 | $1,308 -1.5% | -- |
| 2010 | $1,328 | -- |
Find assessor info on the county website
Monthly payment
Est. payment
Payment breakdown
Explore the cost of this home by adjusting the details. Changes won't be saved.Climate risks
Neighborhood: 56324
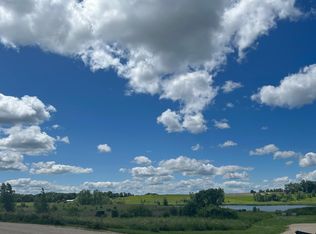
Similar homes
- $365,0001 bd2 ba1.5k sqft23947 100th St, Dalton, MN 56324For Sale By Owner
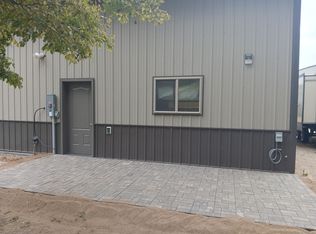
- $449,9002 bd1 ba1.2k sqft32807 200th St Parcel C, Underwood, MN 56586For Sale
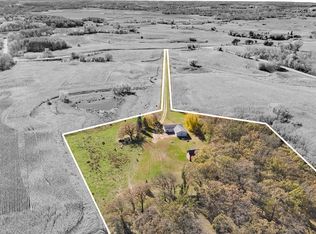
 MLS ID #7161846, Ryan Hanson, Keller Williams Realty Professionals. NorthstarMLS as distributed by MLS GRID
- $324,5003 bd2 ba1.2k sqft12103 Pelican Heights Rd, Ashby, MN 56309For Sale
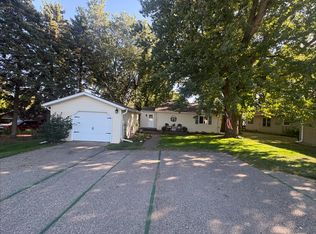 MLS ID #7140055, Loren M Seifert, Seifert Real Estate & Auction. NorthstarMLS as distributed by MLS GRID
- $389,0003 bd2 ba1.2k sqft33100 Saint Olaf Way, Battle Lake, MN 56515For Sale
 MLS ID #6804700, Daniel Ness, Century 21 Atwood. NorthstarMLS as distributed by MLS GRID
- $319,0002 bd1 ba872 sqft15184 Lower Sandy Rd, Ashby, MN 56309For SaleMLS ID #7126425, Ryan Schulz, Raboin Realty. NorthstarMLS as distributed by MLS GRID
- $329,9002 bd3 ba1.3k sqft27935 426th Ave, Battle Lake, MN 56515For SaleMLS ID #7146996, Brian D Tjaden, Trilogy Real Estate. NorthstarMLS as distributed by MLS GRID
- $365,0003 bd2 ba1.5k sqft1727 S Court St, Fergus Falls, MN 56537For SaleMLS ID #7154470, Ryan Hanson, Keller Williams Realty Professionals. NorthstarMLS as distributed by MLS GRID
- $269,9003 bd2 ba980 sqft24932 Wall Lake Point Cir, Fergus Falls, MN 56537For SaleMLS ID #7110078, Joseph Henderson, Keller Williams Realty Professionals. NorthstarMLS as distributed by MLS GRID
- $299,9002 bd2 ba1.5k sqft2206 Arrowwood Ct, Fergus Falls, MN 56537For SaleMLS ID #7073974, Ryan Hanson, Keller Williams Realty Professionals. NorthstarMLS as distributed by MLS GRID
- $229,9004 bd2 ba1.6k sqft210 W Everett Ave, Fergus Falls, MN 56537For SaleMLS ID #7125000, Ryan Hanson, Keller Williams Realty Professionals. NorthstarMLS as distributed by MLS GRID
- $375,0002 bd1 ba1.1k sqft31269 Evenhurst Rd, Ashby, MN 56309For SaleMLS ID #7110132, Joanna Hvezda, Real Estate by Jo, LLC. NorthstarMLS as distributed by MLS GRID
- $204,9004 bd1 ba1.1k sqft522 Spruce St W, Fergus Falls, MN 56537For SaleMLS ID #7113960, Ryan Hanson, Keller Williams Realty Professionals. NorthstarMLS as distributed by MLS GRID
- $239,9003 bd1 ba1k sqft719 N Broadway, Fergus Falls, MN 56537For SaleMLS ID #7121549, Lynette Gaustad, Andrew Yaggie Real Estate. NorthstarMLS as distributed by MLS GRID
- $430,0003 bd1 ba1.4k sqft36045 Timber Hills Trl, Battle Lake, MN 56515For SaleMLS ID #7134700, Kyle Haberman, Real Broker, LLC. NorthstarMLS as distributed by MLS GRID
- $399,0002 bd2 ba1.3k sqft29741 County Highway 22, Underwood, MN 56586For SaleMLS ID #7124533, Miranda Kugler Rich, Trilogy Real Estate. NorthstarMLS as distributed by MLS GRID
- $239,9003 bd2 ba1.6k sqft514 E Hampden Ave, Fergus Falls, MN 56537For SaleMLS ID #7155079, Amanda Armstrong, RE/MAX Advantage Plus. NorthstarMLS as distributed by MLS GRID
- $225,0001 bd1 ba588 sqft30040 W Haven Rd, Ashby, MN 56309For SaleMLS ID #7052692, Jason P Schmidt, eXp Realty. NorthstarMLS as distributed by MLS GRID
- $212,5003 bd2 ba1.5k sqft21049 Westwood Dr, Clitherall, MN 56524For SaleMLS ID #7154523, Laurie Woessner, Boll Realty. NorthstarMLS as distributed by MLS GRID
- $220,0002 bd1 ba1.1k sqft211 Lana Ct, Fergus Falls, MN 56537For SaleMLS ID #7128458, Bob McArthur, Town & Country Realty. NorthstarMLS as distributed by MLS GRID
