Discover comfort in this 5 bedroom, 3 bathroom home, boasting a generous 2800 square feet of living space. Recently updated to impress, this stunning property features a brand new kitchen where no detail has been spared, complementing the elegance of the hardwood flooring that extends throughout the home. Entertain guests with ease courtesy of the wet bar and a large rear deck that offers a superb outdoor experience. Enjoy tranquil moments or a good book in the roomy sun room, which is made cozy by a charming fireplace. An abundance of storage space means you'll never run out of room for your belongings. The new carpet in the lower level elevates comfort and adds to the home's fresh appeal. Situated conveniently with a large park right across the road, outdoor activities are just a few steps away. This home seamlessly blends sophistication with functionality, waiting for you to make it your own.
Closed
$340,000
1118 Park Pl NE, Alexandria, MN 56308
5beds
2,838sqft
Single Family Residence
Built in 1978
0.56 Acres Lot
$370,100 Zestimate®
$120/sqft
$2,791 Estimated rent
Home value
$370,100
$352,000 - $389,000
$2,791/mo
Zestimate® history
Owner options
List your home for rent
$2,791/mo
Rent Zestimate®
Find your next renter with Zillow Rental Manager. Plus, with online applications, you can quickly screen prospective tenants – for free.
$2,791/mo
Rent Zestimate®
Refinance and save
$2,066/mo
Est. payment
Refinancing to a lower rate could help reduce your monthly payments and save thousands over the life of the loan.
$2,066/mo
Est. payment
Explore your selling options
Work with a Zillow partner agent
Leverage their expertise and Zillow's premium Showcase listings to get your home seen by more buyers.
Get startedList with your own agent
Get your home in front of millions of buyers by listing it on Zillow.
Learn how to do itSell it yourself
Take full control of how buyers see your home on Zillow by listing For Sale by Owner (FSBO).
List your homeWhat's special
Brand new kitchenNew carpetLarge parkLarge rear deckWet bar
Zillow last checked:
Listing updated:
Listed by:
Daniel Sieve 320-808-0723,
Coldwell Banker Crown Realtors
Bought with:
John Vogeler
RE/MAX Dynamic Agents
Source: NorthstarMLS as distributed by MLS GRID,MLS#: 6522106
Facts & features
Interior
Bedrooms & bathrooms
- Bedrooms: 5
- Bathrooms: 3
- Full bathrooms: 1
- 3/4 bathrooms: 1
- 1/2 bathrooms: 1
Bedroom
- Level: Main
- Area: 104 Square Feet
- Dimensions: 8 x 13
Bedroom 2
- Level: Main
- Area: 143 Square Feet
- Dimensions: 11 x 13
Bedroom 3
- Level: Main
- Area: 110 Square Feet
- Dimensions: 10 x 11
Bedroom 4
- Level: Main
- Area: 121 Square Feet
- Dimensions: 11 x 11
Bedroom 5
- Level: Lower
- Area: 143 Square Feet
- Dimensions: 11 x 13
Other
- Level: Lower
- Area: 45 Square Feet
- Dimensions: 5 x 9
Dining room
- Level: Main
- Area: 88 Square Feet
- Dimensions: 8 x 11
Family room
- Level: Lower
- Area: 351 Square Feet
- Dimensions: 13 x 27
Kitchen
- Level: Main
- Area: 132 Square Feet
- Dimensions: 11 x 12
Laundry
- Level: Lower
- Area: 130 Square Feet
- Dimensions: 10 x 13
Living room
- Level: Main
- Area: 252 Square Feet
- Dimensions: 14 x 18
Office
- Level: Lower
- Area: 119 Square Feet
- Dimensions: 8.5 x 14
Sun room
- Level: Main
- Area: 264 Square Feet
- Dimensions: 12 x 22
Utility room
- Level: Lower
- Area: 105 Square Feet
- Dimensions: 6 x 17.5
Heating
- Baseboard, Forced Air, Fireplace(s)
Cooling
- Central Air
Appliances
- Included: Dishwasher, Disposal, Dryer, Electric Water Heater, Microwave, Range, Refrigerator, Washer, Water Softener Owned
- Laundry: In Basement, Electric Dryer Hookup, Main Level, Washer Hookup
Features
- Basement: Daylight,Finished,Concrete,Storage Space
- Number of fireplaces: 1
- Fireplace features: Brick, Gas
Interior area
- Total structure area: 2,838
- Total interior livable area: 2,838 sqft
- Finished area above ground: 1,718
- Finished area below ground: 1,120
Property
Parking
- Total spaces: 2
- Parking features: Attached, Asphalt
- Attached garage spaces: 2
- Details: Garage Dimensions (22 x 24)
Accessibility
- Accessibility features: None
Features
- Levels: One
- Stories: 1
- Patio & porch: Composite Decking, Deck, Patio, Rear Porch
Lot
- Size: 0.56 Acres
- Dimensions: 100 x 217 x 100 x 217
- Features: Irregular Lot, Tree Coverage - Medium
Details
- Additional structures: Storage Shed
- Foundation area: 1120
- Parcel number: 636170000
- Zoning description: Residential-Single Family
Construction
Type & style
- Home type: SingleFamily
- Property subtype: Single Family Residence
Materials
- Block, Frame
- Roof: Asphalt
Condition
- New construction: No
- Year built: 1978
Utilities & green energy
- Electric: Circuit Breakers, 200+ Amp Service, Power Company: Alexandria Light & Power
- Gas: Natural Gas
- Sewer: City Sewer/Connected
- Water: City Water - In Street, Private, Well
- Utilities for property: Underground Utilities
Community & HOA
Community
- Subdivision: Oak Knoll
HOA
- Has HOA: No
Location
- Region: Alexandria
Financial & listing details
- Price per square foot: $120/sqft
- Tax assessed value: $313,800
- Annual tax amount: $2,950
- Date on market: 4/19/2024
- Cumulative days on market: 8 days
- Road surface type: Paved
Price history
| Date | Event | Price |
|---|---|---|
| 6/7/2024 | Sold | $340,000+4.6%$120/sqft |
Source:  NorthstarMLS as distributed by MLS GRID #6522106 Report a problem NorthstarMLS as distributed by MLS GRID #6522106 Report a problem | ||
| 5/1/2024 | Pending sale | $325,000$115/sqft |
Source: NorthstarMLS as distributed by MLS GRID #6522106 Report a problem | ||
| 4/23/2024 | Listed for sale | $325,000$115/sqft |
Source: NorthstarMLS as distributed by MLS GRID #6522106 Report a problem | ||
Public tax history
| Year | Property taxes | Tax assessment |
|---|---|---|
| 2025 | $2,952 +0.1% | $313,800 +4.2% |
| 2024 | $2,950 +6.7% | $301,200 +7.9% |
| 2023 | $2,766 +5.2% | $279,100 +11.2% |
| 2022 | $2,630 +5.5% | $251,100 +11.8% |
| 2021 | $2,492 +2.1% | $224,500 +6.4% |
| 2020 | $2,440 +10% | $210,900 +4.6% |
| 2019 | $2,218 +7.7% | $201,700 +6.5% |
| 2018 | $2,060 +6.2% | $189,400 +5% |
| 2017 | $1,940 -0.4% | $180,300 +5.9% |
| 2016 | $1,948 +4.2% | $170,332 |
| 2015 | $1,870 | -- |
| 2014 | -- | $159,100 |
| 2013 | -- | -- |
| 2012 | -- | -- |
| 2011 | $1,649 | -- |
| 2010 | $1,649 | -- |
Find assessor info on the county website
Neighborhood: 56308
Nearby homes
- $309,5003 bd2 ba2.5k sqft1830 Oak Knoll Dr NE, Alexandria, MN 56308Off Market
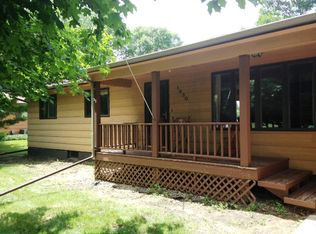
- $300,000-- bd-- ba1.6k sqft1116 Park Pl NE, Alexandria, MN 56308Sold
- $257,800-- bd-- ba1k sqft1832 Oak Knoll Dr NE, Alexandria, MN 56308Off Market
- $310,8004 bd2 ba2.1k sqft1114 Park Pl NE, Alexandria, MN 56308Off Market

- $424,5003 bd2 ba2k sqft1712 Cranberry Ln NE, Alexandria, MN 56308For Sale
- $318,9003 bd2 ba1.4k sqft1713 Cranberry Ln NE, Alexandria, MN 56308Off Market
- $329,3004 bd2 ba2.3k sqft1910 S Oak Knoll Dr, Alexandria, MN 56308Off Market
- $292,000-- bd-- ba1k sqft1911 S Oak Knoll Dr NE, Alexandria, MN 56308Off Market
Nearby schools
GreatSchools rating
- 6/10Voyager Elementary SchoolGrades: K-5Distance: 1.3 mi
- 6/10Discovery Junior High SchoolGrades: 6-8Distance: 0.5 mi
- 8/10Alexandria Area High SchoolGrades: 9-12Distance: 3.6 mi


Get pre-qualified for a loan
At Zillow Home Loans, we can pre-qualify you in as little as 5 minutes with no impact to your credit score.An equal housing lender. NMLS #10287.
- Minnesota
- Douglas County
- Alexandria
- 56308
- 1118 Park Pl NE
Nearby cities
Nearby zip codes
Other Alexandria Topics
