Beautiful 4-bedroom home in an ideal Cold Spring location! This well-built home features updated interior, quality construction and a relaxing sauna room. You'll also love the rare 5-stall garage—perfect for vehicles, toys, a workshop, or extra storage. Recent updates include new Furnace and Water Heater. The backyard offers a spacious outdoor area to enjoy.
Located in the desirable ROCORI School District, this home is a fantastic opportunity for a growing family. Schedule your showing today—homes like this don't last long!
Check out the 2025 and 2026 ($329,500) tax values on this property. Price is very close to tax value
Active
Price cut: $10.9K (9/15)
$339,000
15 14th Ave S, Cold Spring, MN 56320
4beds
2,401sqft
Single Family
Built in 1982
0.33 Acres Lot
$338,300 Zestimate®
$141/sqft
$-- HOA
What's special
Spacious outdoor areaRelaxing sauna roomUpdated interior
- 48 days
- 619
- 28
Zillow last checked:
Listing updated:
Listed by:
Jon Dold 320-492-7010,
Century 21 First Realty, Inc.
Source: NorthstarMLS as distributed by MLS GRID,MLS#: 7118312
Facts & features
Interior
Bedrooms & bathrooms
- Bedrooms: 4
- Bathrooms: 2
- Full bathrooms: 2
Bedroom
- Level: Main
- Area: 208 Square Feet
- Dimensions: 16x13
Bedroom 2
- Level: Main
- Area: 176 Square Feet
- Dimensions: 16x11
Bedroom 3
- Level: Lower
- Area: 144 Square Feet
- Dimensions: 12x12
Bedroom 4
- Level: Lower
- Area: 110 Square Feet
- Dimensions: 11x10
Bedroom 5
- Level: Main
- Area: 144 Square Feet
- Dimensions: 12x12
Dining room
- Level: Main
- Area: 143 Square Feet
- Dimensions: 13x11
Family room
- Level: Lower
- Area: 252 Square Feet
- Dimensions: 21x12
Other
- Level: Main
- Area: 160 Square Feet
- Dimensions: 16x10
Kitchen
- Level: Main
- Area: 130 Square Feet
- Dimensions: 13x10
Living room
- Level: Main
- Area: 506 Square Feet
- Dimensions: 22x23
Sauna
- Level: Lower
- Area: 150 Square Feet
- Dimensions: 15x10
Heating
- Baseboard, Dual Fuel/Off Peak, Forced Air
Cooling
- Central Air
Appliances
- Included: Central Vacuum, Dishwasher, Disposal, Dryer, Freezer, Gas Water Heater, Microwave, Range, Refrigerator, Washer, Water Softener Owned
- Laundry: In Basement, Gas Dryer Hookup, Lower Level, Laundry Room, Sink, In Unit, Washer Hookup
Features
- Central Vacuum
- Basement: Block,Crawl Space,Egress Window(s),Full,Sump Basket,Sump Pump
- Number of fireplaces: 1
- Fireplace features: Living Room
Interior area
- Total structure area: 2,505
- Total interior livable area: 2,401 sqft
- Finished area above ground: 1,305
- Finished area below ground: 1,096
Property
Parking
- Total spaces: 5
- Parking features: Attached, Detached Garage, Concrete, Garage Door Opener, Insulated Garage, Multiple Garages, Garage, Storage, Open
- Attached garage spaces: 5
- Has uncovered spaces: Yes
- Details: Garage Dimensions (22x20), Garage Door Height (7), Garage Door Width (20)
Accessibility
- Accessibility features: Soaking Tub
Features
- Levels: Multi/Split
- Patio & porch: Covered, Enclosed
- Pool features: None
- Fencing: Chain Link,Privacy
Lot
- Size: 0.33 Acres
- Dimensions: 154 x 100
- Features: Corner Lot, Irregular Lot
Details
- Additional structures: Storage Shed
- Foundation area: 1100
- Parcel number: 48299850000
- Zoning description: Residential-Single Family
Construction
Type & style
- Home type: SingleFamily
- Property subtype: Single Family
Materials
- Block, Brick, Frame, Stone
- Roof: Age Over 8 Years,Architectural Shingle,Asphalt
Condition
- New construction: No
- Year built: 1982
Utilities & green energy
- Electric: 100 Amp Service, Power Company: Xcel Energy
- Gas: Electric, Natural Gas
- Sewer: City Sewer/Connected
- Water: City Water/Connected
- Utilities for property: Underground Utilities
Community & HOA
Community
- Subdivision: Village View Estates
HOA
- Has HOA: No
Location
- Region: Cold Spring
Financial & listing details
- Price per square foot: $141/sqft
- Tax assessed value: $329,000
- Annual tax amount: $3,248
- Date on market: 8/3/2026
- Cumulative days on market: 7 days
Estimated market value
$338,300
$321,000 - $355,000
$2,289/mo
Price history
| Date | Event | Price |
|---|---|---|
| 9/15/2026 | Price change | $339,000-3.1%$141/sqft |
Source:  NorthstarMLS as distributed by MLS GRID #7118312 Report a problem NorthstarMLS as distributed by MLS GRID #7118312 Report a problem | ||
| 8/24/2026 | Price change | $349,900-2.8%$146/sqft |
Source: NorthstarMLS as distributed by MLS GRID #7118312 Report a problem | ||
| 8/17/2026 | Price change | $359,900-2.7%$150/sqft |
Source: NorthstarMLS as distributed by MLS GRID #7118312 Report a problem | ||
| 8/10/2026 | Price change | $369,900-2.6%$154/sqft |
Source: NorthstarMLS as distributed by MLS GRID #7118312 Report a problem | ||
| 8/3/2026 | Listed for sale | $379,900+136.6%$158/sqft |
Source: NorthstarMLS as distributed by MLS GRID #7118312 Report a problem | ||
| 9/25/2013 | Sold | $160,600-5.5%$67/sqft |
Source: Agent Provided Report a problem | ||
| 7/2/2011 | Listing removed | $169,900$71/sqft |
Source: Realty Executives Midwest #4032820 Report a problem | ||
| 4/11/2011 | Listed for sale | $169,900-1.5%$71/sqft |
Source: Realty Executives Midwest #4032820 Report a problem | ||
| 7/15/2005 | Sold | $172,500$72/sqft |
Source: Agent Provided Report a problem | ||
Public tax history
| Year | Property taxes | Tax assessment |
|---|---|---|
| 2025 | $3,240 +5.1% | $329,000 +22.1% |
| 2024 | $3,082 +3% | $269,400 +3% |
| 2023 | $2,992 +4.9% | $261,500 +16.1% |
| 2022 | $2,852 | $225,300 |
| 2021 | $2,852 +5.6% | $225,300 +3.7% |
| 2020 | $2,700 | $217,300 +3.8% |
| 2019 | $2,700 +0.8% | $209,300 +14.5% |
| 2018 | $2,678 +9.8% | $182,800 +4.2% |
| 2017 | $2,440 +8.9% | $175,500 |
| 2016 | $2,240 | -- |
| 2015 | $2,240 | -- |
| 2014 | $2,240 -3% | -- |
| 2013 | $2,310 -1.7% | -- |
| 2012 | $2,350 +13.6% | -- |
| 2011 | $2,068 | -- |
| 2010 | $2,068 +6.6% | -- |
| 2009 | $1,940 +13.5% | -- |
| 2008 | $1,710 +4.7% | -- |
| 2007 | $1,634 -7.7% | -- |
| 2006 | $1,770 -4.3% | -- |
| 2005 | $1,850 +1.4% | -- |
| 2003 | $1,825 +1.3% | -- |
| 2002 | $1,802 -14.2% | -- |
| 2001 | $2,099 +1.4% | -- |
| 2000 | $2,071 | -- |
Find assessor info on the county website
Monthly payment
Est. payment
Payment breakdown
Explore the cost of this home by adjusting the details. Changes won't be saved.Climate risks
Neighborhood: 56320
Similar homes
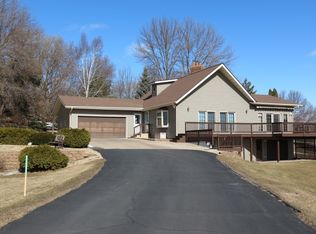
- $359,0004 bd2 ba2.8k sqft817 3rd St S, Cold Spring, MN 56320For Sale

 MLS ID #7141331, Jennifer J. Schaefer, Century 21 First Realty, Inc.. NorthstarMLS as distributed by MLS GRID
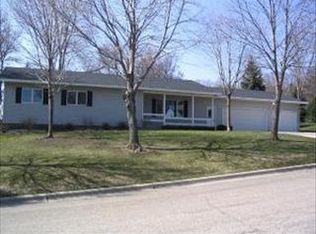
 - $304,9003 bd2 ba1.2k sqft1008 1st St S, Cold Spring, MN 56320For Sale
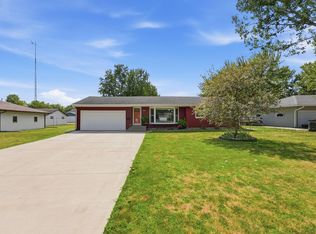 MLS ID #7132548, Sarah Neu, Central MN Realty LLC. NorthstarMLS as distributed by MLS GRID
 - $324,9003 bd2 ba1.9k sqft523 6th Ave N, Cold Spring, MN 56320For Sale
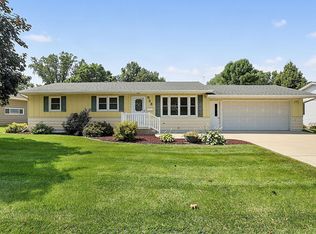 MLS ID #7124047, Helen Prill, Central MN Realty LLC. NorthstarMLS as distributed by MLS GRID
 - $300,0003 bd2 ba1.8k sqft317 9th Ave S, Cold Spring, MN 56320For Sale
 MLS ID #7127291, Jonathan Soto, RE/MAX Results. NorthstarMLS as distributed by MLS GRID
 - $499,0004 bd3 ba3k sqft21946 Oak Heights Cir, Cold Spring, MN 56320For SaleMLS ID #7122223, Paul Eisenschenk, Dane Arthur Real Estate Agency. NorthstarMLS as distributed by MLS GRID
- $469,9004 bd4 ba3k sqft15808 County Road 49, Cold Spring, MN 56320For SaleMLS ID #7041168, Aaron Loechler, Premier Real Estate Services. NorthstarMLS as distributed by MLS GRID
- $429,9003 bd2 ba1.9k sqft16758 County Road 49, Cold Spring, MN 56320For SaleMLS ID #7068151, Lynn Feldhege, RE/MAX Results. NorthstarMLS as distributed by MLS GRID
- $289,9004 bd3 ba1.9k sqft570 3rd St NW, Richmond, MN 56368For SaleMLS ID #7108755, Curt Karls, RE/MAX Results. NorthstarMLS as distributed by MLS GRID
- $365,0004 bd2 ba2k sqft6637 229th St, Saint Cloud, MN 56301For SaleMLS ID #7098374, Nora Job, Edina Realty, Inc. NorthstarMLS as distributed by MLS GRID
- $329,9004 bd3 ba3.3k sqft2426 Cooper Ave S, Saint Cloud, MN 56301For SaleMLS ID #7140160, Curt Karls, RE/MAX Results. NorthstarMLS as distributed by MLS GRID
- $345,0003 bd3 ba2.2k sqft2608 Edgewood Cir, Saint Cloud, MN 56301For SaleMLS ID #7142518, Megan Moreau, Kris Lindahl Real Estate. NorthstarMLS as distributed by MLS GRID
- $335,0004 bd3 ba2.2k sqft6022 Prairie Rose Dr, Saint Cloud, MN 56303For SaleMLS ID #7118397, Marty Czech, Premier Real Estate Services. NorthstarMLS as distributed by MLS GRID
- $324,9004 bd2 ba1.9k sqft9557 Ironwood Dr, Saint Joseph, MN 56374For SaleMLS ID #7081908, Kurt G. Schneider, Central MN Realty LLC. NorthstarMLS as distributed by MLS GRID
- $330,0003 bd2 ba2.2k sqft1251 Heritage Dr, Waite Park, MN 56387For SaleMLS ID #7141309, Carley R Hoff-Davis, Keller Williams Integrity NW. NorthstarMLS as distributed by MLS GRID
- $324,9003 bd2 ba2.2k sqft255 River St, Paynesville, MN 56362For SaleMLS ID #7131898, Brendan Mooney, Your Next Place Real Estate. NorthstarMLS as distributed by MLS GRID
- $365,0004 bd2 ba2.2k sqft235 Englewood Rd, Clearwater, MN 55320For SaleMLS ID #7112461, Pamela J Potter, Coldwell Banker Realty. NorthstarMLS as distributed by MLS GRID
- $319,9004 bd4 ba3k sqft436 9th St S, Waite Park, MN 56387For SaleMLS ID #7115457, Christopher Armstrong, Keller Williams Integrity NW. NorthstarMLS as distributed by MLS GRID
- $359,9005 bd3 ba3.1k sqft937 Spruce Dr, Saint Cloud, MN 56303For SaleMLS ID #7139659, Allan Zolin, Coldwell Banker Realty. NorthstarMLS as distributed by MLS GRID
- $359,9004 bd2 ba2.2k sqft1211 County Road 2 S, Saint Stephen, MN 56375For SaleMLS ID #7116963, Jill Larson, Headwaters Realty Services LLC. NorthstarMLS as distributed by MLS GRID
- $355,0004 bd4 ba2.1k sqft17353 Northwood Dr, Paynesville, MN 56362For SaleMLS ID #7078749, Riley Flanders, Your Next Place Real Estate. NorthstarMLS as distributed by MLS GRID
