Well-maintained home with numerous updates—this property truly has it all! Featuring three same-floor bedrooms, an open-concept layout, and thoughtful upgrades throughout.
Arrive via the convenient circular driveway, offering great curb appeal, plus an additional driveway providing easy access to the backyard shed. Step inside to an inviting open living, kitchen, and dining area. The living room showcases a large picture window that brings in abundant natural light and scenic views.
The newly renovated kitchen features custom cabinetry, upgraded full-size appliances, and modern finishes—allowing you to enjoy a move-in-ready home without the hassle of renovations. The spacious dining area includes a walkout to the deck, perfect for entertaining.
The main floor also offers a laundry area, a renovated full bathroom serving two bedrooms, and generously sized bedrooms throughout. The oversized primary suite includes a walk-in closet and a newly renovated private full bathroom.
The lower level features a large family room, an additional ¾ bathroom, and a utility room. The attached garage is conveniently accessible from the lower level.
Enjoy outdoor living with a covered porch and hot tub. The impressive 40x80 accessory building includes finished floors, a ½ bathroom, and a 20x80 finished lean-to—ideal for hobbies, storage, or a workshop.
Situated on 10 private acres with abundant wildlife and plenty of room to roam, this property offers the perfect blend of privacy and convenience—just a short distance from town.
Active
Price cut: $10K (8/26)
$639,900
43453 105th Ave, Holdingford, MN 56340
3beds
3,288sqft
Single Family
Built in 1975
10 Acres Lot
$622,900 Zestimate®
$195/sqft
$-- HOA
What's special
Modern finishesHot tubCovered porchGreat curb appealOpen-concept layoutOversized primary suiteUpgraded full-size appliances
- 29 days
- 1,223
- 42
Zillow last checked:
Listing updated:
Listed by:
Amy Legatt 320-291-0882,
RE/MAX Results
Source: NorthstarMLS as distributed by MLS GRID,MLS#: 7122399
Facts & features
Interior
Bedrooms & bathrooms
- Bedrooms: 3
- Bathrooms: 3
- Full bathrooms: 2
- 3/4 bathrooms: 1
Bedroom
- Level: Main
- Area: 280 Square Feet
- Dimensions: 14x20
Bedroom 2
- Level: Main
- Area: 169 Square Feet
- Dimensions: 13x13
Bedroom 3
- Level: Main
- Area: 169 Square Feet
- Dimensions: 13x13
Dining room
- Level: Main
- Area: 252 Square Feet
- Dimensions: 14x18
Family room
- Level: Main
- Area: 510 Square Feet
- Dimensions: 15x34
Family room
- Level: Basement
- Area: 510 Square Feet
- Dimensions: 15x34
Flex room
- Level: Lower
- Area: 90 Square Feet
- Dimensions: 6x15
Kitchen
- Level: Main
- Area: 210 Square Feet
- Dimensions: 15x14
Living room
- Level: Main
- Area: 360 Square Feet
- Dimensions: 20X18
Utility room
- Level: Lower
- Area: 260 Square Feet
- Dimensions: 13x20
Heating
- Boiler, Heat Pump
Cooling
- Central Air
Appliances
- Included: Dishwasher, Dryer, Microwave, Range, Refrigerator, Washer
- Laundry: Main Level
Features
- Basement: Finished,Full,Walk-Out Access
- Has fireplace: No
Interior area
- Total structure area: 3,376
- Total interior livable area: 3,288 sqft
- Finished area above ground: 1,688
- Finished area below ground: 1,600
Property
Parking
- Total spaces: 2
- Parking features: Attached
- Attached garage spaces: 2
- Details: Garage Dimensions (20X30)
Accessibility
- Accessibility features: None
Features
- Levels: One
- Stories: 1
- Patio & porch: Covered, Deck, Porch
Lot
- Size: 10 Acres
Details
- Additional structures: Pole Building
- Foundation area: 1688
- Parcel number: 04018050000
- Zoning description: Residential-Single Family
Construction
Type & style
- Home type: SingleFamily
- Property subtype: Single Family
Materials
- Block
- Roof: Architectural Shingle,Asphalt
Condition
- New construction: No
- Year built: 1975
Utilities & green energy
- Electric: Circuit Breakers, 200+ Amp Service
- Gas: Propane
- Sewer: Private Sewer, Septic System Compliant - Yes
- Water: Well
Community & HOA
HOA
- Has HOA: No
Location
- Region: Holdingford
Financial & listing details
- Price per square foot: $195/sqft
- Tax assessed value: $883,300
- Annual tax amount: $3,854
- Date on market: 8/7/2026
- Cumulative days on market: 129 days
Estimated market value
$622,900
$592,000 - $654,000
$2,773/mo
Price history
| Date | Event | Price |
|---|---|---|
| 8/26/2026 | Price change | $639,900-1.5%$195/sqft |
Source:  NorthstarMLS as distributed by MLS GRID #7122399 Report a problem NorthstarMLS as distributed by MLS GRID #7122399 Report a problem | ||
| 8/7/2026 | Listed for sale | $649,900$198/sqft |
Source: NorthstarMLS as distributed by MLS GRID #7122399 Report a problem | ||
| 8/5/2026 | Listing removed | $649,900$198/sqft |
Source: NorthstarMLS as distributed by MLS GRID #7085888 Report a problem | ||
| 6/22/2026 | Price change | $649,900-1.5%$198/sqft |
Source: NorthstarMLS as distributed by MLS GRID #7085888 Report a problem | ||
| 6/4/2026 | Listed for sale | $659,9000%$201/sqft |
Source: NorthstarMLS as distributed by MLS GRID #7085888 Report a problem | ||
| 6/3/2026 | Listing removed | $660,000$201/sqft |
Source: NorthstarMLS as distributed by MLS GRID #7033821 Report a problem | ||
| 5/30/2026 | Price change | $660,000-2.2%$201/sqft |
Source: NorthstarMLS as distributed by MLS GRID #7033821 Report a problem | ||
| 4/27/2026 | Price change | $675,000-3.6%$205/sqft |
Source: NorthstarMLS as distributed by MLS GRID #7033821 Report a problem | ||
| 4/4/2026 | Listed for sale | $699,999-8.2%$213/sqft |
Source: NorthstarMLS as distributed by MLS GRID #7033821 Report a problem | ||
| 3/18/2026 | Listing removed | -- |
Source: Owner Report a problem | ||
| 3/5/2026 | Price change | $762,500-4.6%$232/sqft |
Source: Owner Report a problem | ||
| 2/19/2026 | Listed for sale | $799,250$243/sqft |
Source: Owner Report a problem | ||
Public tax history
| Year | Property taxes | Tax assessment |
|---|---|---|
| 2025 | $4,538 +27% | $883,300 +9.1% |
| 2024 | $3,574 +4.7% | $809,400 +17.3% |
| 2023 | $3,412 +0.5% | $690,000 +12.5% |
| 2022 | $3,396 | $613,500 |
| 2021 | $3,396 -1.6% | $613,500 +3.6% |
| 2020 | $3,450 | $591,900 +1.3% |
| 2019 | $3,450 -3.4% | $584,100 +4.2% |
| 2018 | $3,572 +11% | $560,600 +0.6% |
| 2017 | $3,218 -11.4% | $557,100 |
| 2016 | $3,632 | -- |
| 2015 | $3,632 | -- |
| 2014 | $3,632 +19.7% | -- |
| 2013 | $3,034 +3.8% | -- |
| 2012 | $2,924 +9.6% | -- |
| 2011 | $2,668 +1.5% | -- |
| 2010 | $2,628 +70.3% | -- |
| 2002 | $1,543 +8.4% | -- |
| 2001 | $1,423 +11.3% | -- |
| 2000 | $1,279 | -- |
Find assessor info on the county website
Monthly payment
Est. payment
Payment breakdown
Explore the cost of this home by adjusting the details. Changes won't be saved.Climate risks
Neighborhood: 56340
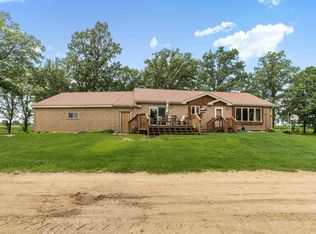
Similar homes
- $640,0003 bd2 ba2.4k sqft15675 Barley Rd NW, Royalton, MN 56373For Sale
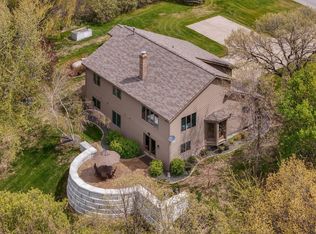
 MLS ID #7072698, Heidi J. Voigt, VoigtJohnson. NorthstarMLS as distributed by MLS GRID
 - $649,9004 bd4 ba4.3k sqft8795 Lakewood Shore Rd NW, Rice, MN 56367For Sale
 MLS ID #7008371, Amy Legatt, RE/MAX Results. NorthstarMLS as distributed by MLS GRID
 - $449,9004 bd2 ba2.3k sqft39983 120th Ave, Saint Joseph, MN 56374For Sale
 MLS ID #7126499, Anthony W Keehn, Midwest Realty, LLC. NorthstarMLS as distributed by MLS GRID
 - $579,9005 bd4 ba2.7k sqft920 Isaac Rd NW, Rice, MN 56367For Sale
 MLS ID #7115694, Steven Merten, Coldwell Banker Realty. NorthstarMLS as distributed by MLS GRID
 - $599,0003 bd3 ba2.4k sqft1185 24th Ave NE, Sauk Rapids, MN 56379For SaleMLS ID #7124863, Todd Preimesberger, Executive Realty of St. Cloud. NorthstarMLS as distributed by MLS GRID
- $549,9003 bd2 ba1.8k sqft6600 Canary Rd NW, Royalton, MN 56373For SaleMLS ID #7078056, Cory S. Oberg, Premier Real Estate Services. NorthstarMLS as distributed by MLS GRID
- $589,9004 bd4 ba3.4k sqft9295 Rosehaven Blvd, Little Falls, MN 56345For SaleMLS ID #7124806, Lisa J. Meehl, Premier Real Estate Services. NorthstarMLS as distributed by MLS GRID
- $535,0005 bd3 ba2.9k sqft8550 Timberlane Loop NW, Rice, MN 56367For SaleMLS ID #7097872, Daniel F Tempel, 123 Realty. NorthstarMLS as distributed by MLS GRID
- $695,0004 bd4 ba3.9k sqft38151 Wilderness Ct, Sartell, MN 56377For SaleMLS ID #7081166, Gregory Schultz, Premier Real Estate Services. NorthstarMLS as distributed by MLS GRID
- $589,9004 bd3 ba3.1k sqft5565 NE River Rd, Sauk Rapids, MN 56379For SaleMLS ID #7041287, Louise A. Mehr, Century 21 First Realty, Inc.. NorthstarMLS as distributed by MLS GRID
- $375,0004 bd2 ba2.2k sqft302 N Hickory St, Pierz, MN 56373For SaleMLS ID #7139302, Brooke Thieschafer, MOVE IT REAL ESTATE GROUP/LAKEHOMES.COM. NorthstarMLS as distributed by MLS GRID
- $499,9004 bd3 ba2.8k sqft37785 Sunnyfield Cir, Avon, MN 56310For SaleMLS ID #7107360, Scott Lynch, Agency North Real Estate, Inc. NorthstarMLS as distributed by MLS GRID
- $575,0004 bd3 ba2.6k sqft14315 County Road 159, Avon, MN 56310For SaleMLS ID #7094428, Daniel Schaefer, VoigtJohnson. NorthstarMLS as distributed by MLS GRID
- $799,0004 bd3 ba2.4k sqft3330 30th Ave N, Sartell, MN 56377For SaleMLS ID #6794228, Beth Heitkamp-Madson, Real Broker, LLC. NorthstarMLS as distributed by MLS GRID
- $600,0003 bd3 ba3.4k sqft410 Sundown Dr, Avon, MN 56310For SaleMLS ID #7073615, Cassandra Schmainda, Edina Realty, Inc. NorthstarMLS as distributed by MLS GRID
- $539,9003 bd3 ba1.9k sqft12987 Hillton Rd, Little Falls, MN 56345For SaleMLS ID #7134305, George Moore, Premier Real Estate Services. NorthstarMLS as distributed by MLS GRID
- $599,9004 bd4 ba4.1k sqft8555 1st Ave NE, Rice, MN 56367For SaleMLS ID #7115469, Jeffrey Wucherer, Counselor Realty, Inc. NorthstarMLS as distributed by MLS GRID
- $557,0005 bd4 ba3.4k sqft1411 Riverview Dr, Little Falls, MN 56345For SaleMLS ID #7070664, George Moore, Premier Real Estate Services. NorthstarMLS as distributed by MLS GRID
- $850,0004 bd4 ba4.6k sqft9025 Burton Ct NW, Rice, MN 56367For SaleMLS ID #7125950, Heidi J. Voigt, VoigtJohnson. NorthstarMLS as distributed by MLS GRID
- $480,0004 bd4 ba2.9k sqft801 8th Ave NE, Little Falls, MN 56345For SaleMLS ID #7123157, Elisia Drewelow, National Realty Guild. NorthstarMLS as distributed by MLS GRID
