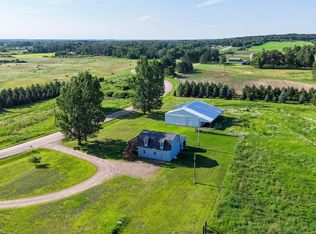
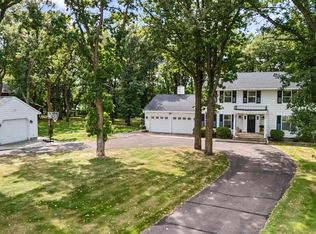
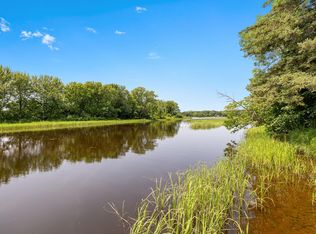
Welcome to this exceptional custom-designed 4+ bedroom, 3-bath home set on 7 beautiful acres just south of Little Falls. Thoughtfully designed with quality craftsmanship and impressive attention to detail, this spacious property offers comfort, style, and plenty of room to enjoy country living. The heart of the home is the stunning gourmet kitchen, featuring rich Alder cabinetry, a large center island with breakfast bar, wall oven, and an abundance of large windows that fill the space with natural light. The gorgeous primary suite showcases a dramatic tray ceiling and a luxurious ensuite bath, complemented by a large walk-in closet. Every bedroom is generously sized and offers oversized closets, while solid doors throughout the home add to its quality and timeless appeal. Step outside onto the expansive multi-level deck—an ideal setting for entertaining, relaxing, or taking in the peaceful acreage.
The finished lower level is designed for both recreation and entertaining, featuring beautiful travertine tile flooring, wiring for surround sound, and plumbing already in place for a wet bar. And there’s more! A separate building/guest house has been finished to the same high standards as the main home, offering incredible flexibility for guests, extended family, a home office, hobby space, or additional living accommodations. This one-of-a-kind property combines custom craftsmanship, spacious living areas, exceptional entertaining spaces, and the privacy of 7 acres—all conveniently located just south of Little Falls.
Active
$589,900
15777 Harness Rd, Little Falls, MN 56345
4beds
4,522sqft
Single Family
Built in 2007
7.2 Acres Lot
$582,600 Zestimate®
$130/sqft
$-- HOA
What's special
- 11 days
- 567
- 37
Zillow last checked:
Listing updated:
Listed by:
Lisa J. Meehl 320-267-5745,
Premier Real Estate Services,
Tara Carlson 320-443-4119
Source: NorthstarMLS as distributed by MLS GRID,MLS#: 7137052
Facts & features
Interior
Bedrooms & bathrooms
- Bedrooms: 4
- Bathrooms: 3
- Full bathrooms: 3
Bedroom
- Level: Upper
- Area: 248 Square Feet
- Dimensions: 16x15.5
Bedroom 2
- Level: Upper
- Area: 143.75 Square Feet
- Dimensions: 11.5x12.5
Bedroom 3
- Level: Lower
- Area: 195 Square Feet
- Dimensions: 15x13
Bedroom 4
- Level: Lower
- Area: 195 Square Feet
- Dimensions: 15x13
Dining room
- Level: Upper
- Area: 272 Square Feet
- Dimensions: 16x17
Family room
- Level: Lower
- Area: 1056 Square Feet
- Dimensions: 33x32
Foyer
- Level: Main
- Area: 67.5 Square Feet
- Dimensions: 9x7.5
Other
- Level: Main
- Area: 100 Square Feet
- Dimensions: 10x10
Other
- Level: Main
- Area: 1080 Square Feet
- Dimensions: 36x30
Kitchen
- Level: Upper
- Area: 270 Square Feet
- Dimensions: 18x15
Laundry
- Level: Upper
- Area: 116 Square Feet
- Dimensions: 14.5x8
Living room
- Level: Upper
- Area: 380 Square Feet
- Dimensions: 20x19
Office
- Level: Lower
- Area: 110 Square Feet
- Dimensions: 10x11
Heating
- Forced Air, Fireplace(s)
Cooling
- Central Air
Appliances
- Included: Air-To-Air Exchanger, Dishwasher, Dryer, Microwave, Range, Refrigerator, Wall Oven, Washer
Features
- Basement: Block,Daylight,Finished,Full,Sump Pump
- Number of fireplaces: 2
- Fireplace features: Double Sided, Electric, Family Room, Living Room
Interior area
- Total structure area: 4,522
- Total interior livable area: 4,522 sqft
- Finished area above ground: 2,302
- Finished area below ground: 2,220
Property
Parking
- Total spaces: 2
- Parking features: Attached, Electric, Floor Drain, Garage Door Opener, Storage
- Attached garage spaces: 2
- Has uncovered spaces: Yes
- Details: Garage Dimensions (28x30)
Accessibility
- Accessibility features: None
Features
- Levels: Multi/Split
- Patio & porch: Deck
- Pool features: None
- Fencing: None
Lot
- Size: 7.2 Acres
- Dimensions: 210 x 642 x 709 x 883
- Features: Irregular Lot, Tree Coverage - Medium
Details
- Additional structures: Gazebo, Guest House
- Foundation area: 2302
- Parcel number: 030637000
- Zoning description: Residential-Single Family
Construction
Type & style
- Home type: SingleFamily
- Property subtype: Single Family
Materials
- Roof: Asphalt
Condition
- New construction: No
- Year built: 2007
Utilities & green energy
- Gas: Electric, Propane
- Sewer: Private Sewer
- Water: 4-Inch Submersible, Drilled, Well
Community & HOA
HOA
- Has HOA: No
Location
- Region: Little Falls
Financial & listing details
- Price per square foot: $130/sqft
- Tax assessed value: $586,300
- Annual tax amount: $6,070
- Date on market: 9/11/2026
- Road surface type: Unimproved
Estimated market value
$582,600
$553,000 - $612,000
$3,119/mo
Price history
| Date | Event | Price |
|---|---|---|
| 9/15/2026 | Listed for sale | $589,900+39.6%$130/sqft |
Source:  NorthstarMLS as distributed by MLS GRID #7137052 Report a problem NorthstarMLS as distributed by MLS GRID #7137052 Report a problem | ||
| 9/30/2020 | Sold | $422,500-9.1%$93/sqft |
Source: NorthstarMLS as distributed by MLS GRID #5609971 Report a problem | ||
| 8/19/2020 | Pending sale | $465,000$103/sqft |
Source: Coldwell Banker Realty #5609971 Report a problem | ||
| 7/15/2020 | Price change | $465,000-3.1%$103/sqft |
Source: Coldwell Banker Realty #5609971 Report a problem | ||
| 6/17/2020 | Listed for sale | $479,900+43.3%$106/sqft |
Source: Coldwell Banker Realty #5609971 Report a problem | ||
| 3/29/2018 | Sold | $335,000-8.2%$74/sqft |
Source: NorthstarMLS as distributed by MLS GRID #4867137 Report a problem | ||
| 2/2/2018 | Pending sale | $364,900$81/sqft |
Source: CENTURY 21 New Horizons Realty Inc #4867137 Report a problem | ||
| 1/2/2018 | Price change | $364,900-0.5%$81/sqft |
Source: CENTURY 21 New Horizons Realty Inc #4867137 Report a problem | ||
| 12/29/2017 | Price change | $366,900-2.1%$81/sqft |
Source: CENTURY 21 New Horizons Realty Inc #4867137 Report a problem | ||
| 9/30/2017 | Price change | $374,900-3.8%$83/sqft |
Source: CENTURY 21 New Horizons Realty Inc #4867137 Report a problem | ||
| 8/18/2017 | Price change | $389,900-8.3%$86/sqft |
Source: CENTURY 21 New Horizons Realty Inc #4867137 Report a problem | ||
| 6/28/2017 | Price change | $425,000-5.6%$94/sqft |
Source: Edina Realty, Inc., a Berkshire Hathaway affiliate #4772786 Report a problem | ||
| 10/22/2016 | Listed for sale | $450,000$100/sqft |
Source: Edina Realty, Inc., a Berkshire Hathaway affiliate #4772479 Report a problem | ||
Public tax history
| Year | Property taxes | Tax assessment |
|---|---|---|
| 2025 | $6,012 +1.2% | $586,300 +1.7% |
| 2024 | $5,942 -2.7% | $576,300 +2.5% |
| 2023 | $6,104 +0.7% | $562,300 +5.7% |
| 2022 | $6,062 +28.6% | $532,200 +9.4% |
| 2021 | $4,714 +3.8% | $486,400 +24.6% |
| 2020 | $4,542 +17.9% | $390,300 |
| 2019 | $3,852 +18.7% | $390,300 +26.2% |
| 2018 | $3,244 -8.6% | $309,200 +18.8% |
| 2017 | $3,548 -4.1% | $260,200 |
| 2016 | $3,698 +38.9% | -- |
| 2014 | $2,662 | -- |
| 2013 | $2,662 | -- |
| 2012 | -- | $236,400 +1.4% |
| 2009 | $2,312 | $233,100 |
Find assessor info on the county website
Monthly payment
Est. payment
Payment breakdown
Explore the cost of this home by adjusting the details. Changes won't be saved.Climate risks
Neighborhood: 56345
Similar homes
- $589,9004 bd4 ba3.4k sqft9295 Rosehaven Blvd, Little Falls, MN 56345For Sale

 MLS ID #7124806, Lisa J. Meehl, Premier Real Estate Services. NorthstarMLS as distributed by MLS GRID
 - $597,0004 bd3 ba3.5k sqft11679 Bayview Rd, Little Falls, MN 56345For Sale
 MLS ID #7137812, Angela Petersen, Central MN Realty LLC. NorthstarMLS as distributed by MLS GRID
 - $525,0005 bd4 ba5.2k sqft14173 Derosier Dr, Little Falls, MN 56345For Sale
 MLS ID #7121064, Travis Johnson, Edina Realty, Inc.. NorthstarMLS as distributed by MLS GRID
 - $524,9994 bd4 ba3.5k sqft12954 Hillton Rd, Little Falls, MN 56345For Sale
 MLS ID #7138120, Amy Price, LPT Realty, LLC.. NorthstarMLS as distributed by MLS GRID
 - $724,9005 bd4 ba4.9k sqft12221 Hillton Rd, Little Falls, MN 56345For SaleMLS ID #7069359, Josh Klosowski, Premier Real Estate Services. NorthstarMLS as distributed by MLS GRID
- $557,0005 bd4 ba3.4k sqft1411 Riverview Dr, Little Falls, MN 56345For SaleMLS ID #7070664, George Moore, Premier Real Estate Services. NorthstarMLS as distributed by MLS GRID
- $595,0006 bd4 ba3.8k sqft23902 Pineview Rd, Pierz, MN 56364For SaleMLS ID #7141322, Thomas "TJ" Hoheisel, Edina Realty, Inc.. NorthstarMLS as distributed by MLS GRID
- $459,9005 bd3 ba3.5k sqft16804 Mississippi Blvd, Little Falls, MN 56345For SaleMLS ID #7108322, Angela Petersen, Central MN Realty LLC. NorthstarMLS as distributed by MLS GRID
- $480,0004 bd4 ba2.9k sqft801 8th Ave NE, Little Falls, MN 56345For SaleMLS ID #7123157, Elisia Drewelow, National Realty Guild. NorthstarMLS as distributed by MLS GRID
- $449,9004 bd3 ba2.6k sqft13464 Thomas Dr, Little Falls, MN 56345For SaleMLS ID #7120378, Jeremy J Danielson, RE/MAX Results. NorthstarMLS as distributed by MLS GRID
- $629,9003 bd3 ba3.2k sqft43453 105th Ave, Holdingford, MN 56340For SaleMLS ID #7122399, Amy Legatt, RE/MAX Results. NorthstarMLS as distributed by MLS GRID
- $429,9004 bd3 ba3.1k sqft15174 Edgewood Rd, Motley, MN 56345For SaleMLS ID #7091838, Angela Petersen, Central MN Realty LLC. NorthstarMLS as distributed by MLS GRID
- $599,9005 bd3 ba3.6k sqft2851 160th St, Swanville, MN 56382For SaleMLS ID #7100981, Christy Schmitz, Edina Realty, Inc.. NorthstarMLS as distributed by MLS GRID
- $619,9004 bd4 ba4k sqft2320 40th St N, Sartell, MN 56377For SaleMLS ID #7099175, Heidi J. Voigt, VoigtJohnson. NorthstarMLS as distributed by MLS GRID
- $625,0004 bd4 ba4.3k sqft8795 Lakewood Shore Rd NW, Rice, MN 56367For SaleMLS ID #7008371, Amy Legatt, RE/MAX Results. NorthstarMLS as distributed by MLS GRID
- $349,9994 bd3 ba2.5k sqft505 9th St SE, Little Falls, MN 56345For SaleMLS ID #7138101, Travis Johnson, Edina Realty, Inc.. NorthstarMLS as distributed by MLS GRID
- $584,9003 bd3 ba2.6k sqft8952 Indian Rd NW, Rice, MN 56367For SaleMLS ID #7137266, Chuck Zwilling, RE/MAX Results. NorthstarMLS as distributed by MLS GRID
- $640,0003 bd2 ba2.4k sqft15675 Barley Rd NW, Royalton, MN 56373For SaleMLS ID #7072698, Heidi J. Voigt, VoigtJohnson. NorthstarMLS as distributed by MLS GRID
- $299,0004 bd3 ba2.7k sqft415 1st Ave NE, Little Falls, MN 56345For SaleMLS ID #7098007, Angela Petersen, Central MN Realty LLC. NorthstarMLS as distributed by MLS GRID
